One goes to Paris to bring back fond memories, and they decided to live there. In their house, a bit far from the French capital, there is an unforced harmony - the residentsóin, colorów and space. This deep understanding was helped by a Polish architect, Malwina Morelewska, owner of Warsaw-based studio Morelewska.com.
First, she designed for them in Warsaw investment apartment - intended for rent. Then they asked her to furnish a second one, in Lublin, because they wanted a place for themselves when they sometimes come here for vacation or to visit family. There was plenty of time to get to know each other better, to establish a thread of understanding. She was able to infect them with her own ideas, they gradually opened up to introduce her to their own aesthetics. Because a good architect is a bit like a psychologist - he doesn't force anything, he doesn't judge, he listens and helps you find yourself. This collaboration was just that, and it turned out to be the beginning of something more than a temporary client-contractor relationship. When they settled near Paris, they couldn't imagine entrusting nearly three hundred meters of new space to someone else. French architects, however, think a little „French,” and they needed someone with whom to broadcast on similar wavelengths. They wanted to be sure that what they saw in the visualizations would be faithfully reflected in reality. A Malwina Morelewska This is how he works. He approaches each realization with pedantic precision and attention to the smallest detail. Because the most important thing is the client and his needs, which he analyzes every time from the inside out. Investors were sure that they put their house in the right hands, and everything came together even more beautifully when it turned out that the architect had studied in France for some time - so the local realities and requirements were not alien to her.
See also – Comfortable retreat for the weekend
What did the owners care about? They wanted the house to be spacious and light-filled, and they wanted the children (a 5-year-old son and a 2-year-old daughter) to feel comfortable in it. It's around them that their whole world revolves now. The mother takes care of the kids every day, so the new house appeared to her as a safe oasis - comfortable, functional, but also cozy and friendly, so that each member of the household could find space for himself.
Open pit
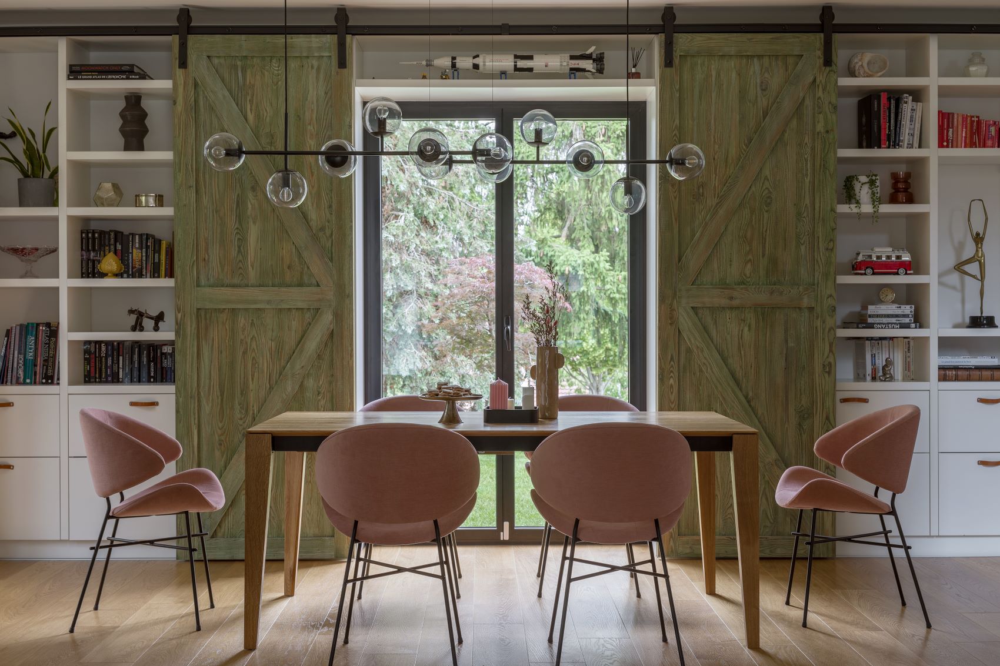
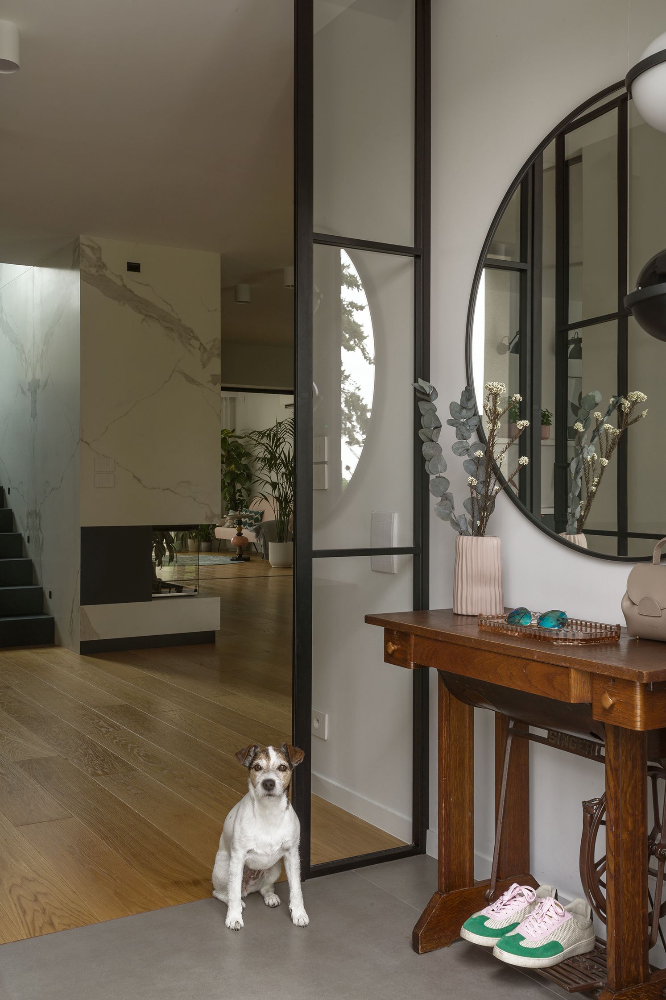
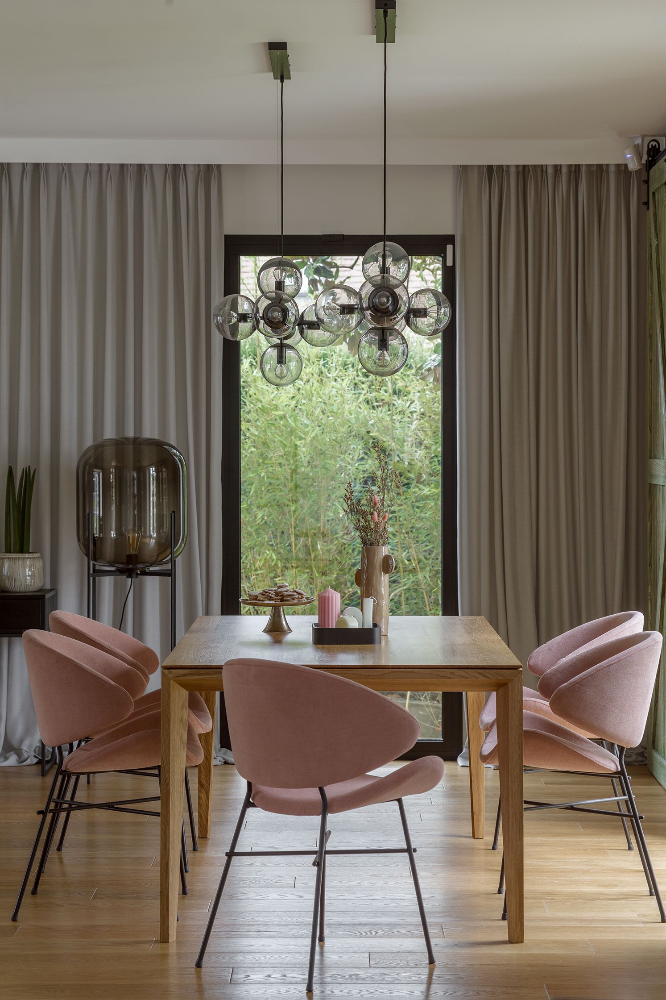
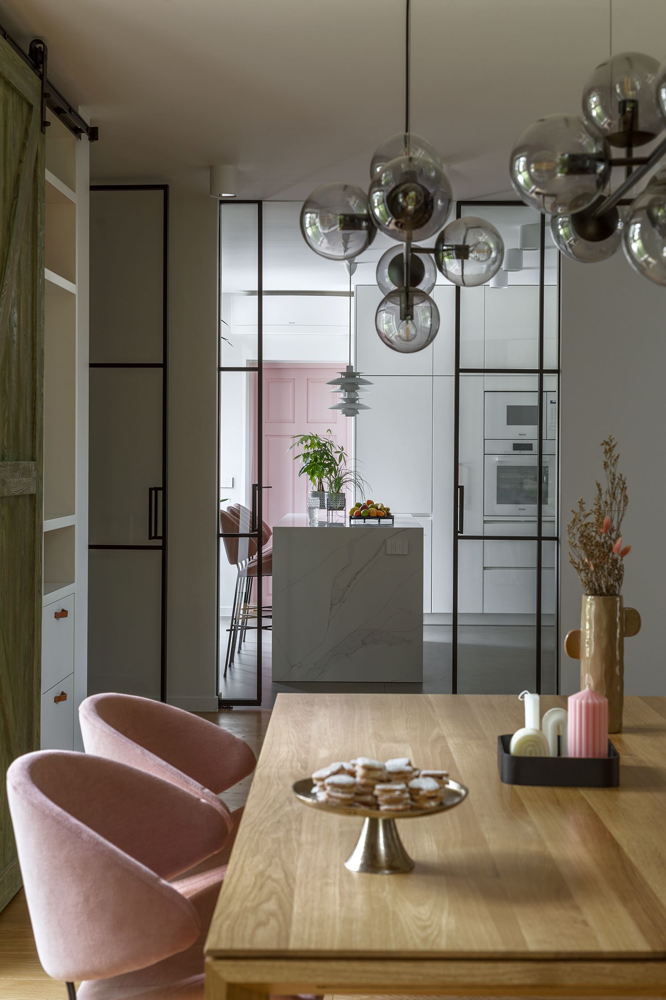
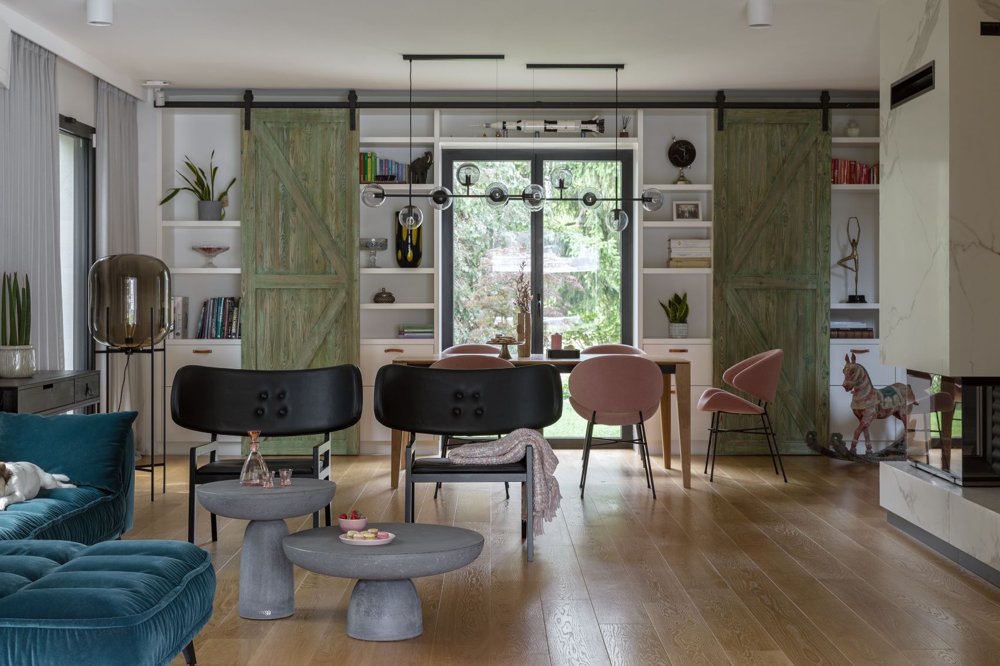
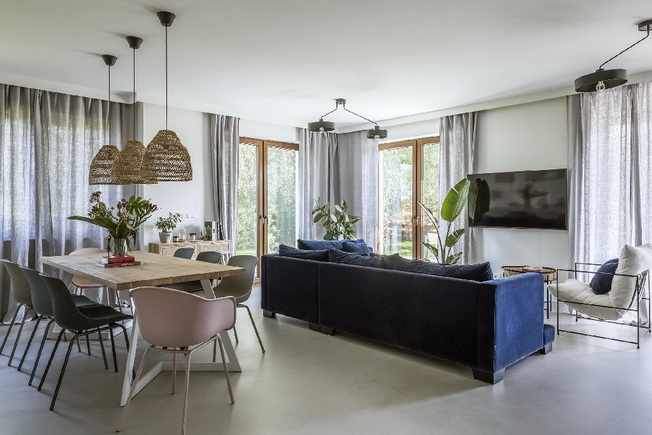
The first floor is a system of interconnected vessels - the large space allows the homeowners and... the light to circulate unhindered. In the small hall, just after the entrance, those who enter are greeted by a neat console in the form of a traditional Singer sewing machine table - a souvenir brought from Poland. It blends nicely with the loft-like glazing framed in black steel, which separates the entrance from the rest of the house. A spacious living room connects several zones on a common surface. The living area, with a comfortable sofa Befame (Belavio), with designer furniture and a simple fireplace, seamlessly connects to the dining room. Here, at a large table for several people, the family sits down for meals together. This is an important place that integrates the household members. A wooden sliding door adds coziness and character. Where did the idea for them come from? - The owner very much wanted to have shutters on the outside, so I proposed doors on tracks in the living room, which will somewhat relate to them. When needed, they obscure the large window in the dining room and, on occasion, the library,„ explains the architect. - They are quite a strong accent in this interior, contrasting with the fine chairs at the table and the white light shelves designed on the same wall, she says. The natural wood from which they were made, with a beautiful grain, was given a color of patinated green, which nicely blends with the vegetation in the garden. The designer used a thoughtful play of textures here - smooth wooden floor (Baranowskis Studio), doors with a slightly ”rough" beauty, soft velvet chairs and fragile glass. And there is quite a lot of it here. The eye is caught by designer glass lamps - such as the striking chandelier above the table (Bolia). Also glazed are the doors that symbolically separate the dining room from the kitchen. When the owner cooks for more people, she closes them so the smells don't permeate the living room.
Appetite for good design
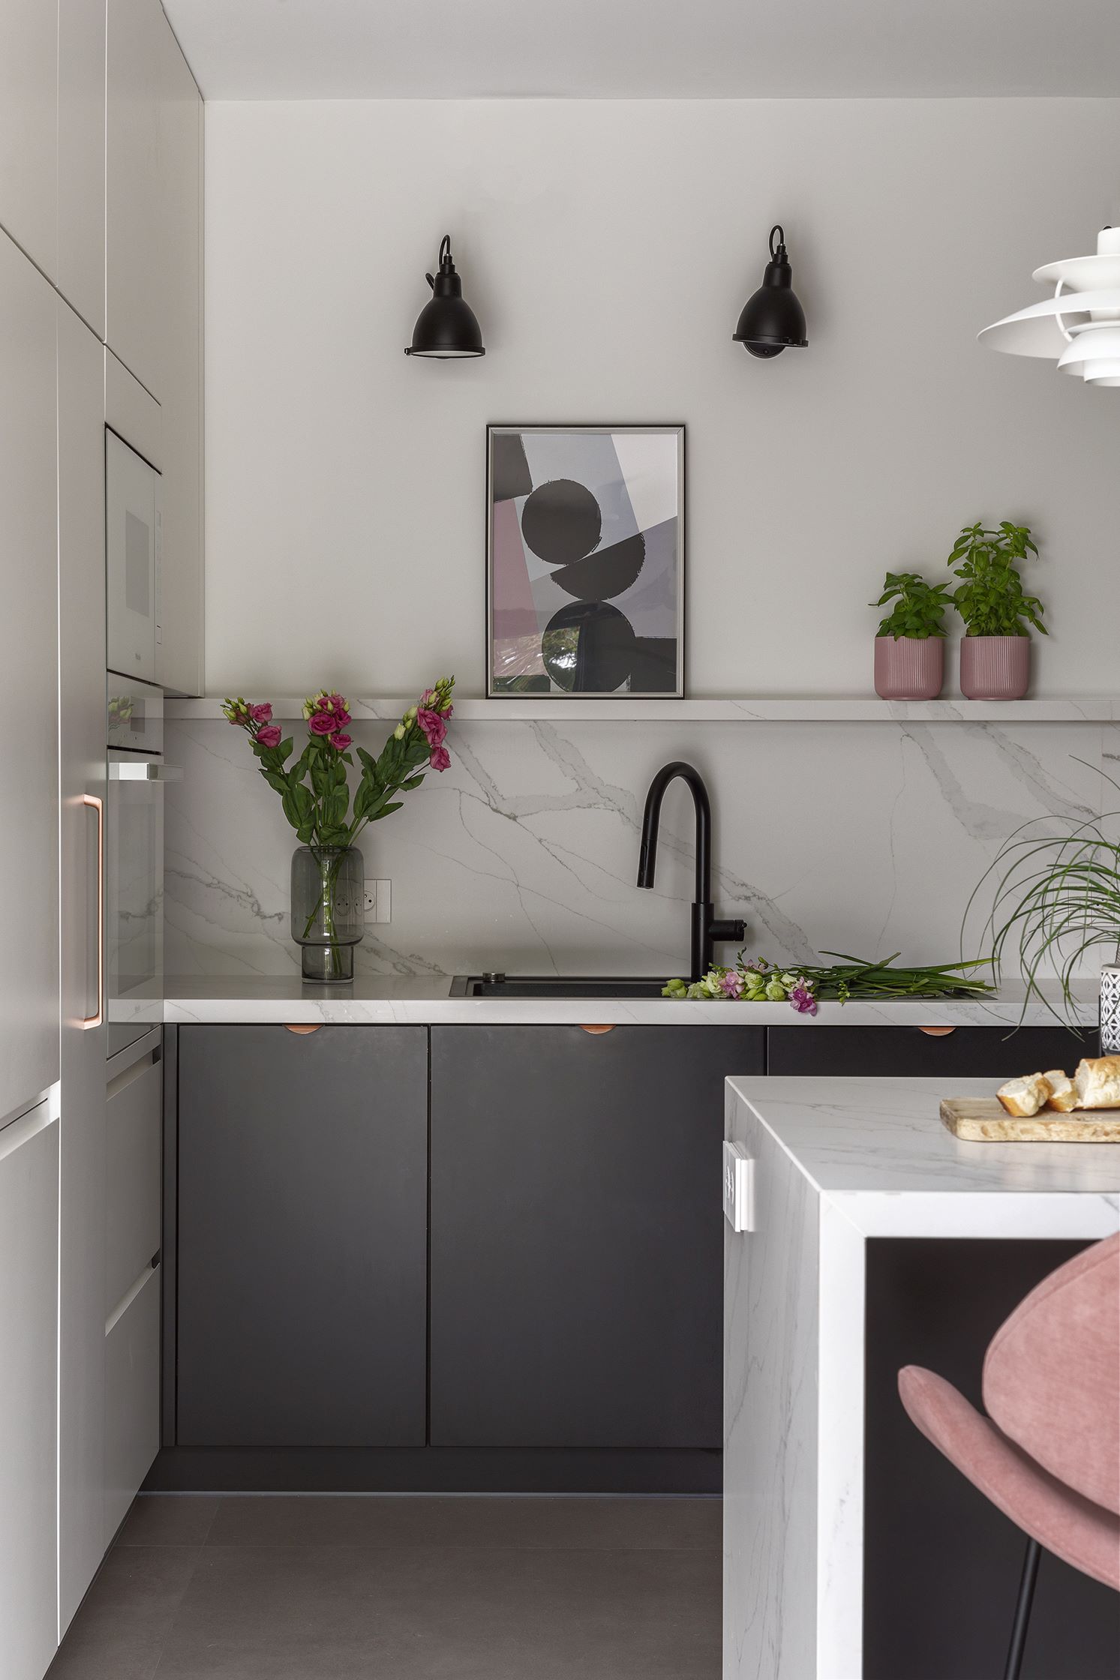
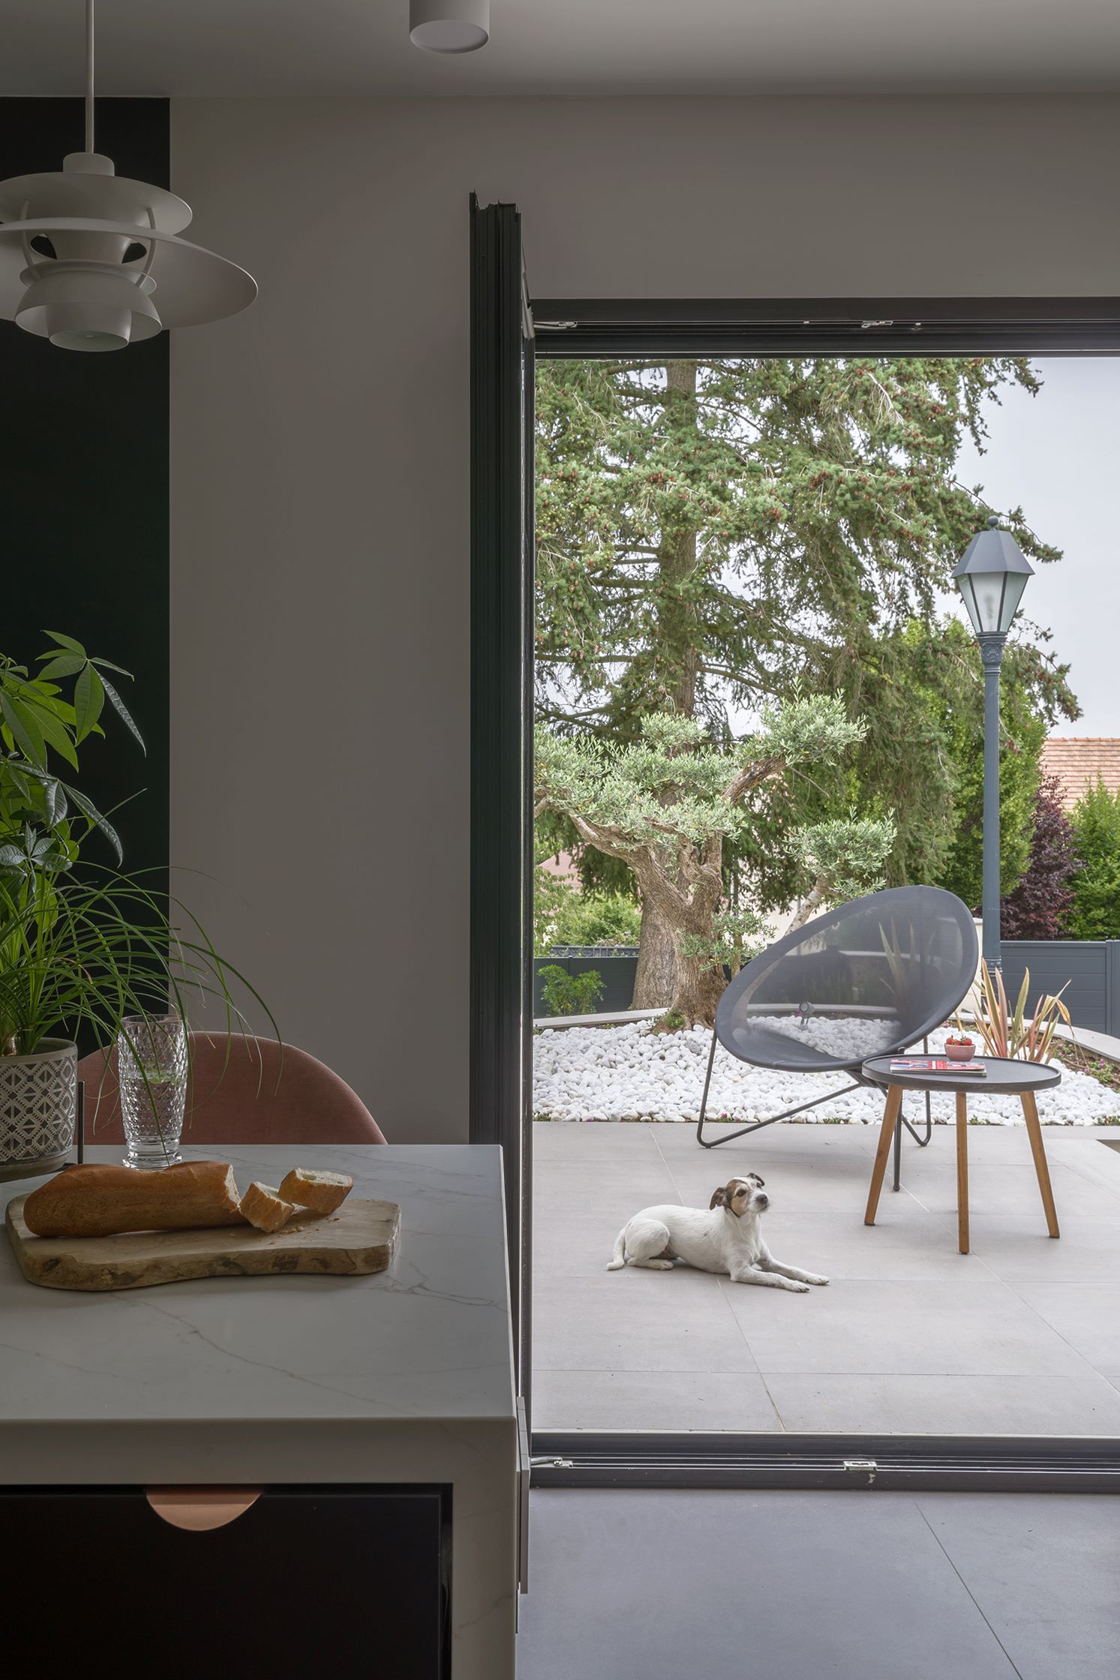
The central place in the kitchen was taken by a large island. Upholstered hockers (from the same collection as the seats in the dining room) stood by it. The wide countertop and sides of the island, were made of bright sintered tiles from the brand Neolith - The striking drawing in the form of gray veins successfully refers to marble and brings unpretentious elegance to the kitchen. The island provides plenty of space for culinary experiments. On the countertop, which is very durable, you can cut without worrying that it will scratch, and even burn crème brulée with a burner because the sintering is extremely resistant to high temperatures. Slightly forward from the living room, it also serves as an additional table where you can sit, drink coffee and have breakfast in the morning. Often the kids also sit at it - drawing, doing puzzles - in this way the owner, while preparing dinner, has her eyes on them all the time. The dishwashing and cooking area was designed against the wall - the lower cabinets house the cooktop and sink. The black fronts of the furniture are decorated with a jewel-like detail - simple copper handles. The traditional „top” was intentionally abandoned here, replacing the cabinets with a shelf - the owner placed on it pots with herbs, nicely framed graphics and handy cookbooks. The lack of upper cabinets introduces a lot of lightness into the kitchen, and even more light, which the investors were so keen on. The worktop is illuminated by Gras wall lamps, a bit industrial in character. The designer hid the large household appliances in the built-in furniture adjacent to the cabinets. Behind the white fronts the refrigerator, oven and microwave found a place, there is also plenty of space for storing dishes and kitchen accessories. Black and white are enlivened by accents of dirty pink.
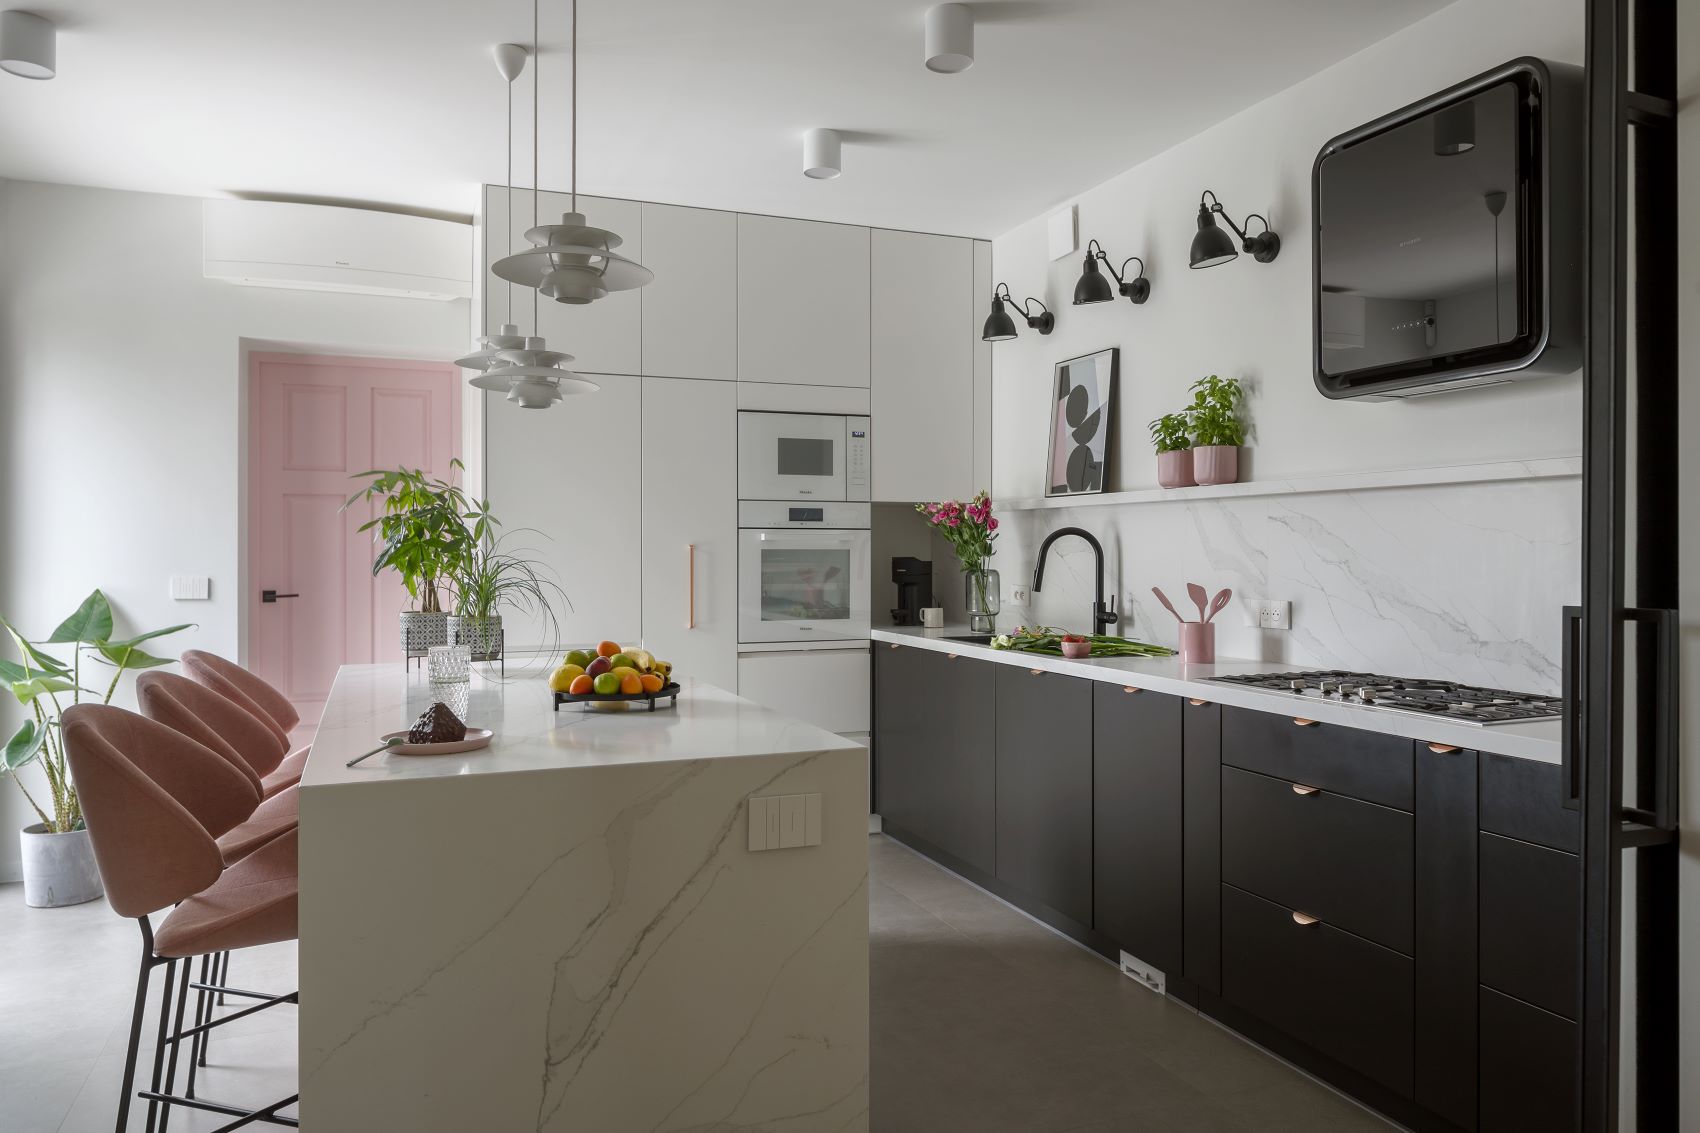
- It is the owner's favorite color," says the designer. - Her husband has also become accustomed to the feminine shade, perhaps because there is not too much of it, she laughs. In this hue are the doors leading to the pantry, some accessories, in pink there was also supposed to be a hood over the hob, but by the time of implementation it was withdrawn from sale. We replaced it with black - its modern body blends nicely with the simple cabinet fronts.
Tailor-made relaxation
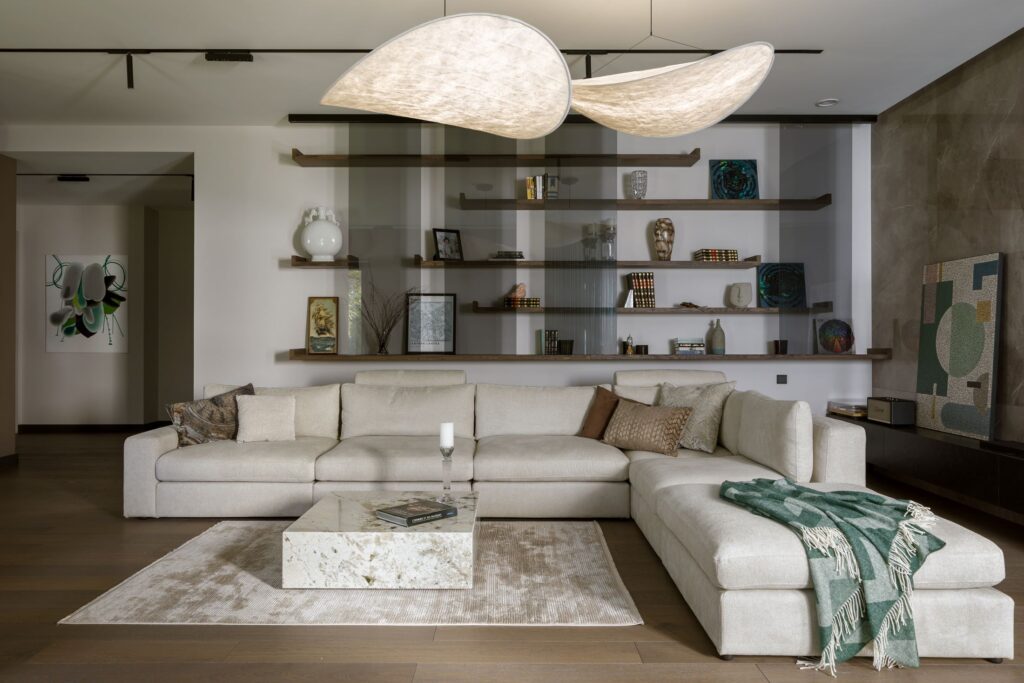
The owners try to spend as much time as possible with their children, but they also want a space for themselves. The one for relaxation is created by a corner sofa with a chaise longue function, in a beautiful sea shade, and designer furniture. The architect suggested a pair of Olo tables, by the Italian brand Mogg, with interesting, massive bodies made of waxed concrete. They have similar shapes, but different sizes, and a soft organic line that contrasts with the raw porous structure of the material. The designer paired them with Cartoon chairs from Swedish brand Swedese. The disproportionately flared, slightly scaled backrests are a deliberate procedure, which adds a "spunk" to them and dynamizes the whole arrangement. The proverbial dot over the "i" in this part of the living room is the iconic Cosmos lamp by Vibia - Three differently sized dials illuminated from below look like pendulums that just need to be lightly nudged to set them in motion. In fact, each of the three elements is fixed, but they can be adjusted in height. In the relaxation area, there was no shortage of space for a large TV set - it hangs against a wall lined with sinter, right next to the minimalist fireplace block.
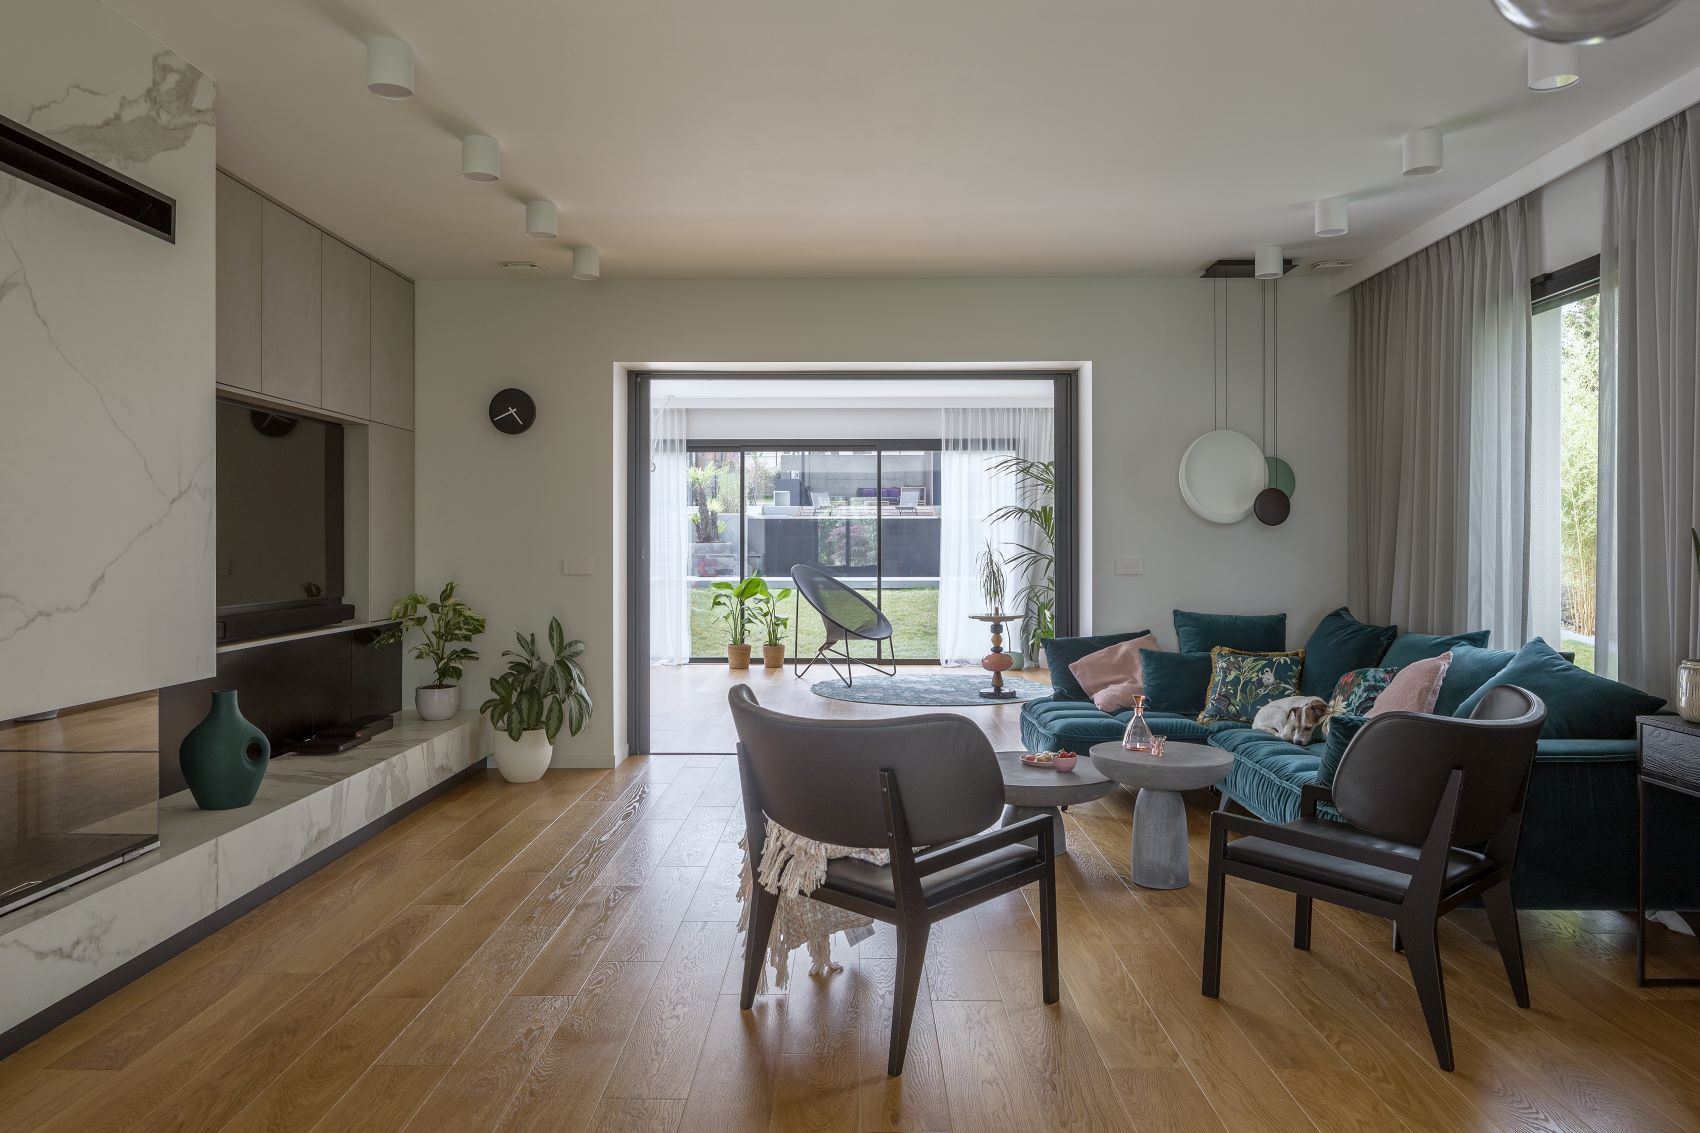
In the evening, when the little ones are already asleep, the owners can relax here – watch their favorite series or listen to music. This part connects in an enfilade with the winter garden. The investor loves plants and dreams of a real jungle in this place when the children grow up. There are still not many of them now because mainly the little ones spend time playing in the greenhouse. It was with them in mind that the somewhat fairy-tale decor of this room was created. Next to the Noti armchair, a Shuffle table from the Danish brand &Tradition, inspired by old toys, is set up. Colorful elements can be freely rearranged on the round base like blocks placed on a wooden handle. Cheerful monkeys – designer lamps from the Italian brand Seletti – hang from the ceiling. The kids love being here, just like the Jack Russell Terrier – the family's four-legged pet. From here, it's just a few steps to jump into the water in the summer.
Check it out here:
Hospitality space
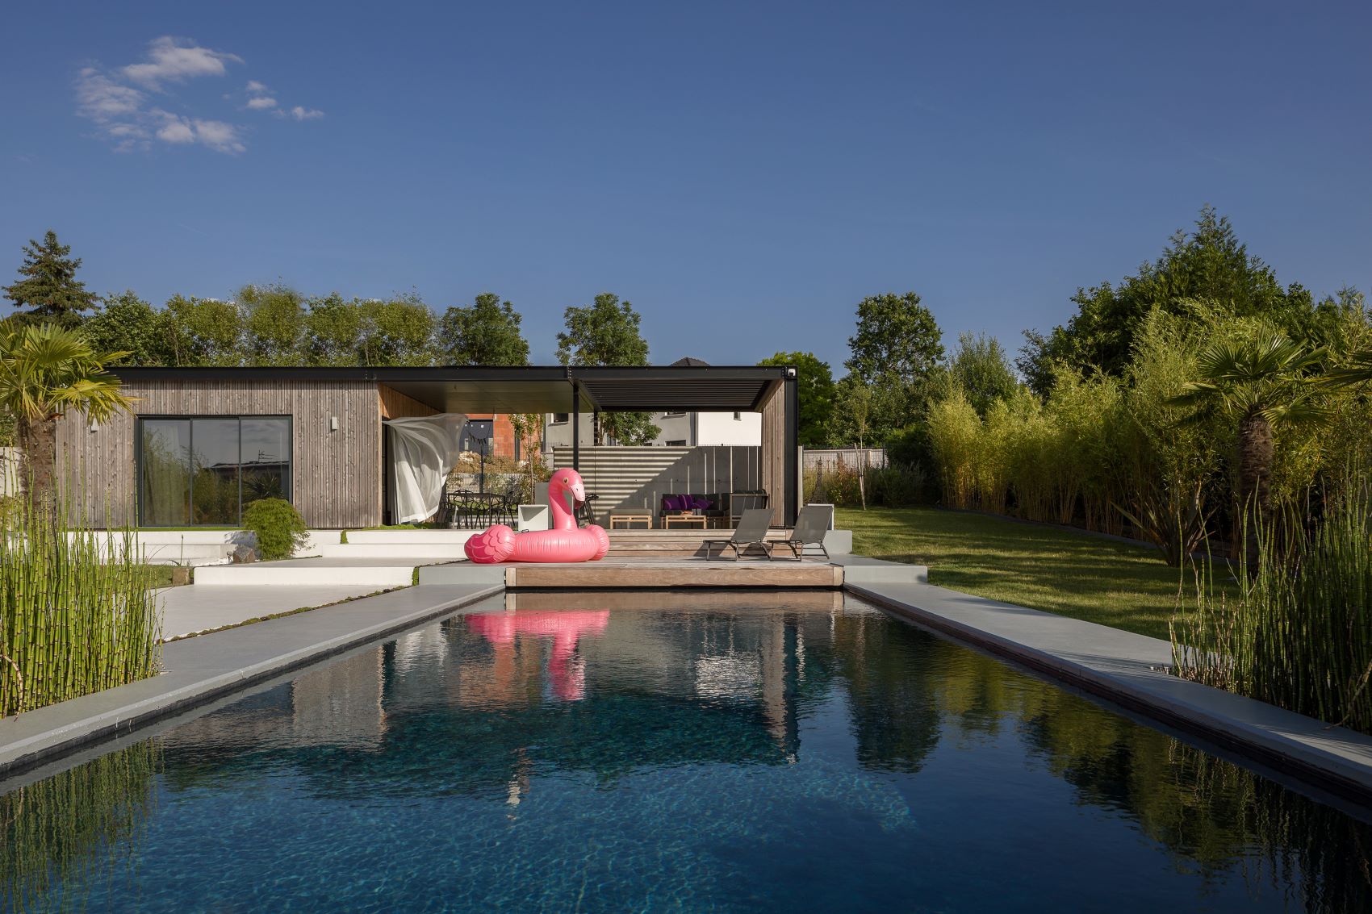
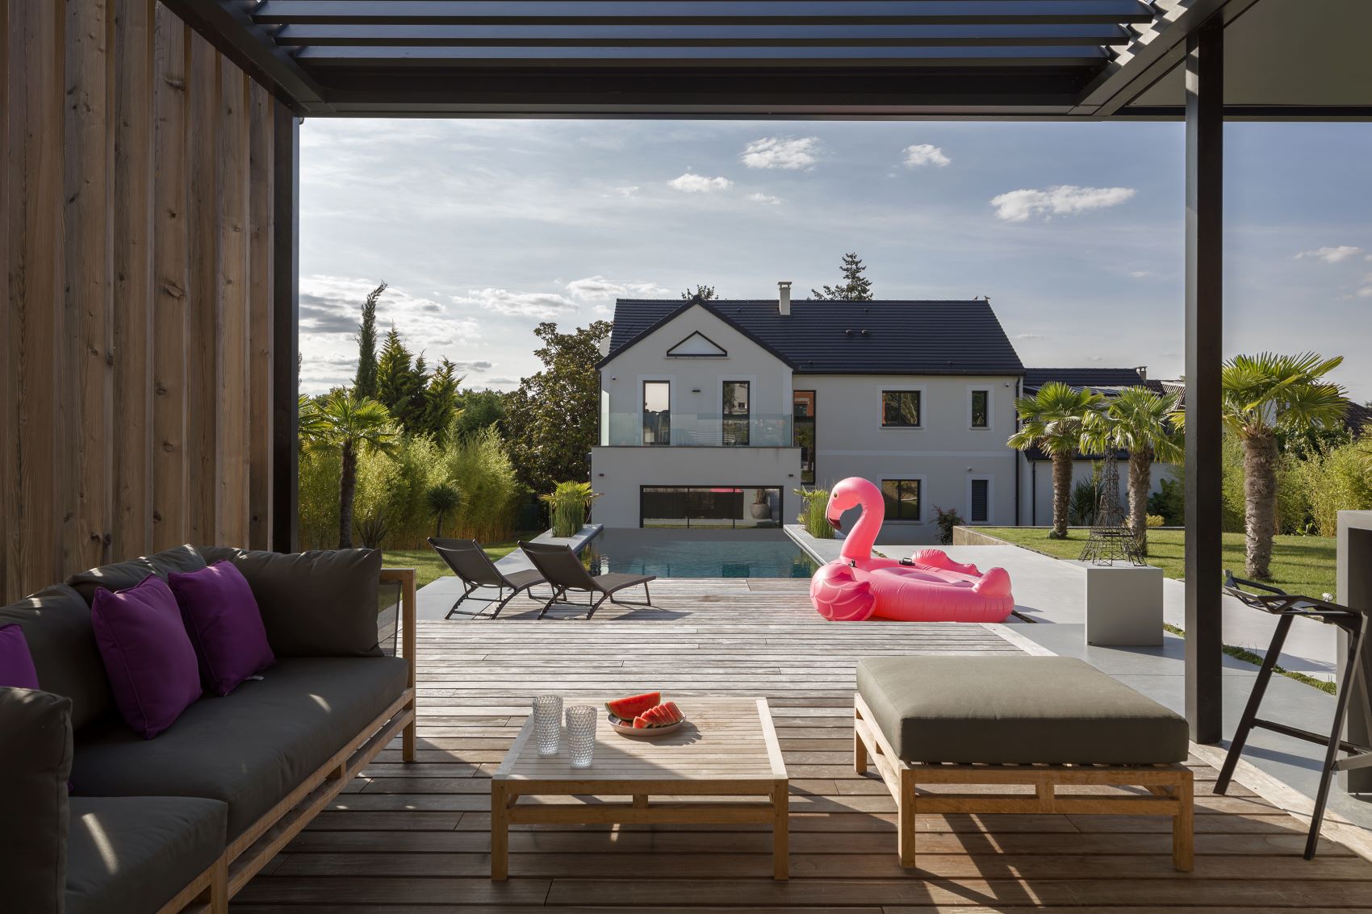
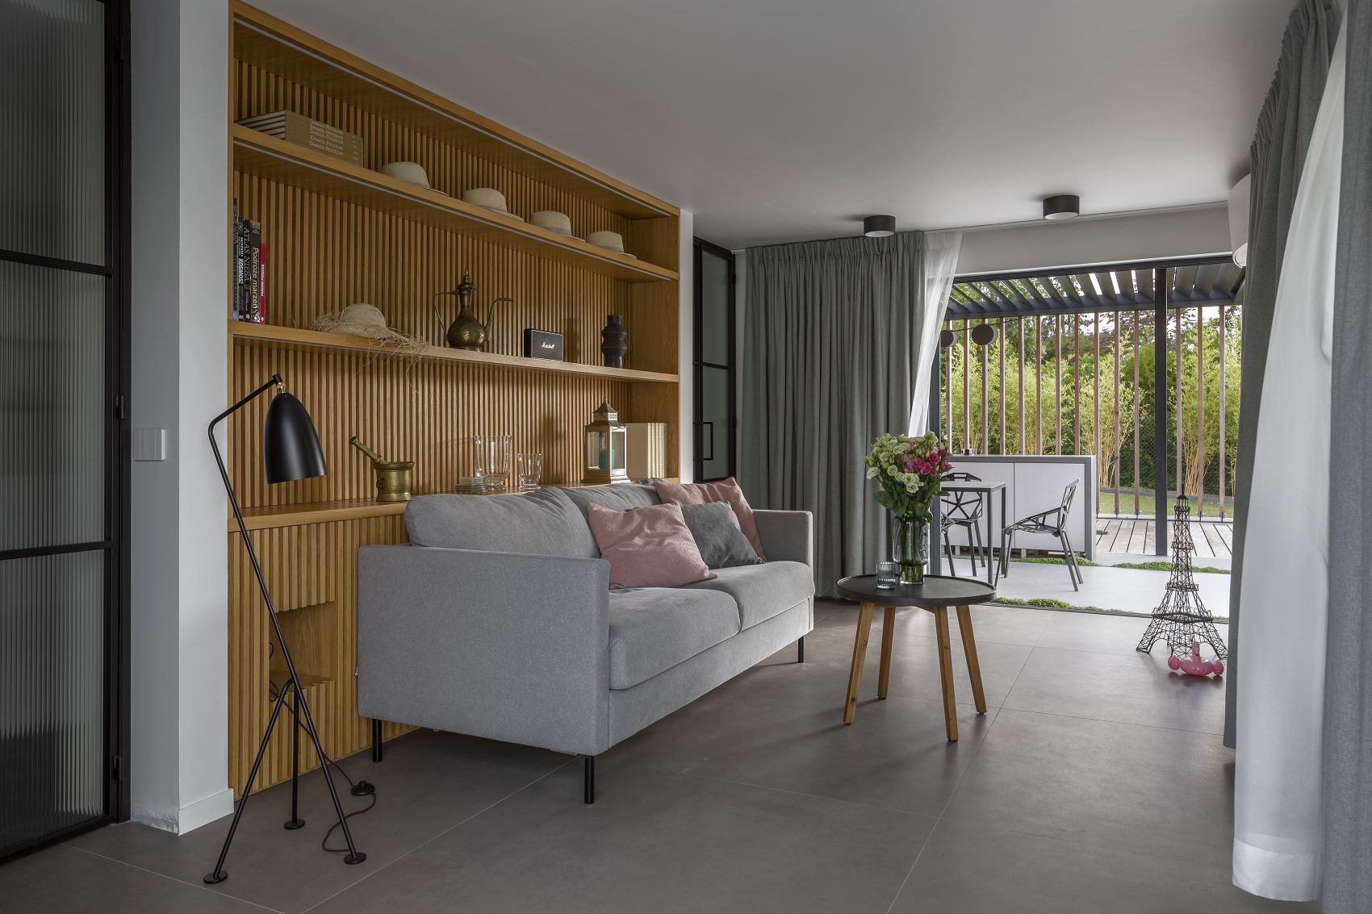
A guest house was located above the pool - the investors wanted the family from Poland, who occasionally visit them, to feel free to spend time there in comfort. They expected its design to be more austere, referring to the simple block. There was already an outdoor kitchen and dining area under a large canopy. This place was just begging for a comfortable corner for relaxation. Malwina Morelewska She suggested decorating it with lounge furniture from the Polish brand Miloo Home. Under the roof providing a nice coolness stood a large sofa with soft cushions, a footstool and a coffee table. Now, no matter what the weather is like, you can cook something outside, relax pleasantly and cool off in the pool. An additional area for relaxation was also arranged by the architect right at the exit to the terrace - against the backdrop of a fluted wall with shelves a neat sofa with a table found a place. Behind the building, the designer cleverly hid the guest bathroom, which captivates with its ascetic simplicity. Along the entire length of the raw concrete wall, above the sink, a recess was created to form a shelf - a round mirror from Giera Design stood on it. At the other end of the bathroom she arranged the shower area by finishing it with beautiful tiles imitating patinated metal.
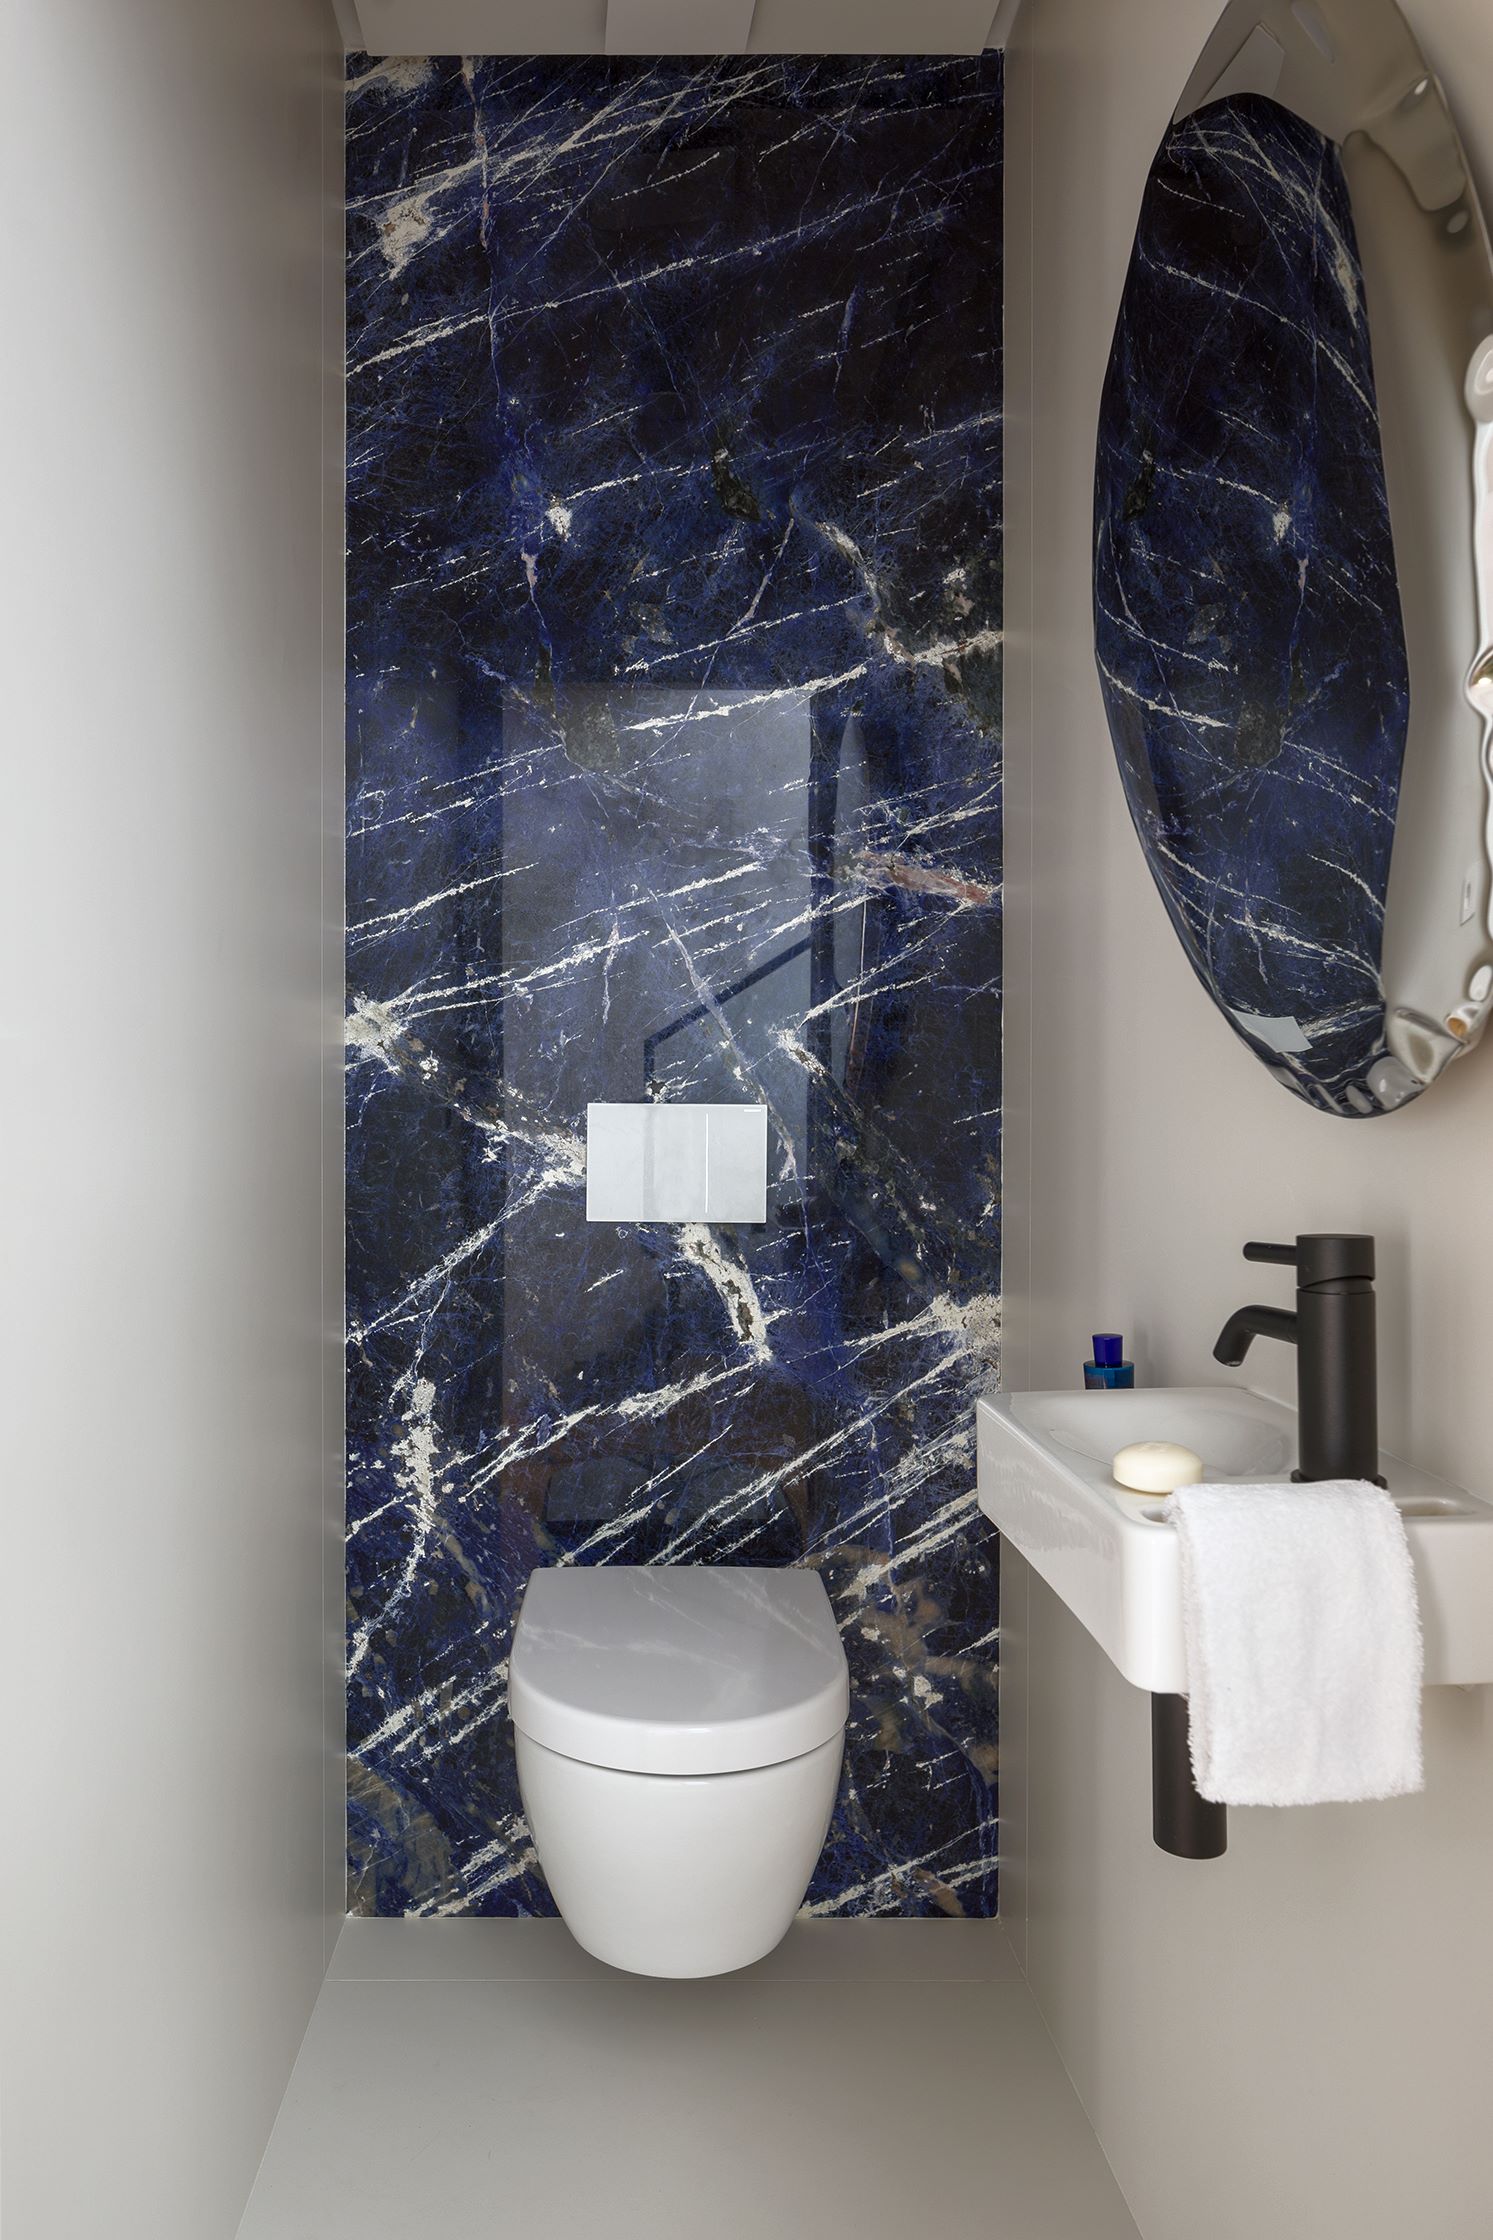
There is plenty of space in the bungalow, but just in case, a guest area has also been prepared in the main building. On the first floor there was room for a small, but very tasteful toilet. The owner dreamed of a natural stone on one of the walls, and together with the architect they found a beautiful Sodalite Blue quartzite with a marvelous lining. Its sophisticated color is enhanced by the pure white of the large-format tiles and the striking pattern is reflected in a designer mirror by Oskar Zięta. Right next door is a small guest bedroom connected to the bathroom. The central wall with a wide bed is decorated with wallpaper by Italian brand Wall&Deco. The botanical pattern goes into the adjacent bathroom, creating a stylistic whole.
At a higher level
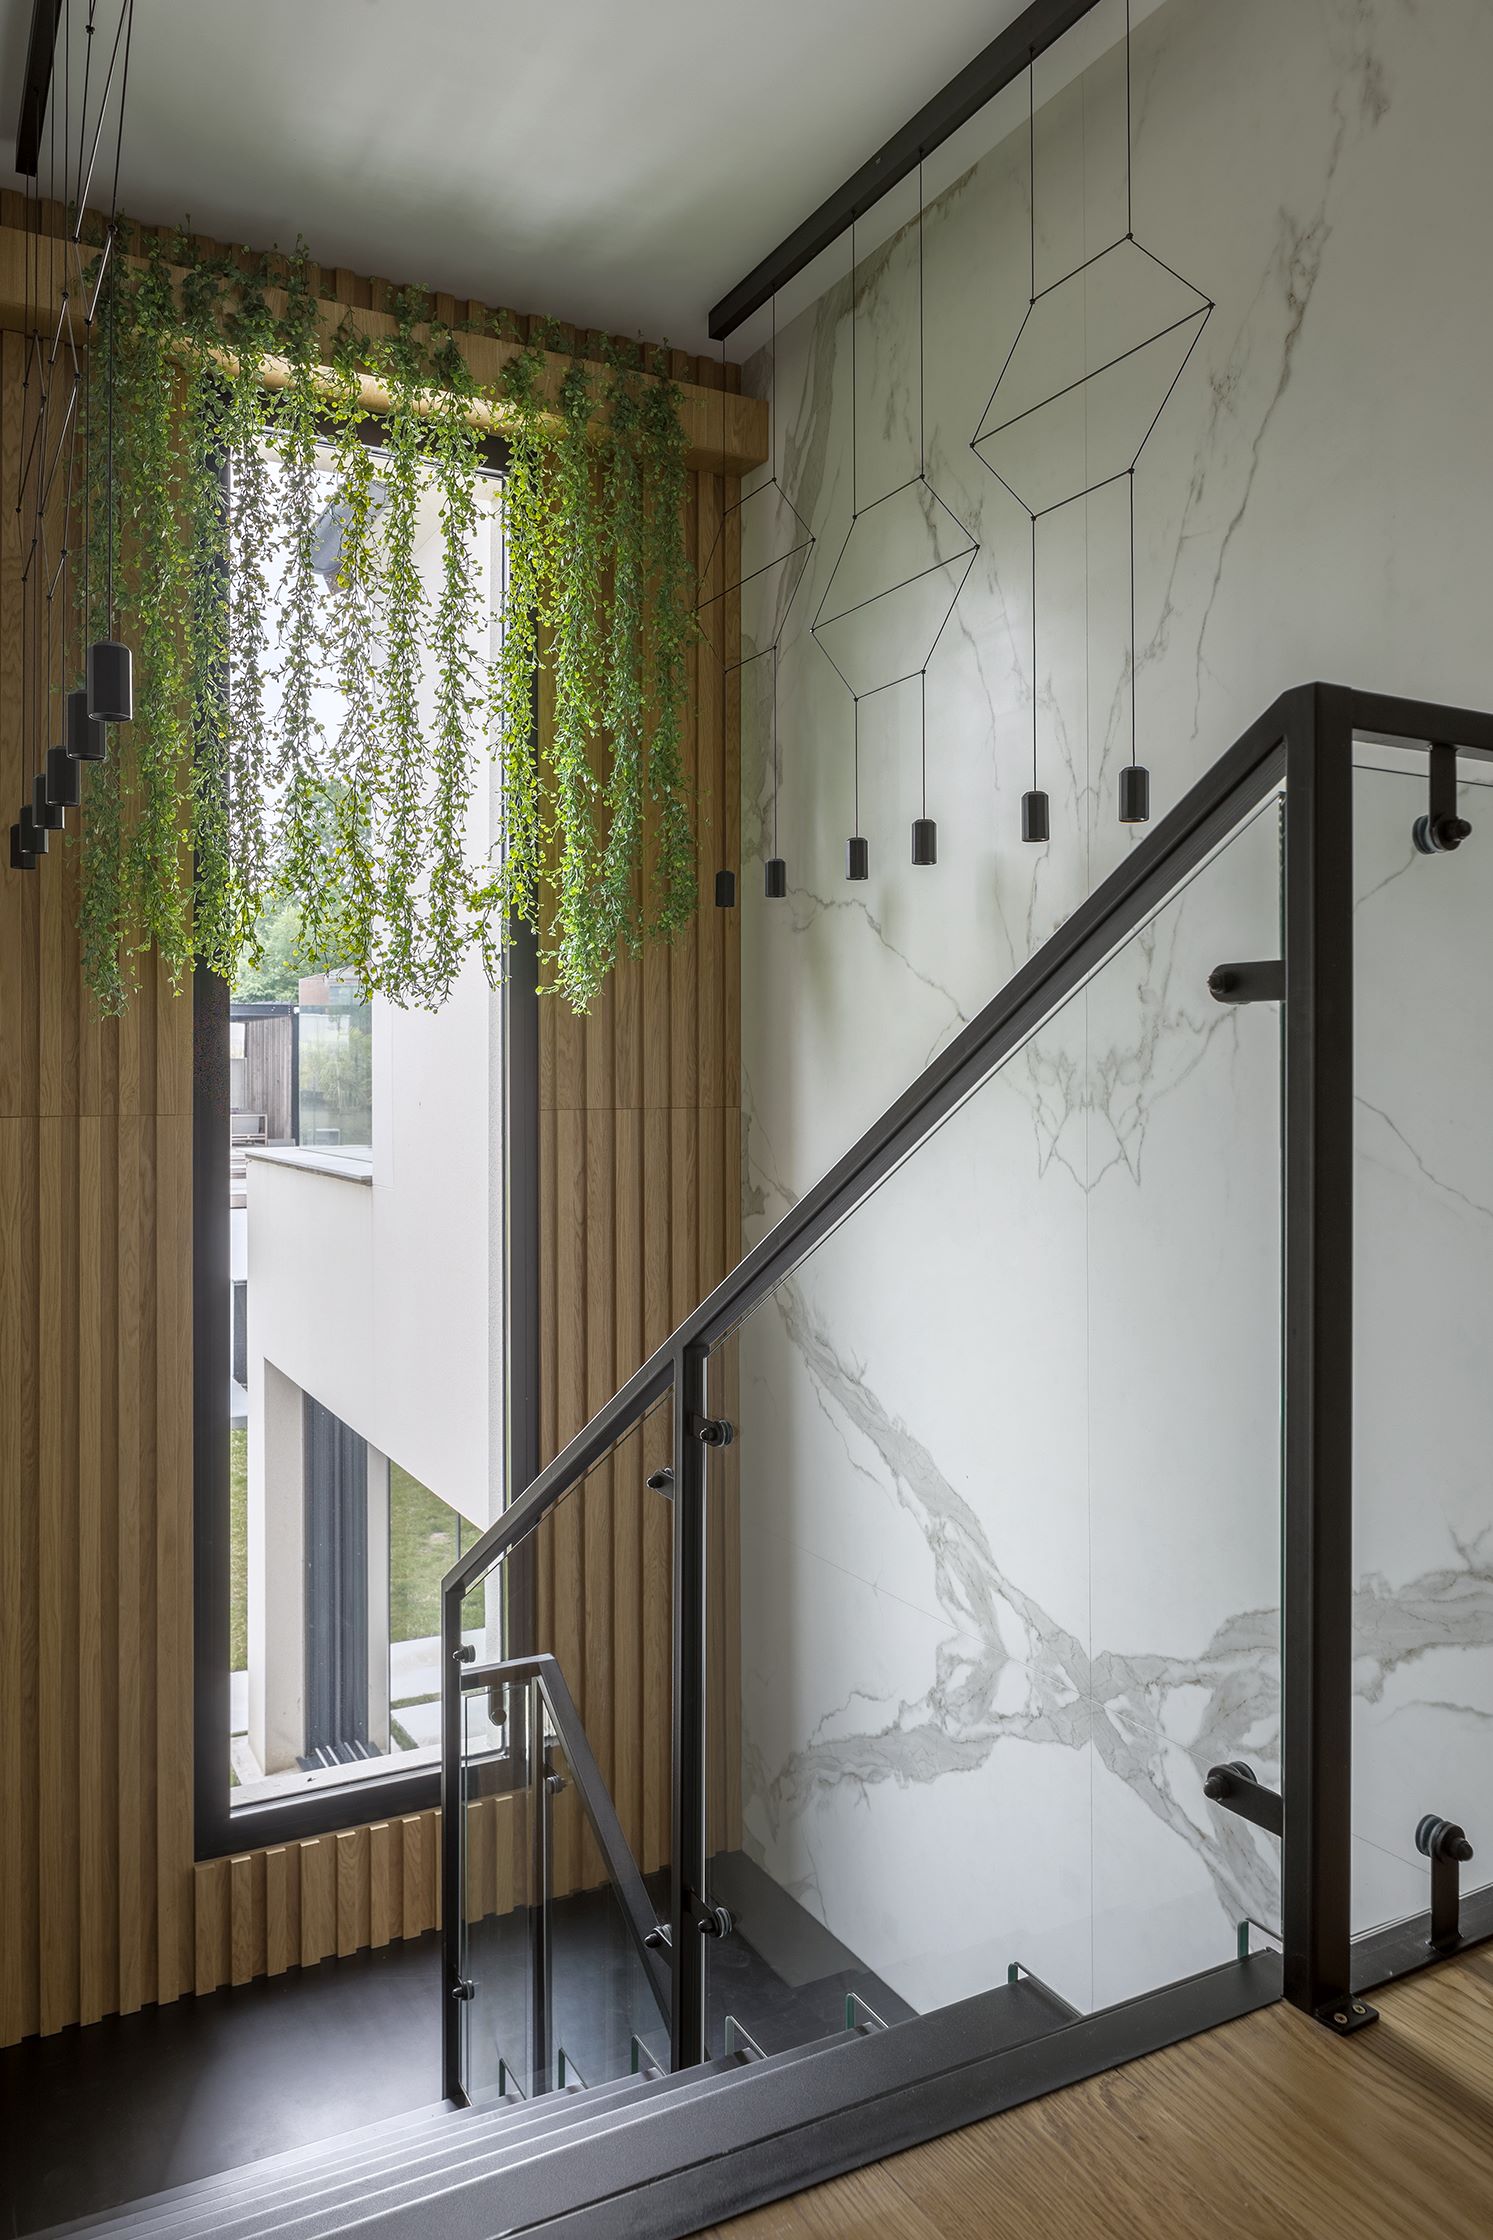
A minimalist and very interestingly designed staircase leads to the private part of the hosts. They were made of bent metal anchored in the upper flight to the wall. Such a solution gives an interesting visual effect - as if a corrugated ribbon draped from thin sheet metal, slightly floating in the air. The stairs are finished with a metal railing welded to the steps, which lifts the glass. Despite the considerable weight, the whole looks very light and fine. The investor wanted to use the space under the lower stairs for storage - so the designer built the space with capacious cabinets, taking advantage of every centimeter under the slant. The wall near the stairs is decorated with sintered tiles (the same as in the kitchen). Against their background, lamps of the Vibia brand with a subtle, graphic design were exposed.
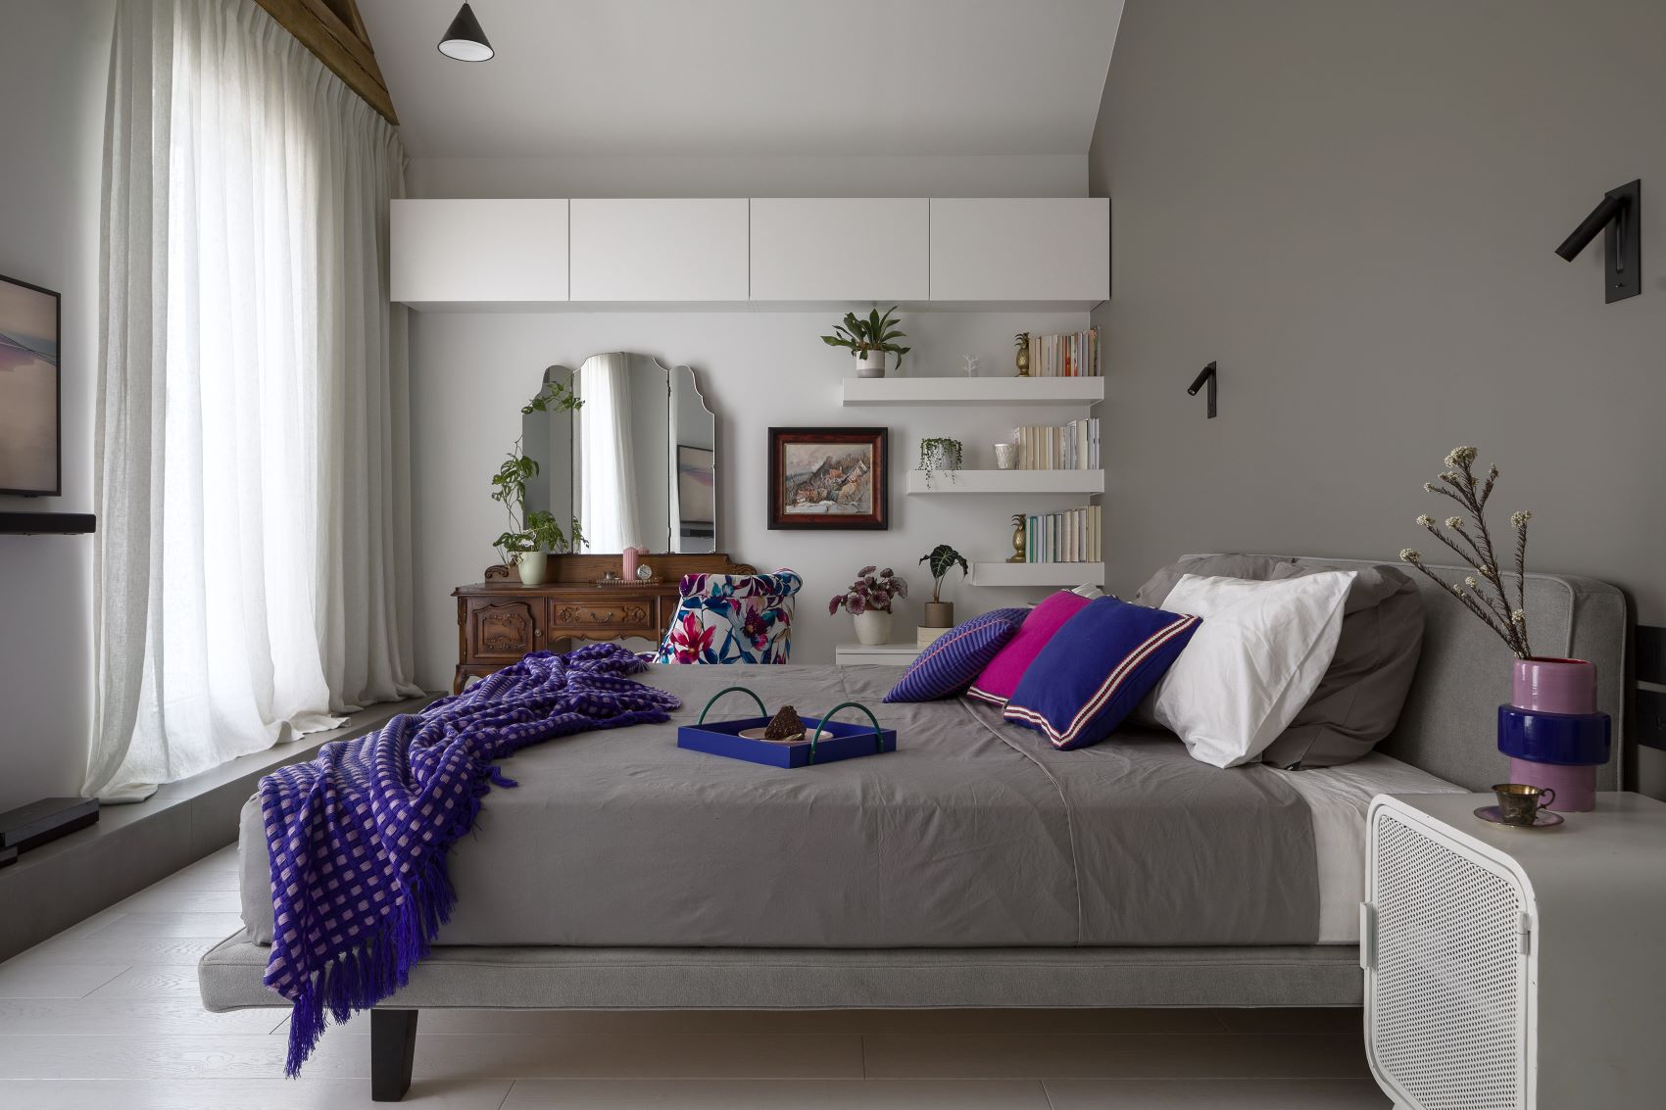
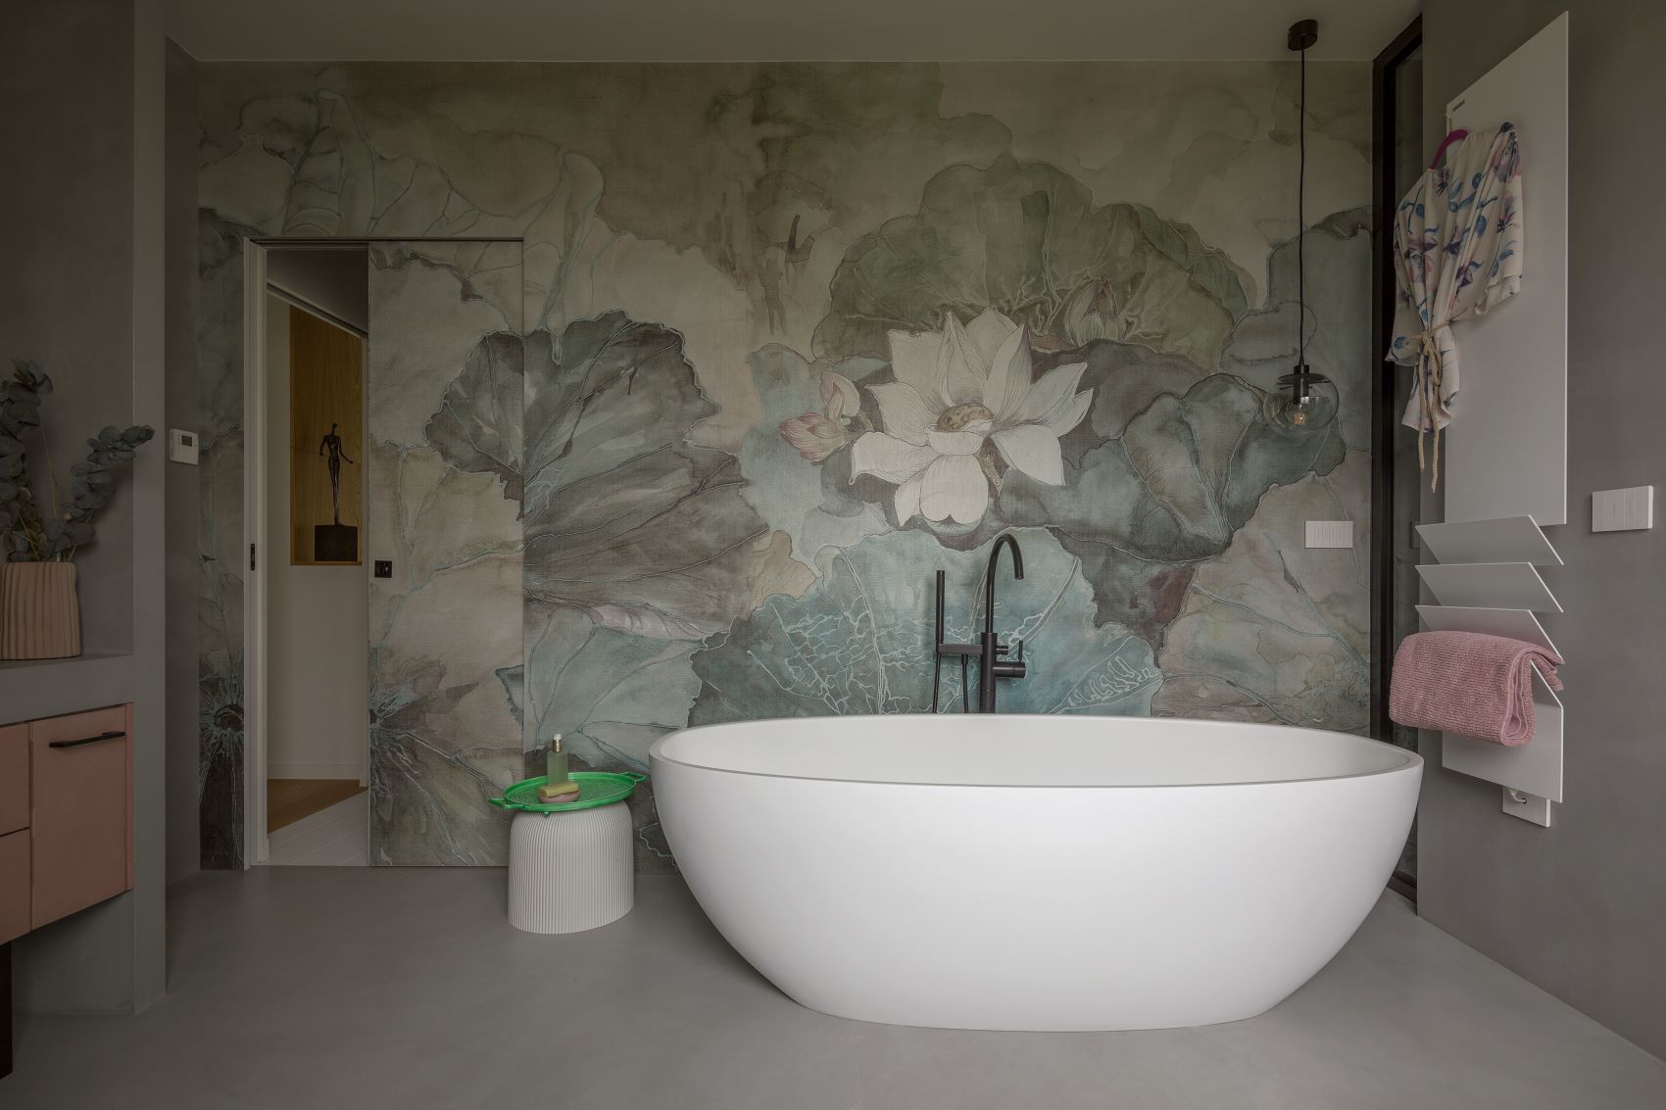
The owners' bedroom is their true oasis where they can relax after a duty-filled day. They wanted it to have a colorful tranquility, but not boredom. Malwina Morelewska suggested neutral and noble gray combined with timeless white as a background. Such a base gives a lot of room for improvement. It will never get tiresome, because you can easily match it with stronger color accents and change them depending on trends and tastes. - Colors were very important for the investor," says the architect. - She wanted them to intertwine and was not afraid to use them. She is a determined person," she explains. - If she likes something, she accepts it without thinking, and if she doesn't, she signals it clearly right away. This was the case with the stylish dressing table she brought from Poland, or the rocking horse she scouted out on the French brocante. I knew that the investor liked objects with a soul, and I didn't try to convince her that they might not fit the modern decor. On the contrary – I was pleased that the historical piece, with its beautiful double-winged mirror, would enrich the bedroom decor – she says. For it, I proposed a simple and quite ascetic design that emphasizes the "former" character of the furniture. The collaboration between the architect and the investor is fruitful and brings interesting results when based on mutual trust. In this case, this principle worked perfectly – the creative designer proposed interesting solutions but also listened to the needs of the client, who, in turn, was attentive to her suggestions and did not underestimate the professional's advice. Thanks to this, it was possible to achieve the effect in the bedroom that the owner dreamed of and that the architect envisioned. Vanity It played wonderfully with the white, simple cabinets and bookshelves. Against the backdrop of a gray wall, the designer positioned a bed that, on its massive legs, rises above the floorboards made of bleached wood. The color accents are provided by textiles and accessories in energetic shades that refer to the floral patterns of the armchair upholstery. Right next to the bedroom, there is space for a large wardrobe and a private bathroom. In it, against the concrete gray of the microcement, accents of the favorite pink stand out. Malwina Morelewska proposed ceramics (sinks from the brand Cielo) in this color and drawer fronts with a countertop. The wall behind the freestanding bathtub is adorned with floral wallpaper from Wall&Deco. An interesting feature is the original Flaps radiators from Antrax, with notches for towels. Behind them, the architect concealed a shower on one side and a toilet on the other, cleverly separating it from the bathing area.
To make children happy
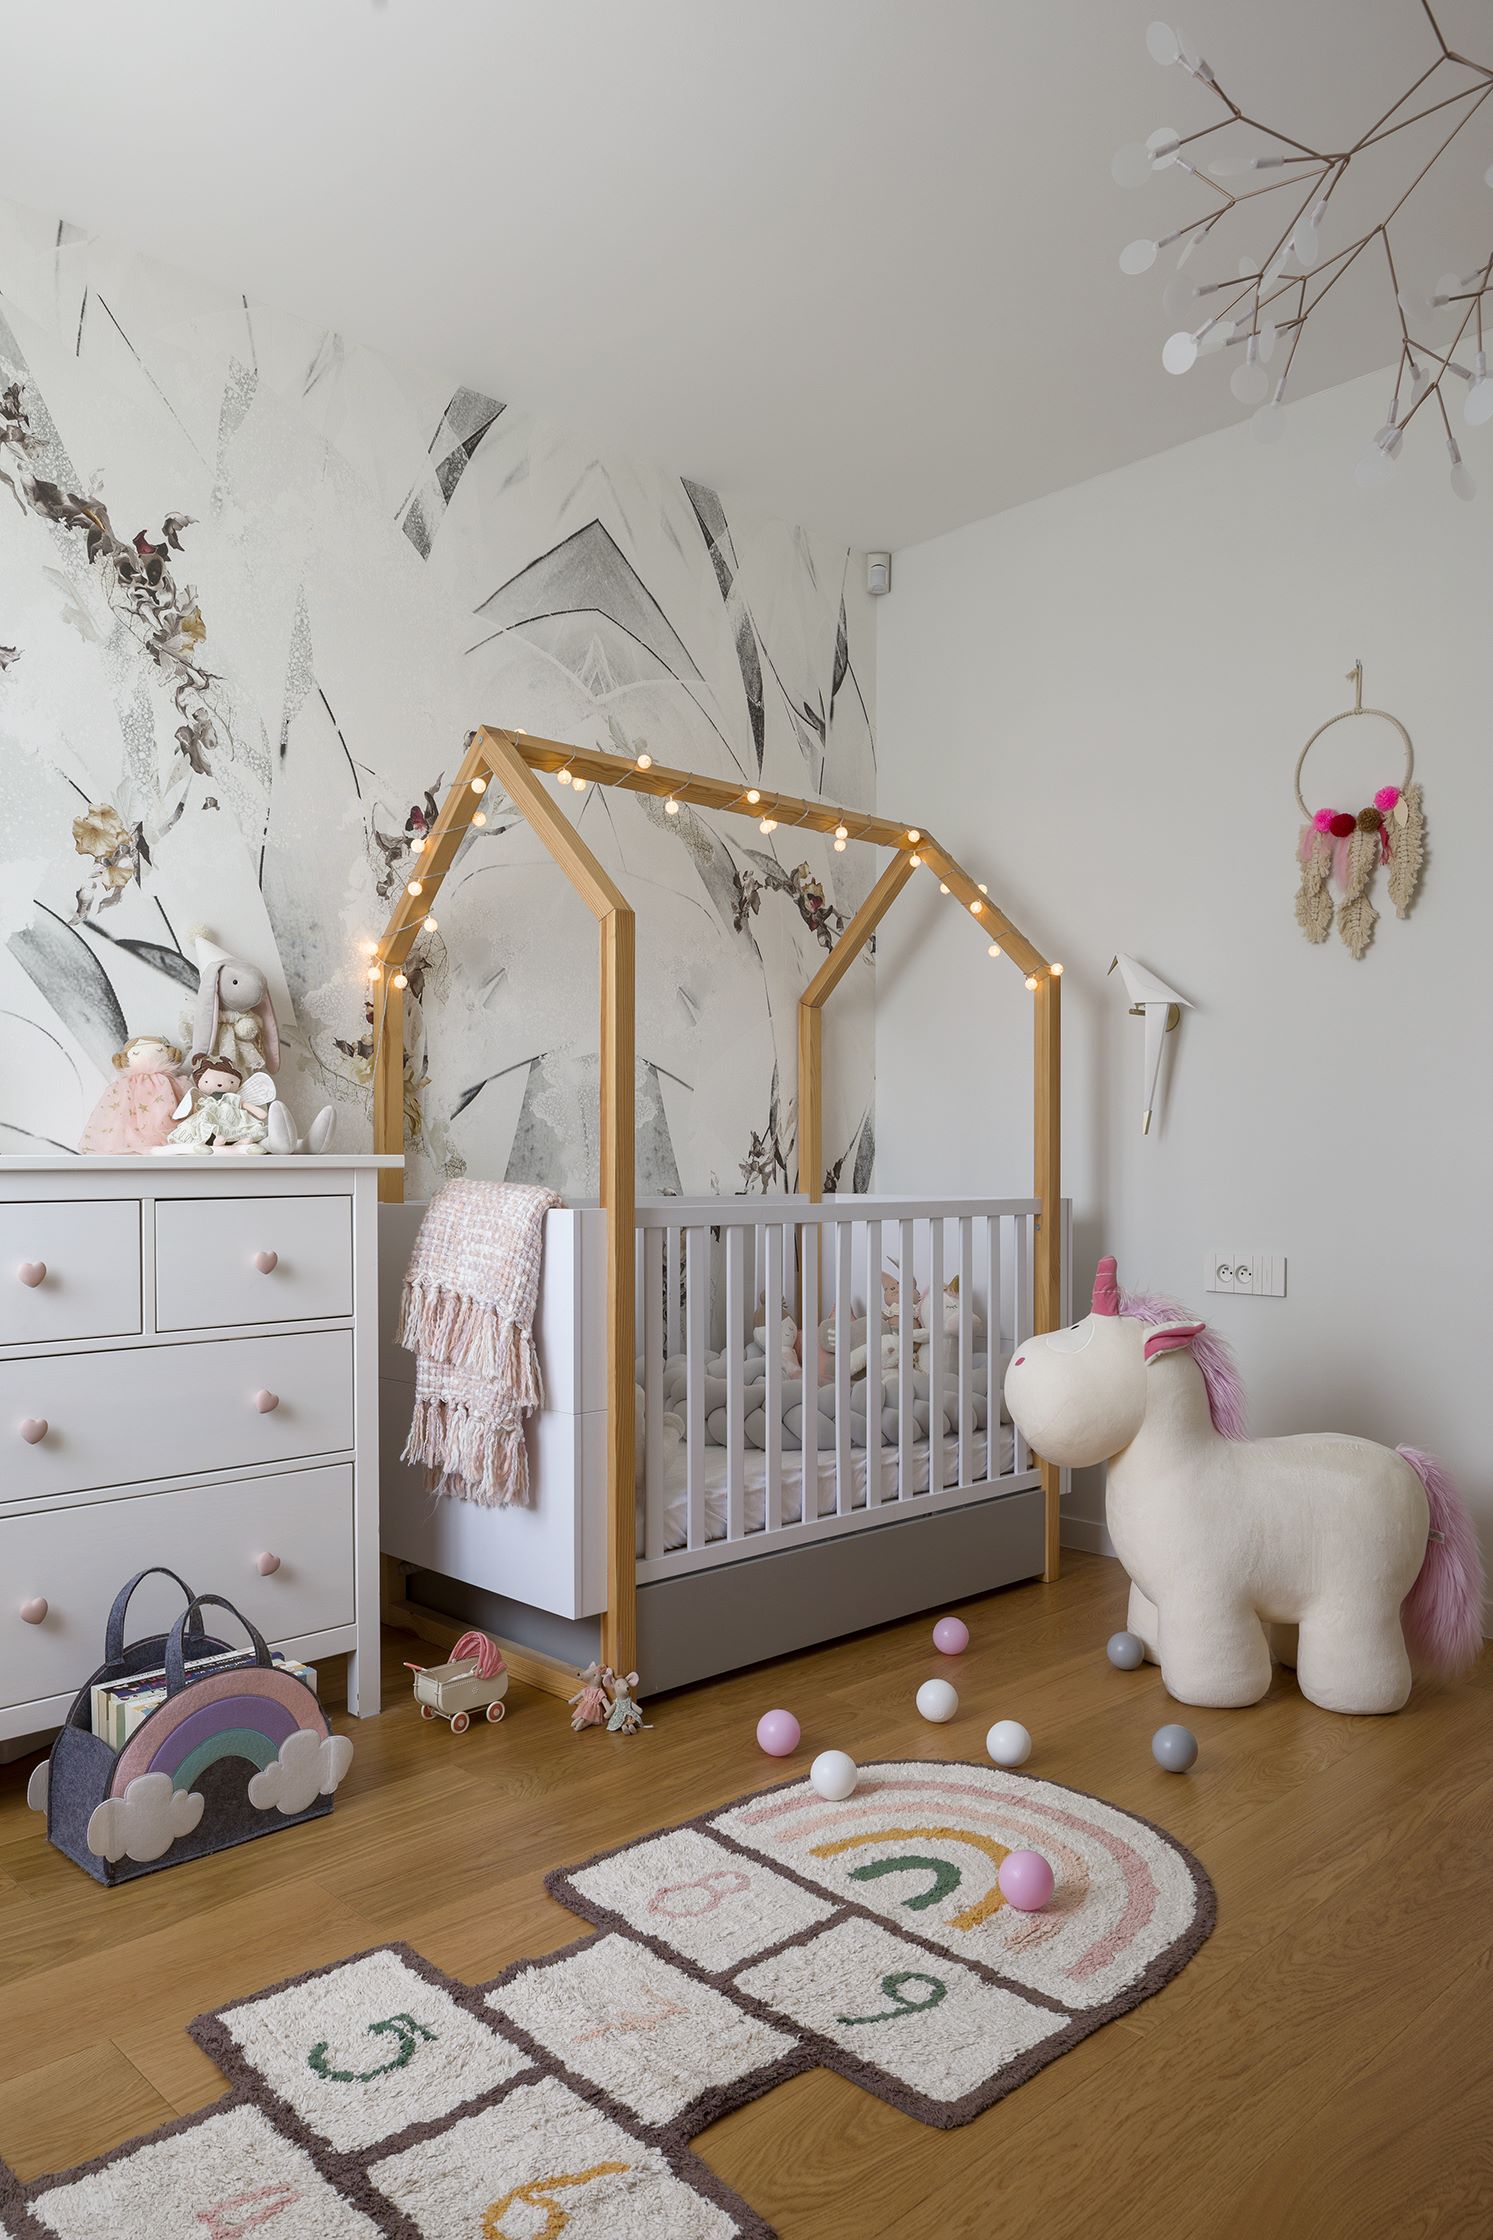
Their rooms, the architect decided to design them to change with the age of the occupants. And so in the daughter's room the base is white. Furniture with storage cabinets was created in this color. The wall opposite the entrance is decorated with wallpaper in botanical and graphic patterns. Now against it stands a crib and a chest of drawers, but when the little one grows up and wants to change the design of her room, the teenager's furniture will compose just as well. In the son's room, exotic animals and subdued green combined with white and honey-toned wood dominate the walls. The rooms are separated by the children's shared bathroom, where the gray tiles imitating terrazzo are nicely matched by accessories in distressed pink and black.
Such sophisticated and stylistically coherent interiors could be created thanks to the great trust the investors placed in their friendly architect. - Due to the distance, our cooperation largely took place remotely," says Malwina Morelewska. It's amazing, but the client trusted me so much that she let me choose all the upholstery fabrics. I watched them live here in Poland, she watched them in the photos I sent her. She saw the final effect only on the freshly upholstered furniture. Such an understanding with an investor is at a premium.
Interior design: Malwina Morelewska, morelewska.com
Photo author: Yassen Hristov, styling by Malwina Morelewska
Comments readers