There are some places that immediately upon crossing the threshold you perceive as unique and "yours". Such an aura is created by a well-chosen arrangement, making you instantly fall in love with every detail that creates an amazing atmosphere. This is also the case with the house near Warsaw, which was arranged by a talented lady architect Malvina Morelewska. What makes it such a house full of harmony, with a space full of positive fluids and remarkable decor? About this we will try to tell you a little more. You are welcome!
Mish-mash, or what you'll love about a suburban property
It has not been known for a long time that the first impression is extremely important. When you enter a home designed by Morelewska, you will gain the conviction that you have come to the right place. It is warm and pleasant space, which allures you with its cozy appearance. You immediately feel like collapsing deep into the sofa, with a blanket and your favorite reading, or enjoying a delicious coffee at the dining room table. How did the architect accomplish this? It took advantage of an array of opportunities, ranging from a pleasant color paletteswhich was used in the arrangement. However, that's not all. The following also play an important role here: natural materials, which create an amazing aura, furniture with simple forms and art in the form of photographs and graphics, among others. And the last eye-catching element are beautiful, live plants selected with great care.
See - Elegant black and white apartment at Noakowskiego Street
A place perfect for two
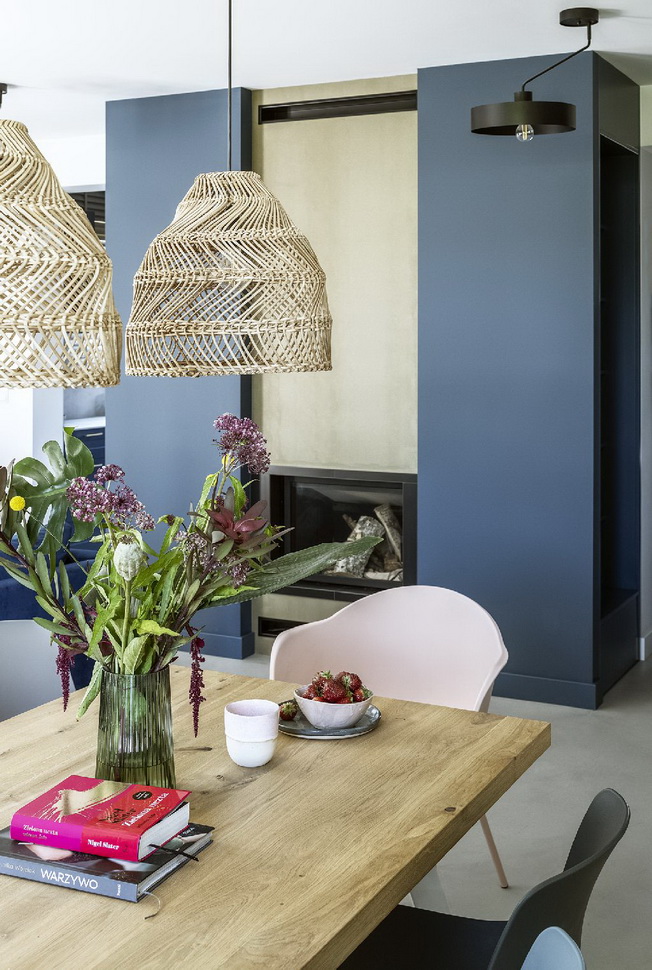
The house was prepared to meet the expectations of two investors who live with their four-legged friends. They dreamed that their 180-square-meter retreat would be natural and functional, and at the same time unorthodox thanks to its original solutions. An important element was also to be blending of styles, which has been perfectly rendered here thanks to the combination of wood and architectural concrete and plants. All elements were selected with great deliberation. There could be no room here for any element of randomness. In this way it was possible to create a place with a specific spirit, which at first glance brings to mind only pleasant associations. This is a house that reflects the tastes and preferences of its residents and meets their needs.
Nature? Naturally!
The need to commune with nature is a theme that runs strongly through this home. Indeed, this is a home for both humans and two corgi dogs. The architect took all the residents into account when creating a space for them in the suburban home. The presence of dogs played a large role in planning the space, as it was necessary to maintain a balance in terms of aesthetics and functionality.
Consistency across the board
The floors of the two-story building are mostly covered with microcement. It was found in the kitchen and in the bathrooms. In addition to the floor, it was also used in the walls, giving the arrangements a very modern character. It is this element that binds the various spaces together and sets the further direction of interior design. It is a kind of base for the various styles that can be seen in the interiors of the house.
Comfortable living room with dining room
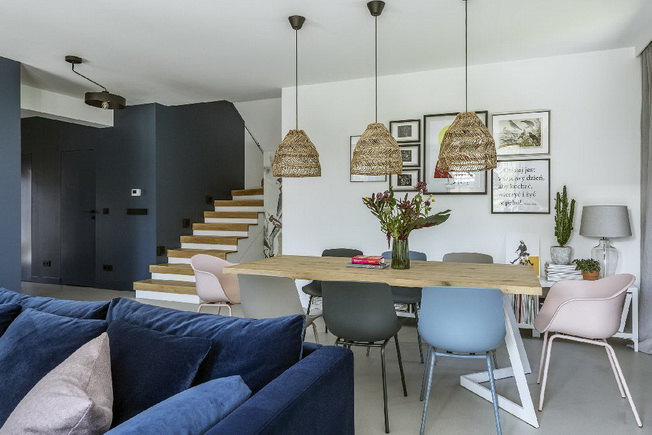
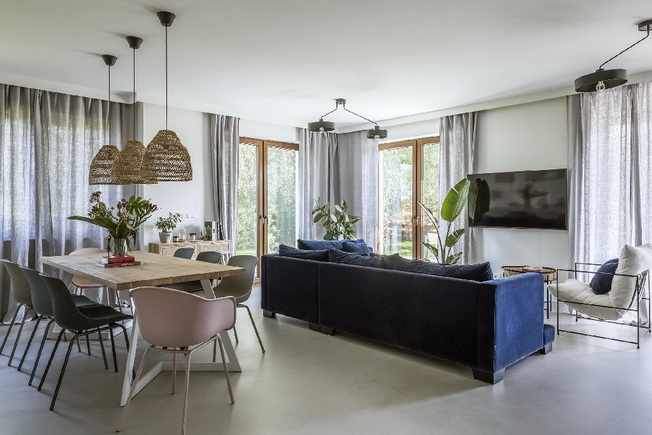
The living room is connected to the dining room. The focal point is a corner in the distinctive navy blue color. The dining table, which has a wooden top, also occupies an important place here. Around the table, the architect located bucket chairs with heavily curved shapes. To soften the effect of the navy blue sofa, The chairs have soft colors of gray, pink and beige. However, the clue is the plants. They are the ones that create the original atmosphere. These are very distinctive plants such as banana trees and crude cacti. However, these are not the only accessories that have found a place in the living-dining room. Magazines and books, or woven lamps and wicker tables also look beautiful.
See also - Design of an elegant 135-square-meter interior in Warsaw's Wola district
Subdued kitchen
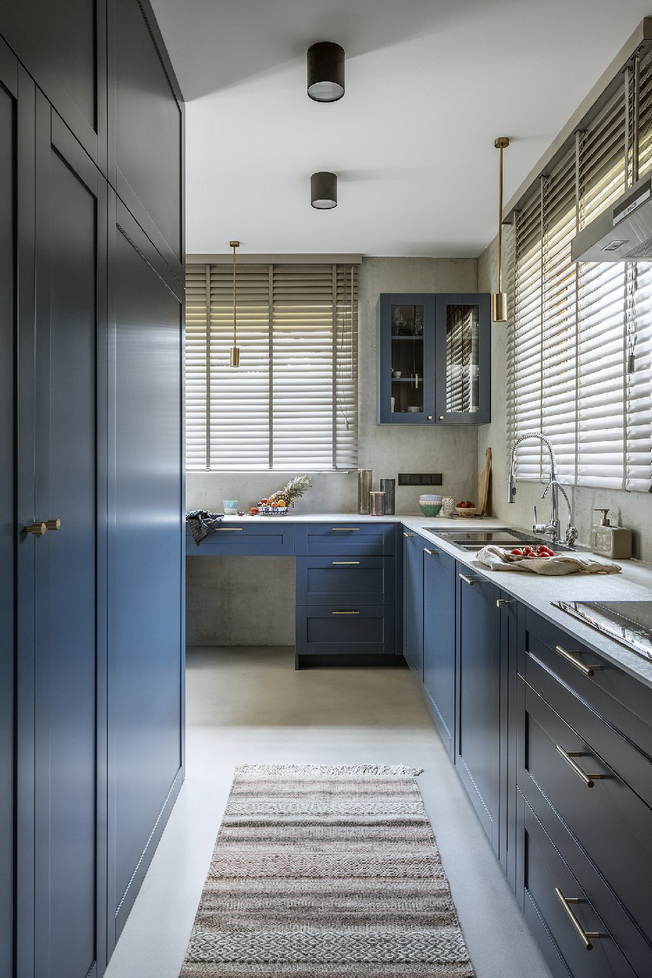
The kitchen is located next to the living room. It is very balanced, even subdued. However, there are a lot of elements here that relate to the rest of the apartment. It's hard not to notice, for example, the blue color of the wall (Classic Blue), which interestingly corresponds with the navy blue sofa from the living room. The shade of navy blue was also found on the kitchen cabinets. Specifically, on the kitchen fronts. In contrast mounted on them gold handles, which add originality to the kitchen furniture. The whole thing looks really great, especially accompanied by gray, very conservative walls, as well as the floor and countertops.
Decoration. The key to arranging success
The investors are well aware of the advantages of wood. That's why they wanted this natural material in their home. In the living area it is an elegant addition to the arrangement. However, in the parts intended exclusively for household members, there is definitely more wood. You can spot it on the floors or furniture, among other things. It is also a very important part of the decoration, making the interiors look much warmer and cozier.
However, flowers and wood are not the only elements that create an aura in the house. Among other important decorations, graphics also play a big role. Particularly important role can be attributed to, located by the stairs leading to the first floor, a colorful graphic. It is wildly colorful and yet subtle, making it resemble a watercolor painting. A storage compartment is hidden under the graphic,
Boho style bedroom and calming bathrooms
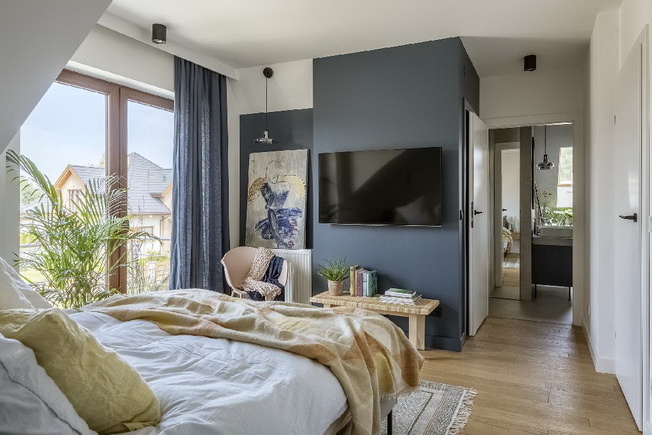
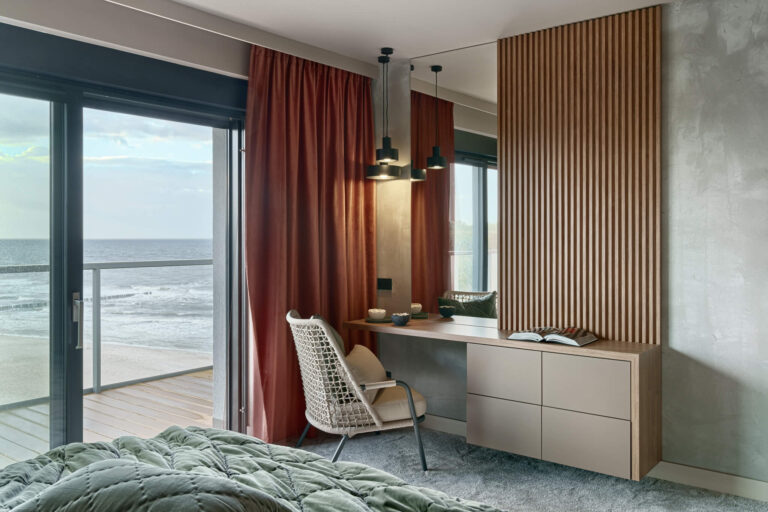
The hosts' bedroom was decorated in boho style. It perfectly blended with the needs of the hosts and the philosophy of the slow life. It did not lack natural materials or soft fabrics. Also the color scheme of the bedroom makes you soothe your senses when you enter it. This is the perfect place to relax with a book in hand.
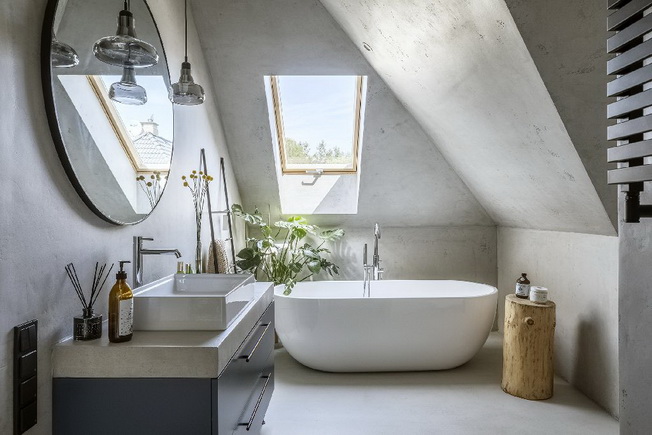
The bathrooms located in the house are similarly calming. These are interiors in which there are plenty of bevels, and thanks to this, a lot of original shapes appear here and play of light and shadows. They create an amazing atmosphere, thanks to the combination with gray concrete, which was found on the walls and floors, as well as simple forms of furniture and sparing, even loft-like accessories. The character of the interior is complemented by the bathtubs, which are located under the roof window. Bathing in such an anturage is an incredible pleasure, with the starry sky overhead.
The author of the project - Malwina Morelewska
Photos: Yassen Hristov