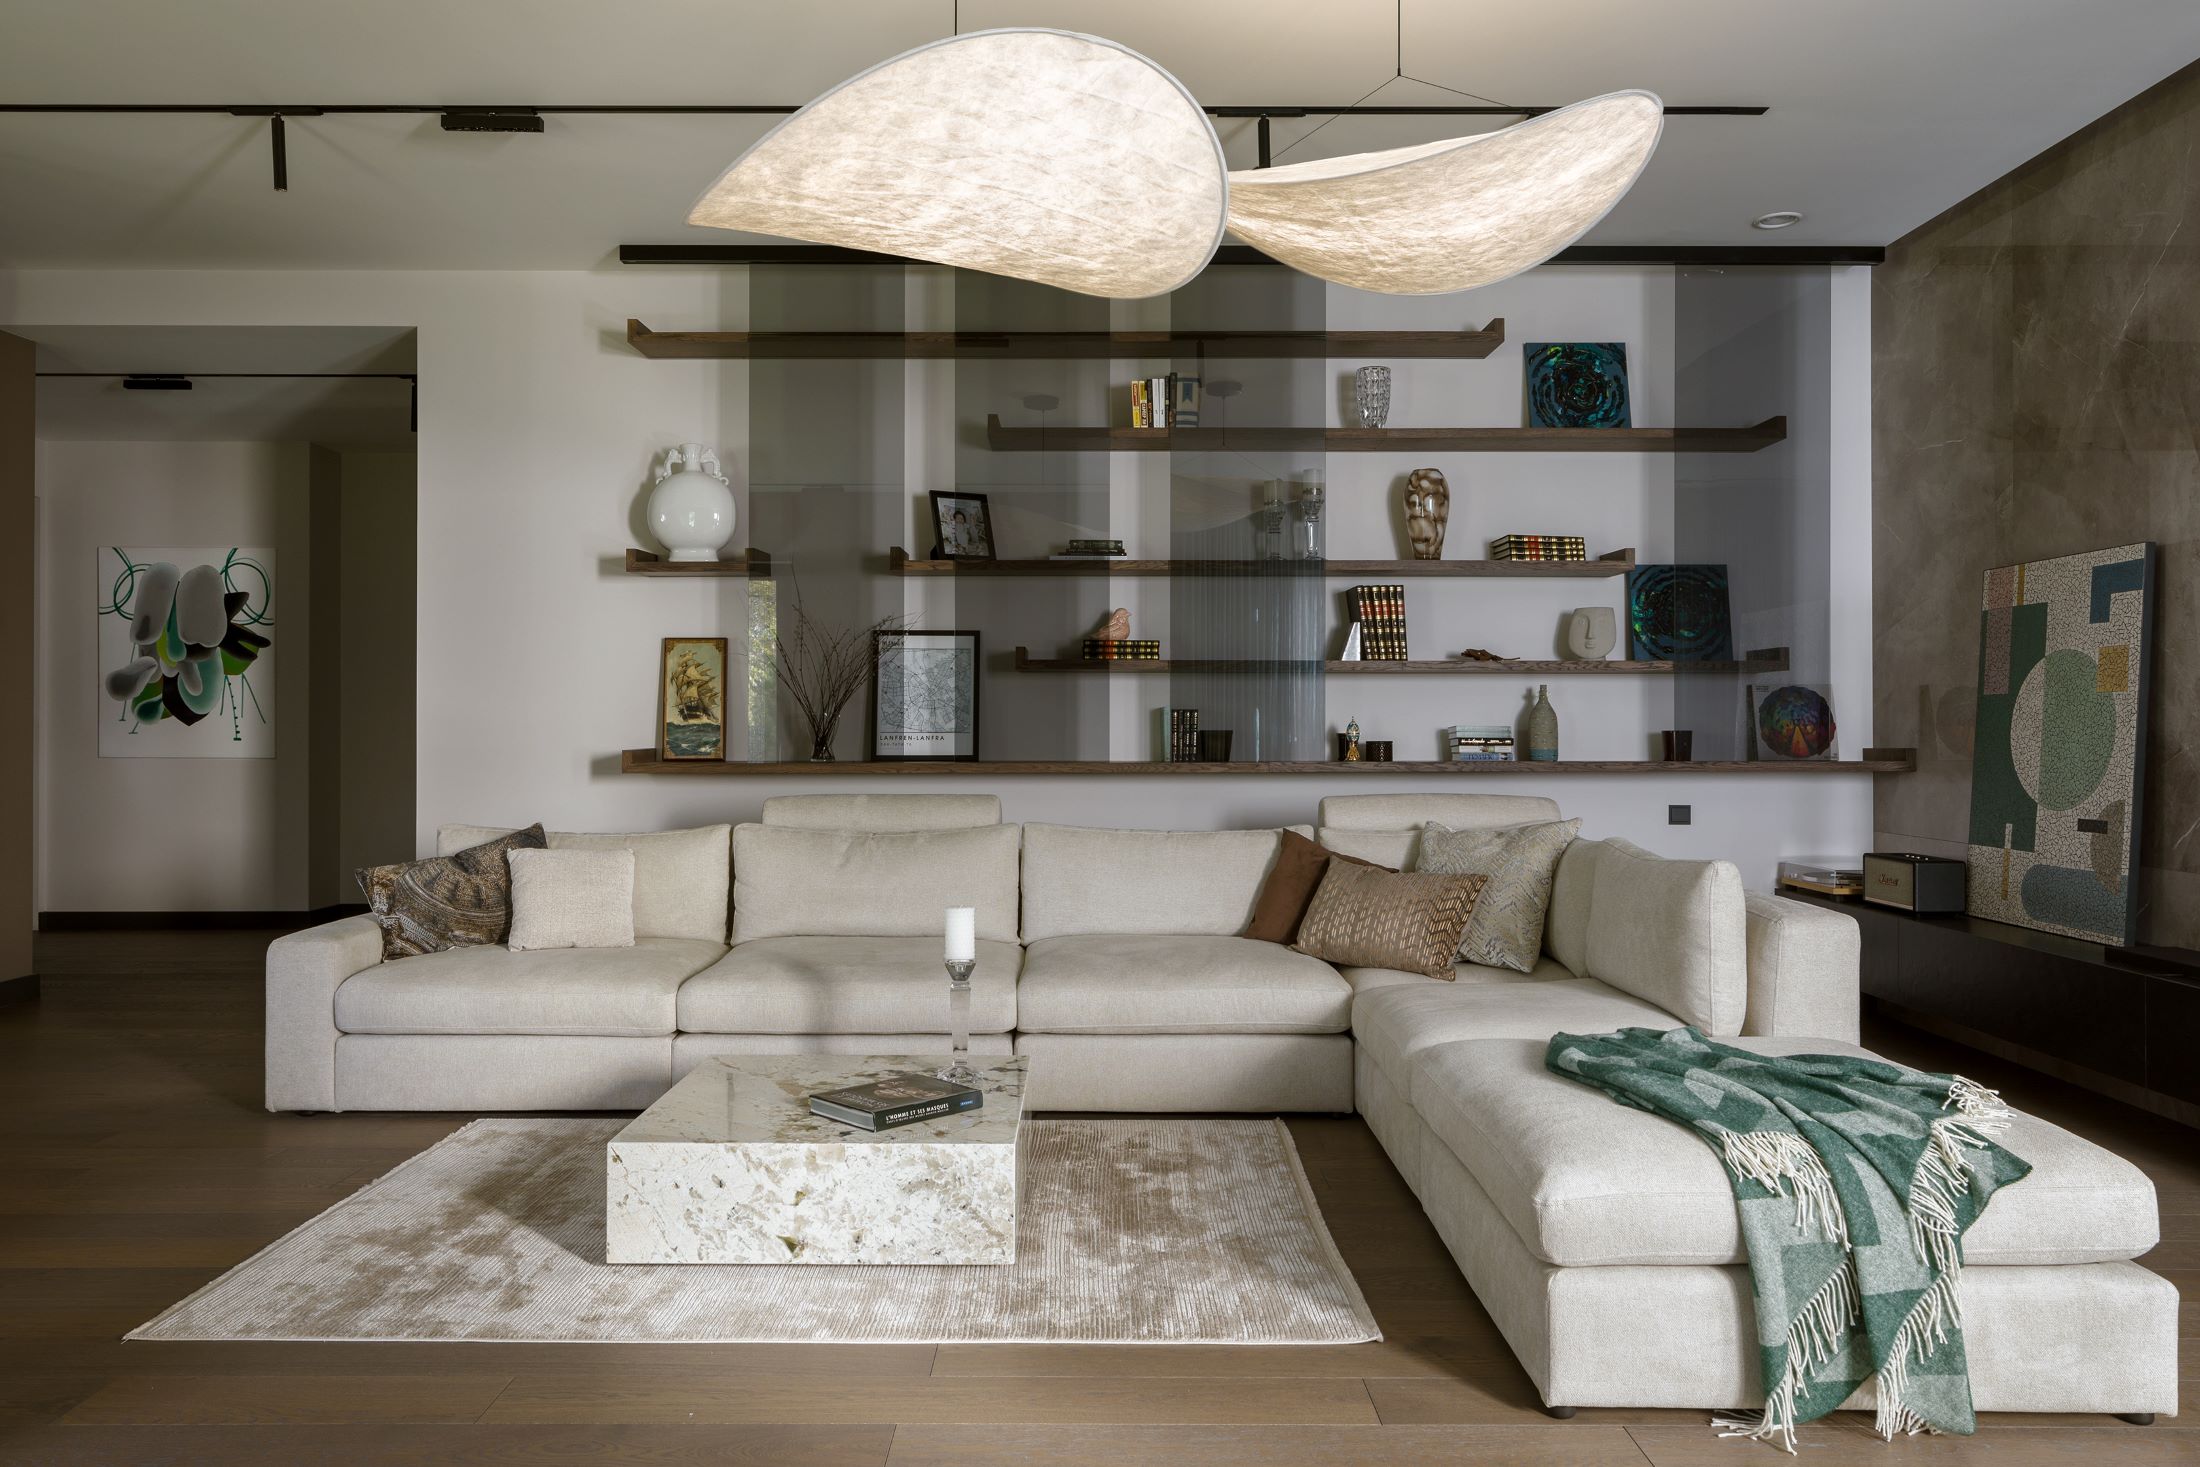
They lived so well in their rented apartment that they simply had to meet its designer. They were ready to put the interior of their own home in her hands only! The rooms of the single-story villa are full of refined simplicity, enlivened by soft earth colors. However, in accordance with the investor's wishes, visual surprises await in the bedroom and dressing room.
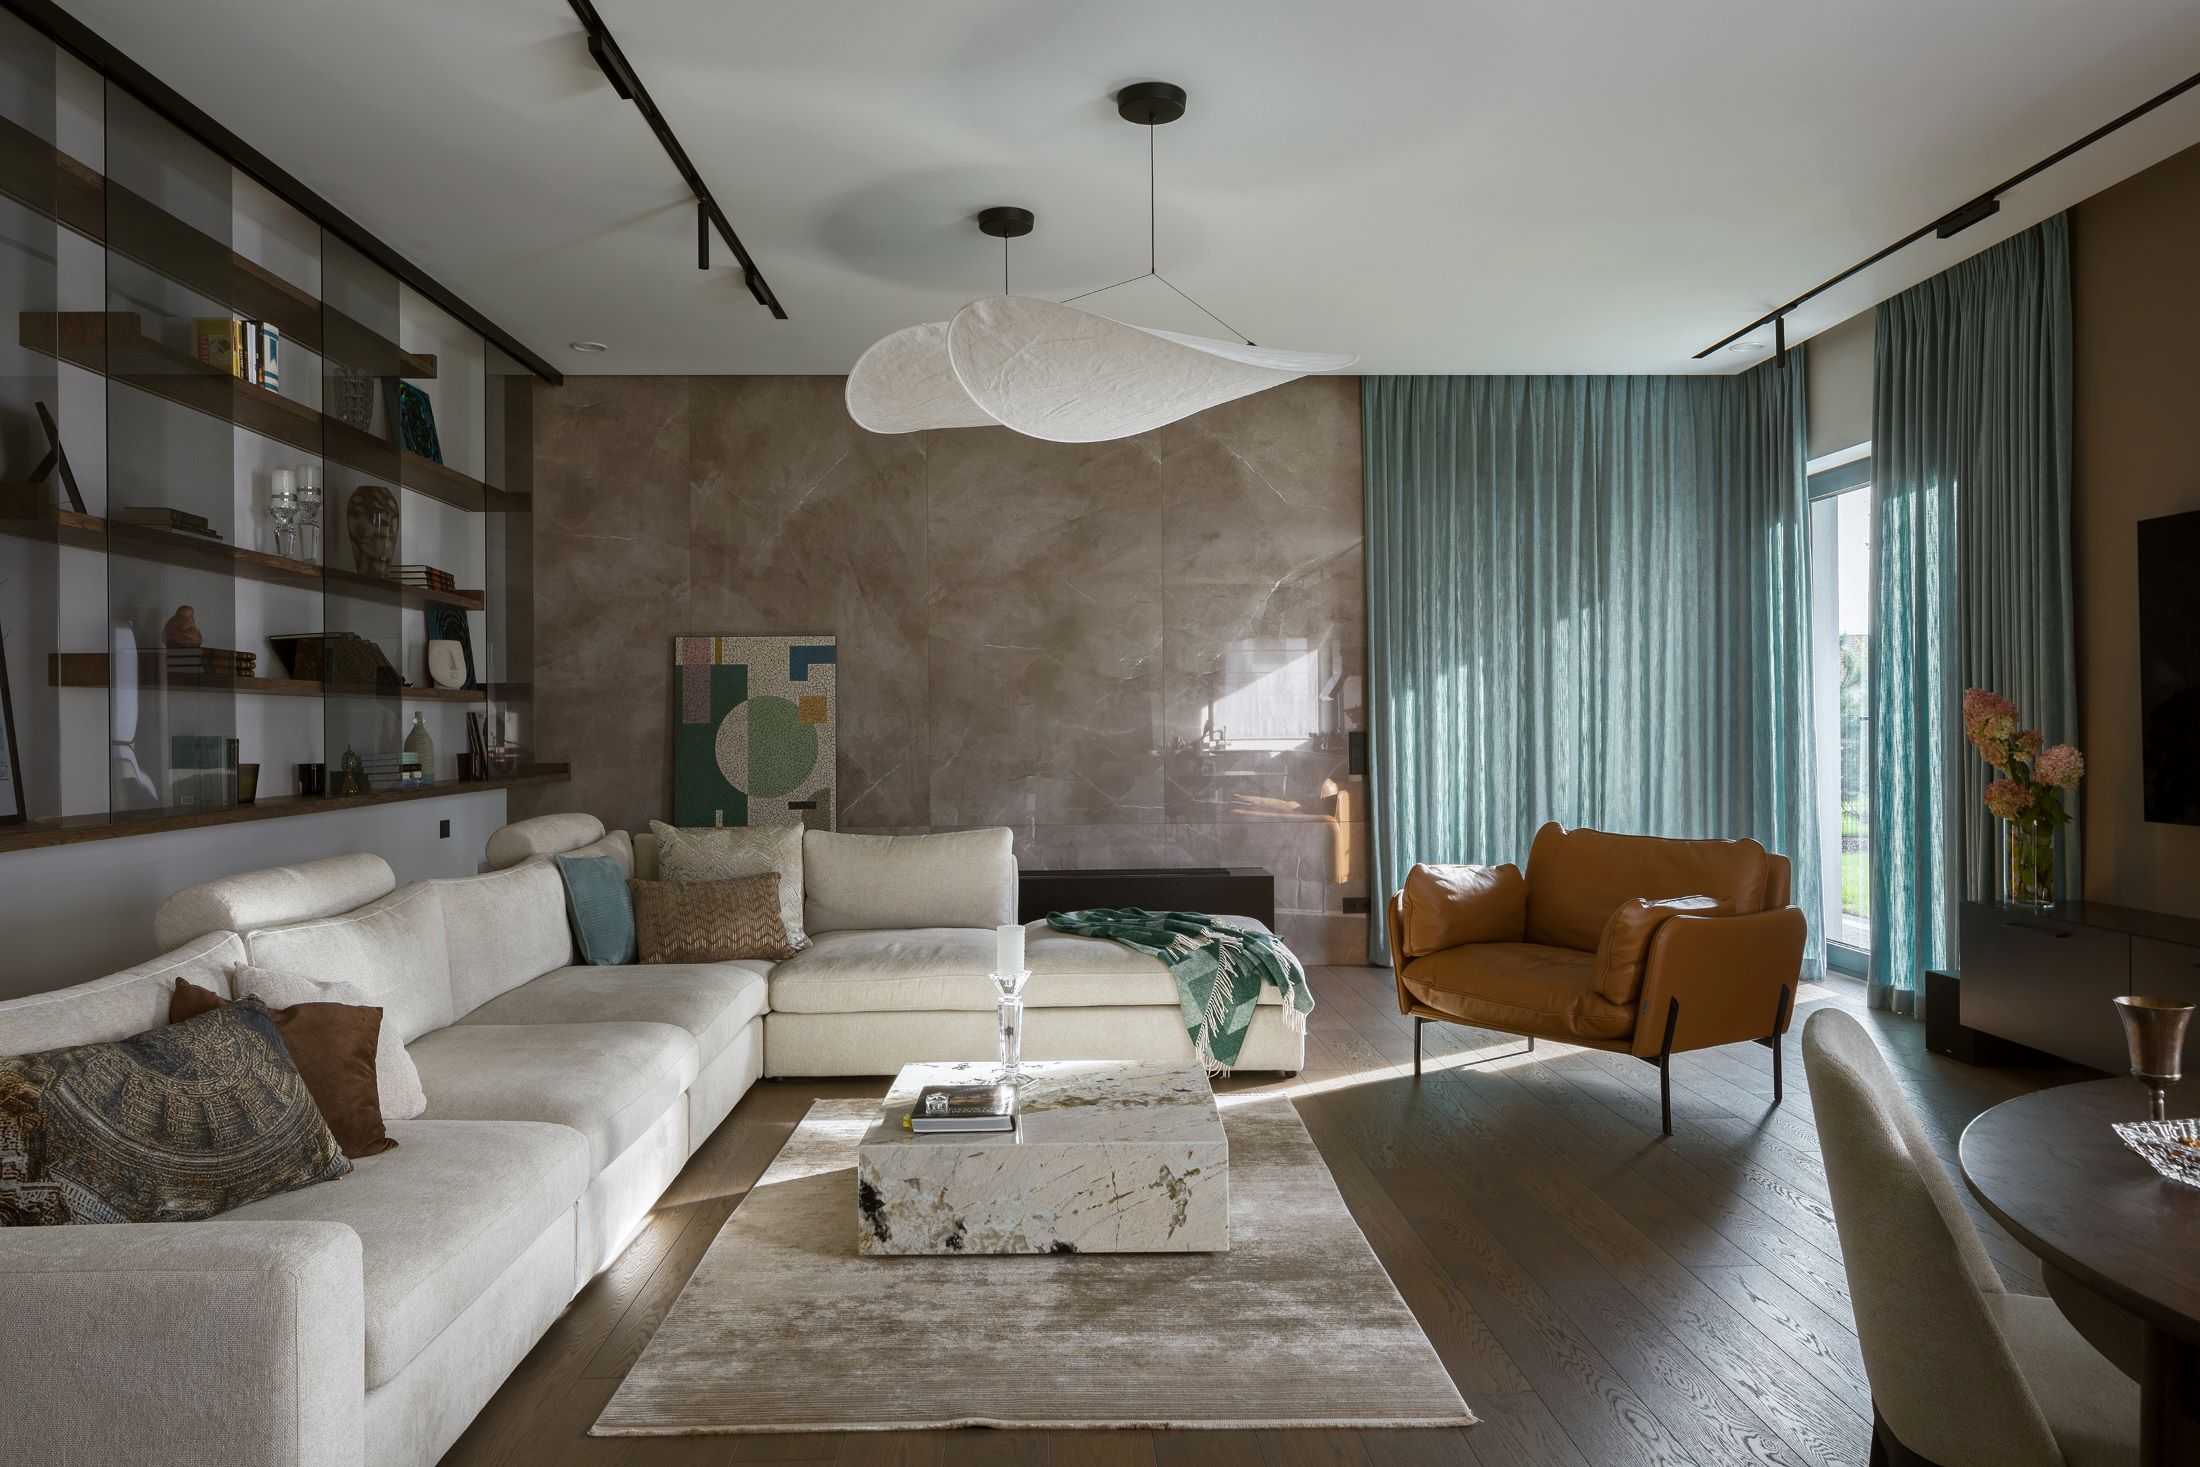
The owners of this house spent many years outside Poland, changed addresses, and finally decided to settle in the quiet, green areas of Warsaw. The greenery was also to appear in the interiors of the house, so that the interiors would merge with the garden. - And above all, investors wanted functionality in minimalist but not austere forms - he points out Malwina Morelewska, author of the featured interiors. - However, there have been exceptions to this rule - He smiles.
See also – Polish dreams of a French house
Fit space
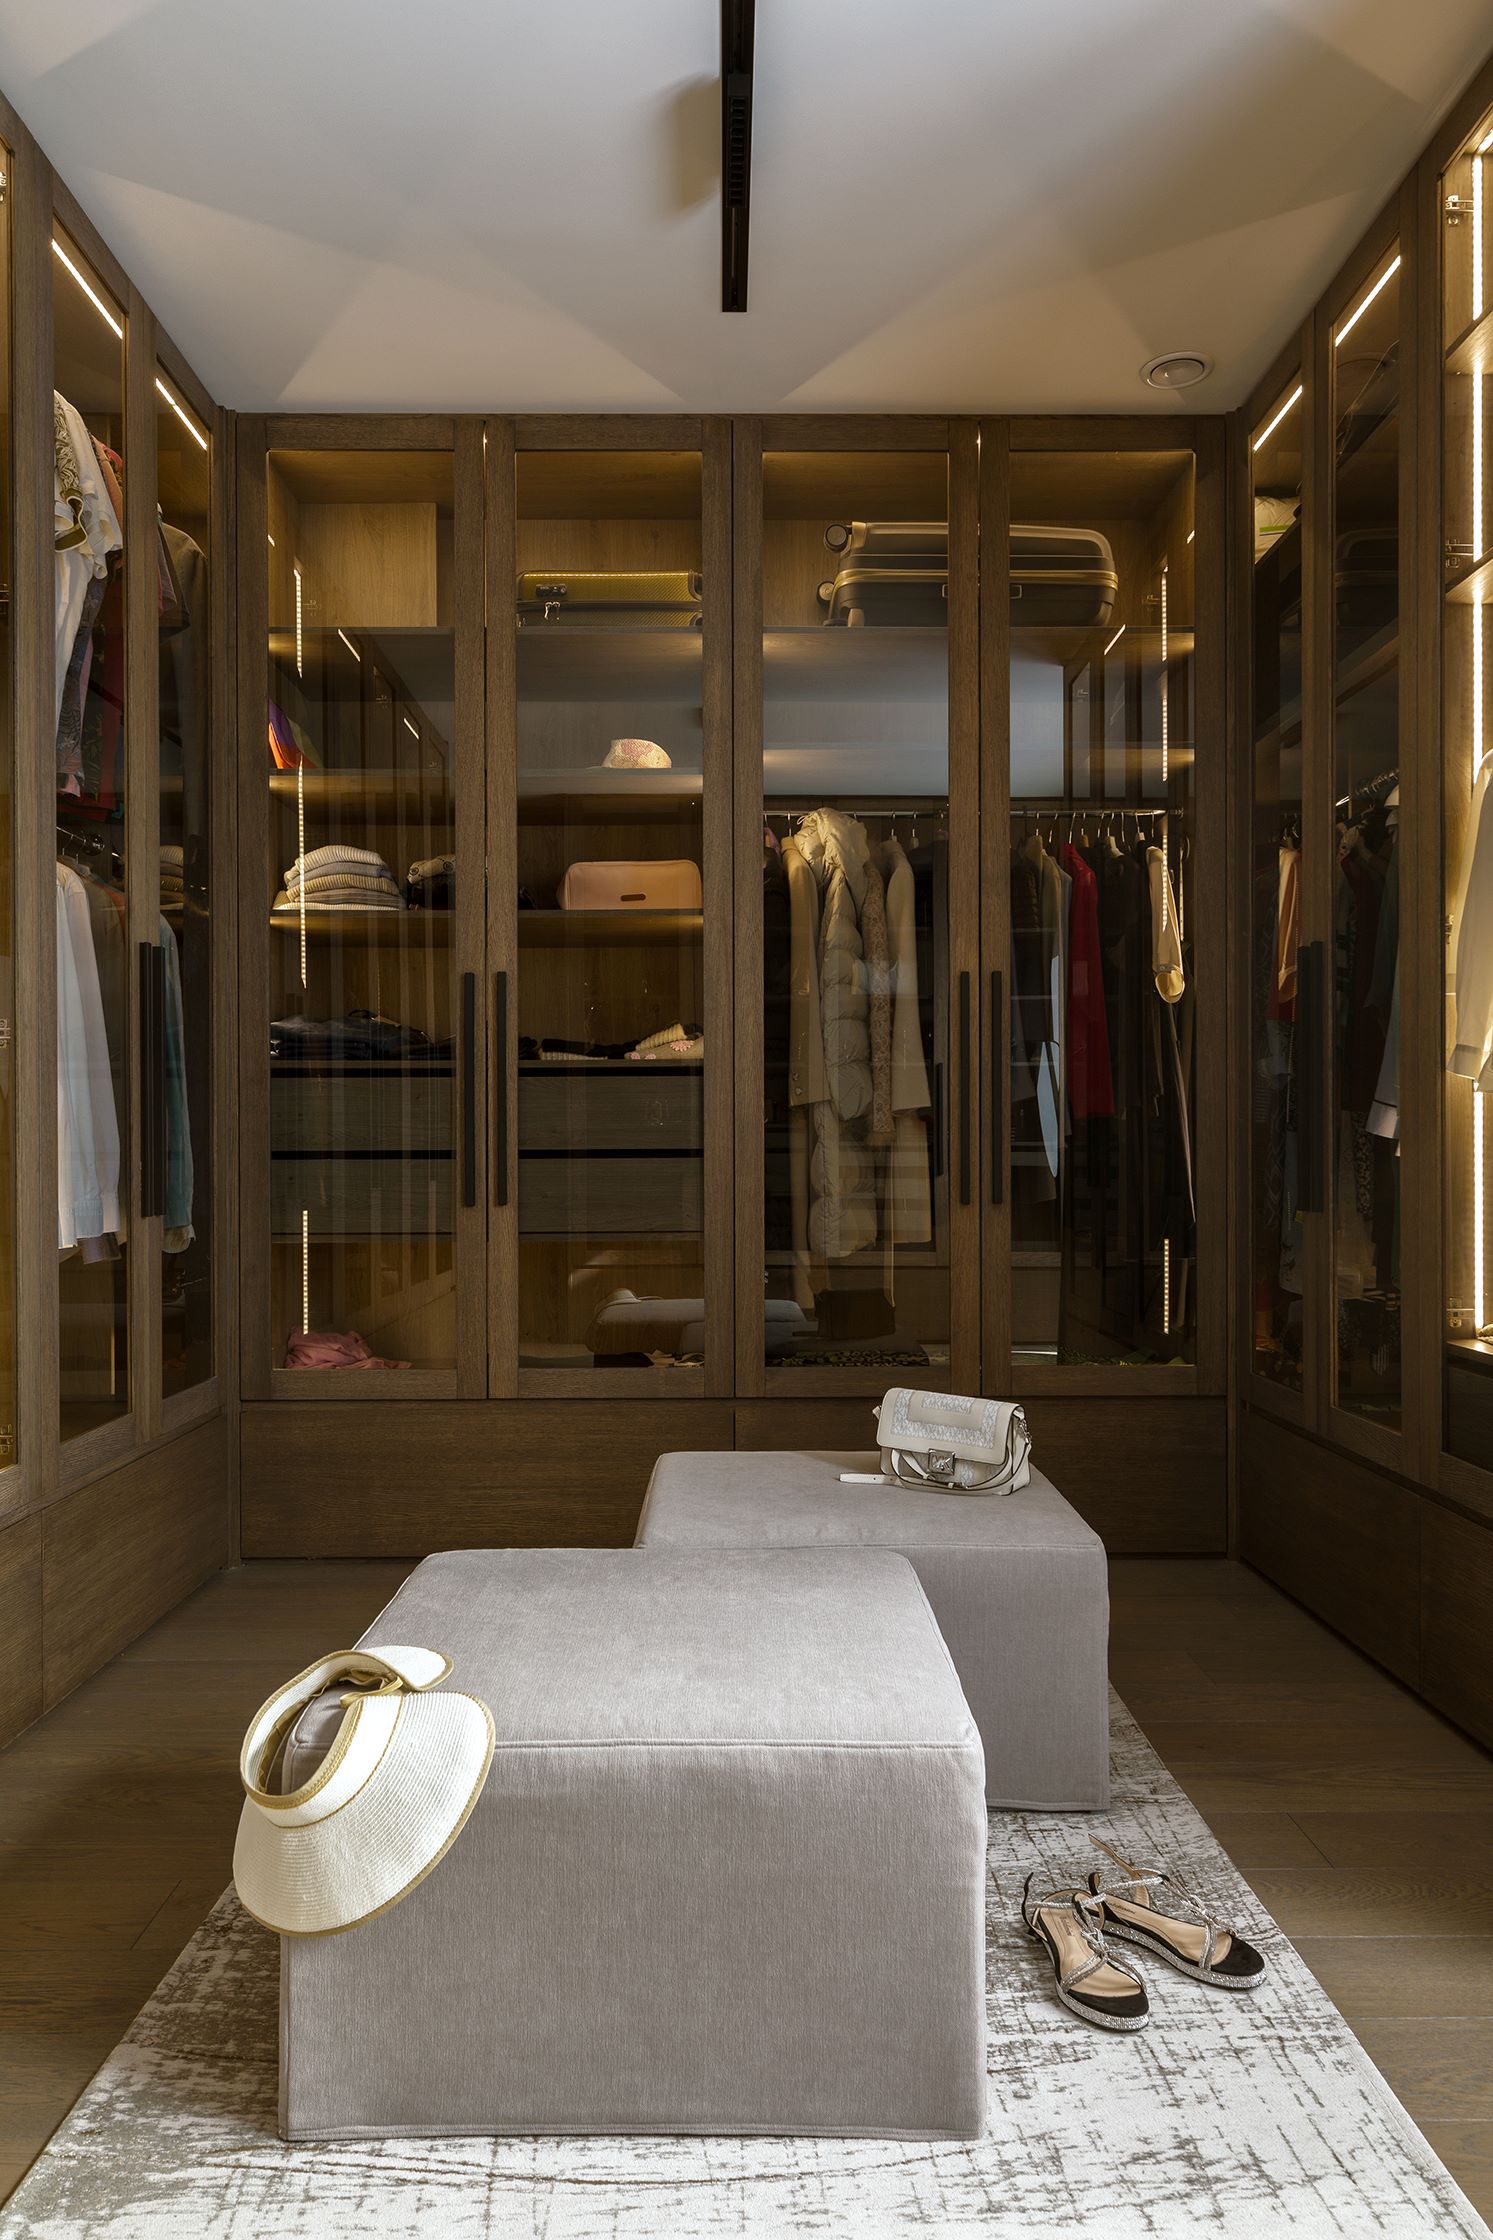
The house was intended to serve two people (hence the choice of a single-story structure), but also provide space for a visiting son with his wife and child. - Daughter-in-law even took part in decisions about the details of the guest room arrangement - The architect adds. On the other hand, it was possible to dedicate one of the bedrooms to a striking, spacious dressing room. Not with ordinary closets, but with showcases covered with elegant veneer, in which the owner, driven by her own need for beauty, arranges and displays her favorite outfits, accessories, jewelry. This is one of the mentioned exceptions to the rule of minimalism.
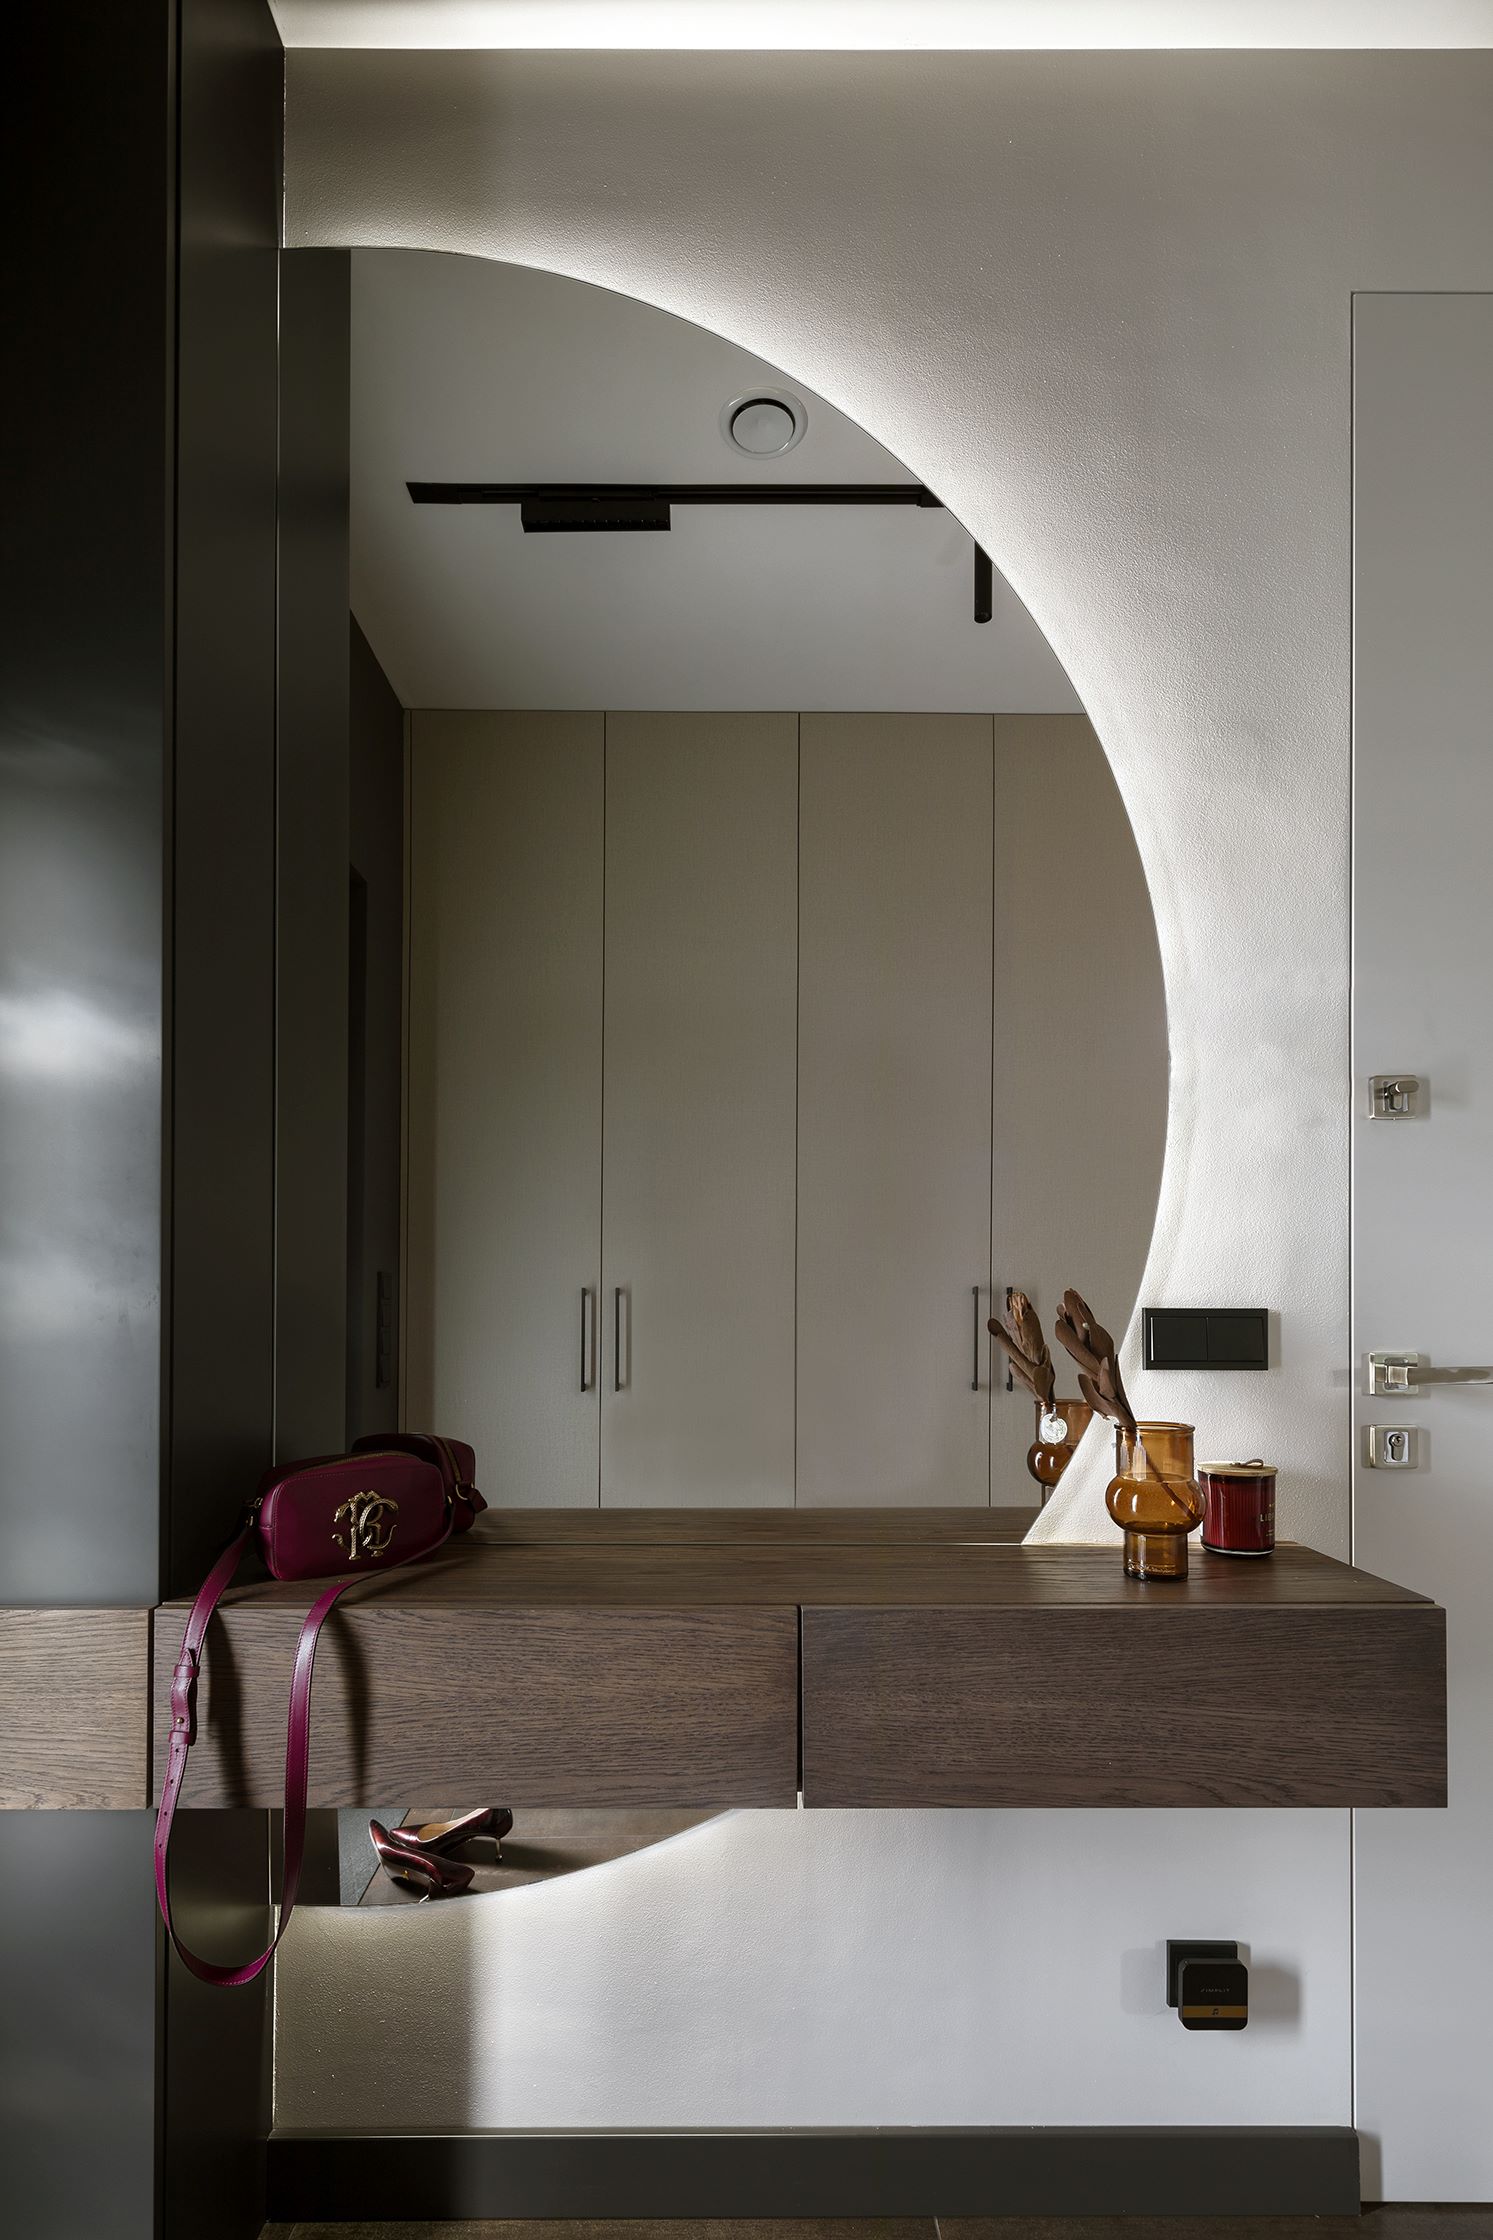
Besides, adjusting the developer's interior layout to the owners' needs required redesigning the bedroom and the master bathroom (so that the entrances to them were adjacent to each other and thus provided more convenient communication), and setting out a separate pantry at the expense of the square footage of the second bathroom. In addition, there had to be room in the bedroom for a dressing table and an armchair for reading. Another wish to be fulfilled became the housewife's dream of a semicircular mirror. It would not play in the bathroom, so Malwina Morelewska composed it with the built-in hallway. - This was not the first cooperation between the investors and the interior designer, so both were well versed in their own needs and expressed them precisely. As a result, work on the project progressed very smoothly - recalls the architect.
Like under a cloud. Salon
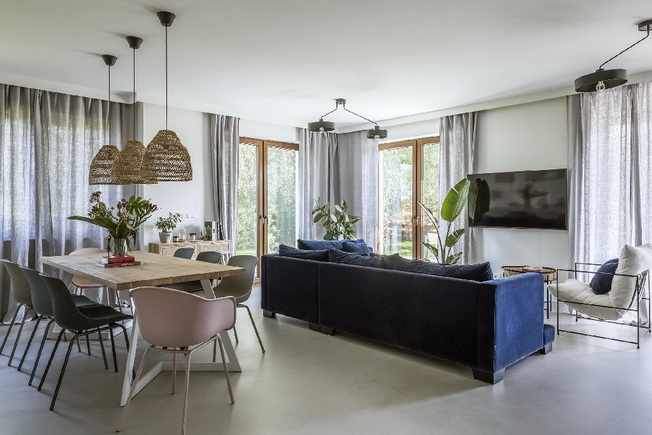
Since the hosts lead a lively social life, the living area is single-spaced - the living room flows seamlessly into the dining room and further into the kitchen. From the hall one enters here through a wide passage. Malwina Morelewska enlarged them for the sake of a feeling of spaciousness and for easier penetration of light into the house. - For contemporary construction, the windows here are small. For this reason, it was important in the interior design to open up selected views, as well as to carefully arrange the lighting. Both technical, based on busbars recessed in the ceiling, and decorative - points out the architect. In this aspect, light but expressive forms of lamps come to the fore in the living room. Their lampshades were created from properly prepared paper. They have something of the cloud in them.
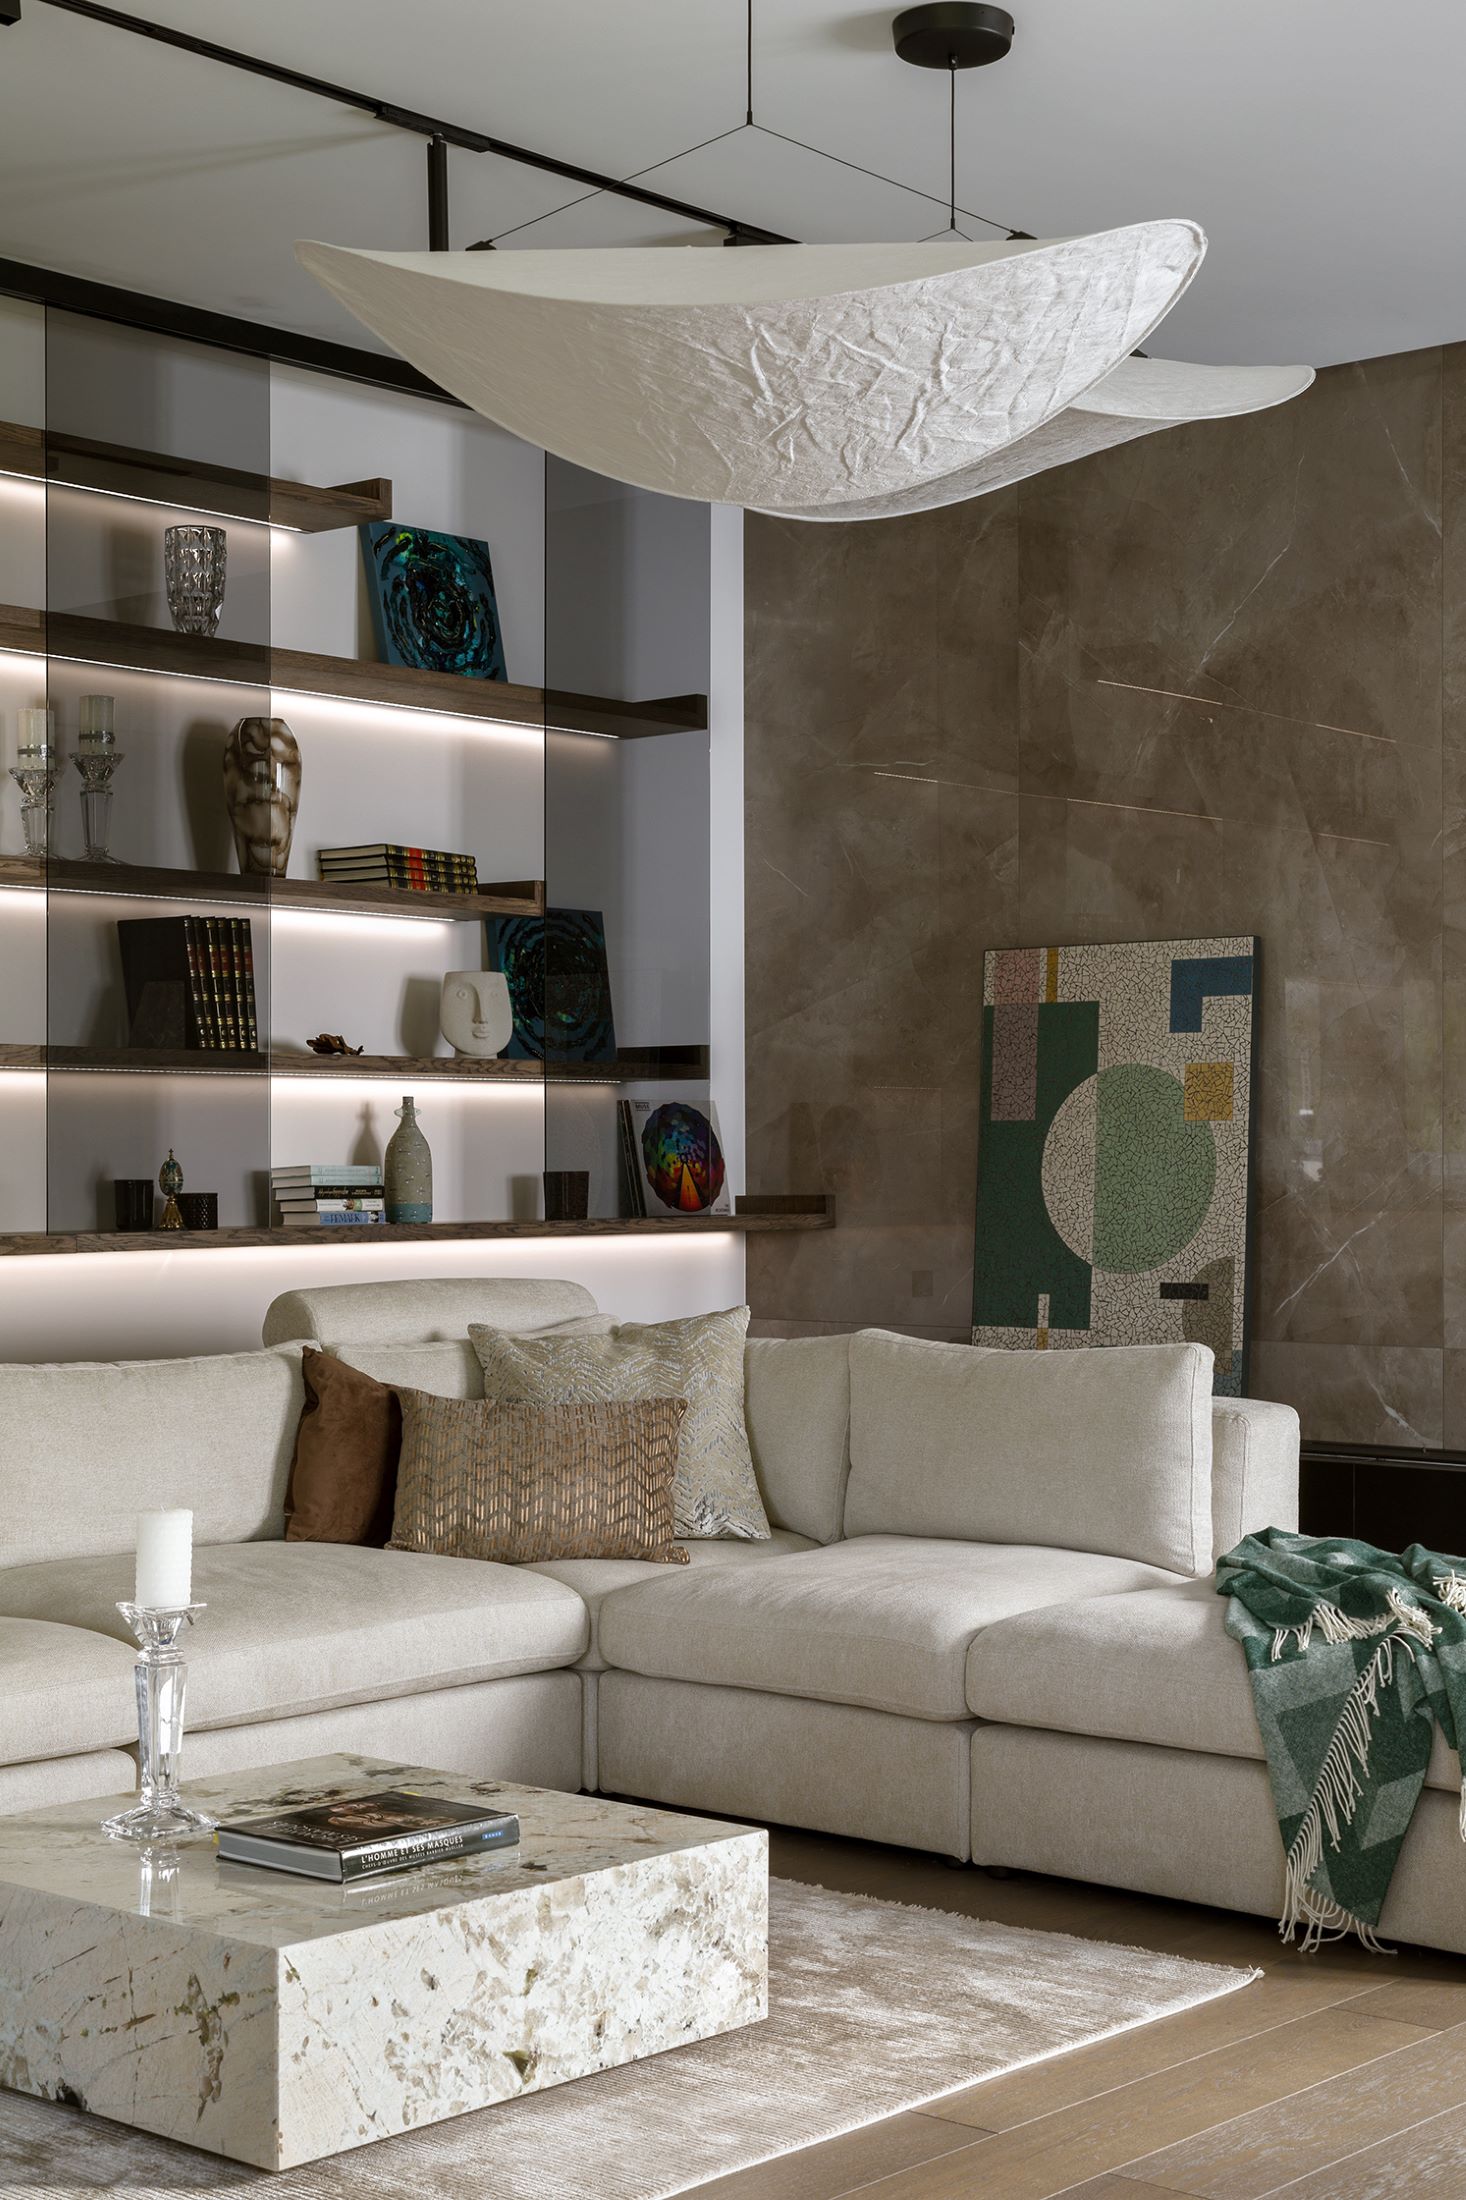
The most important piece of furniture in the living room is, of course, a sumptuous corner sofa with a chaise longue. Next to it was an impressive bio-fireplace, so the side wall of the room was covered with stoneware tiles with a stone pattern. The ornament of this space is a geometric composition of terracotta mosaics, made by Studio Tafla.
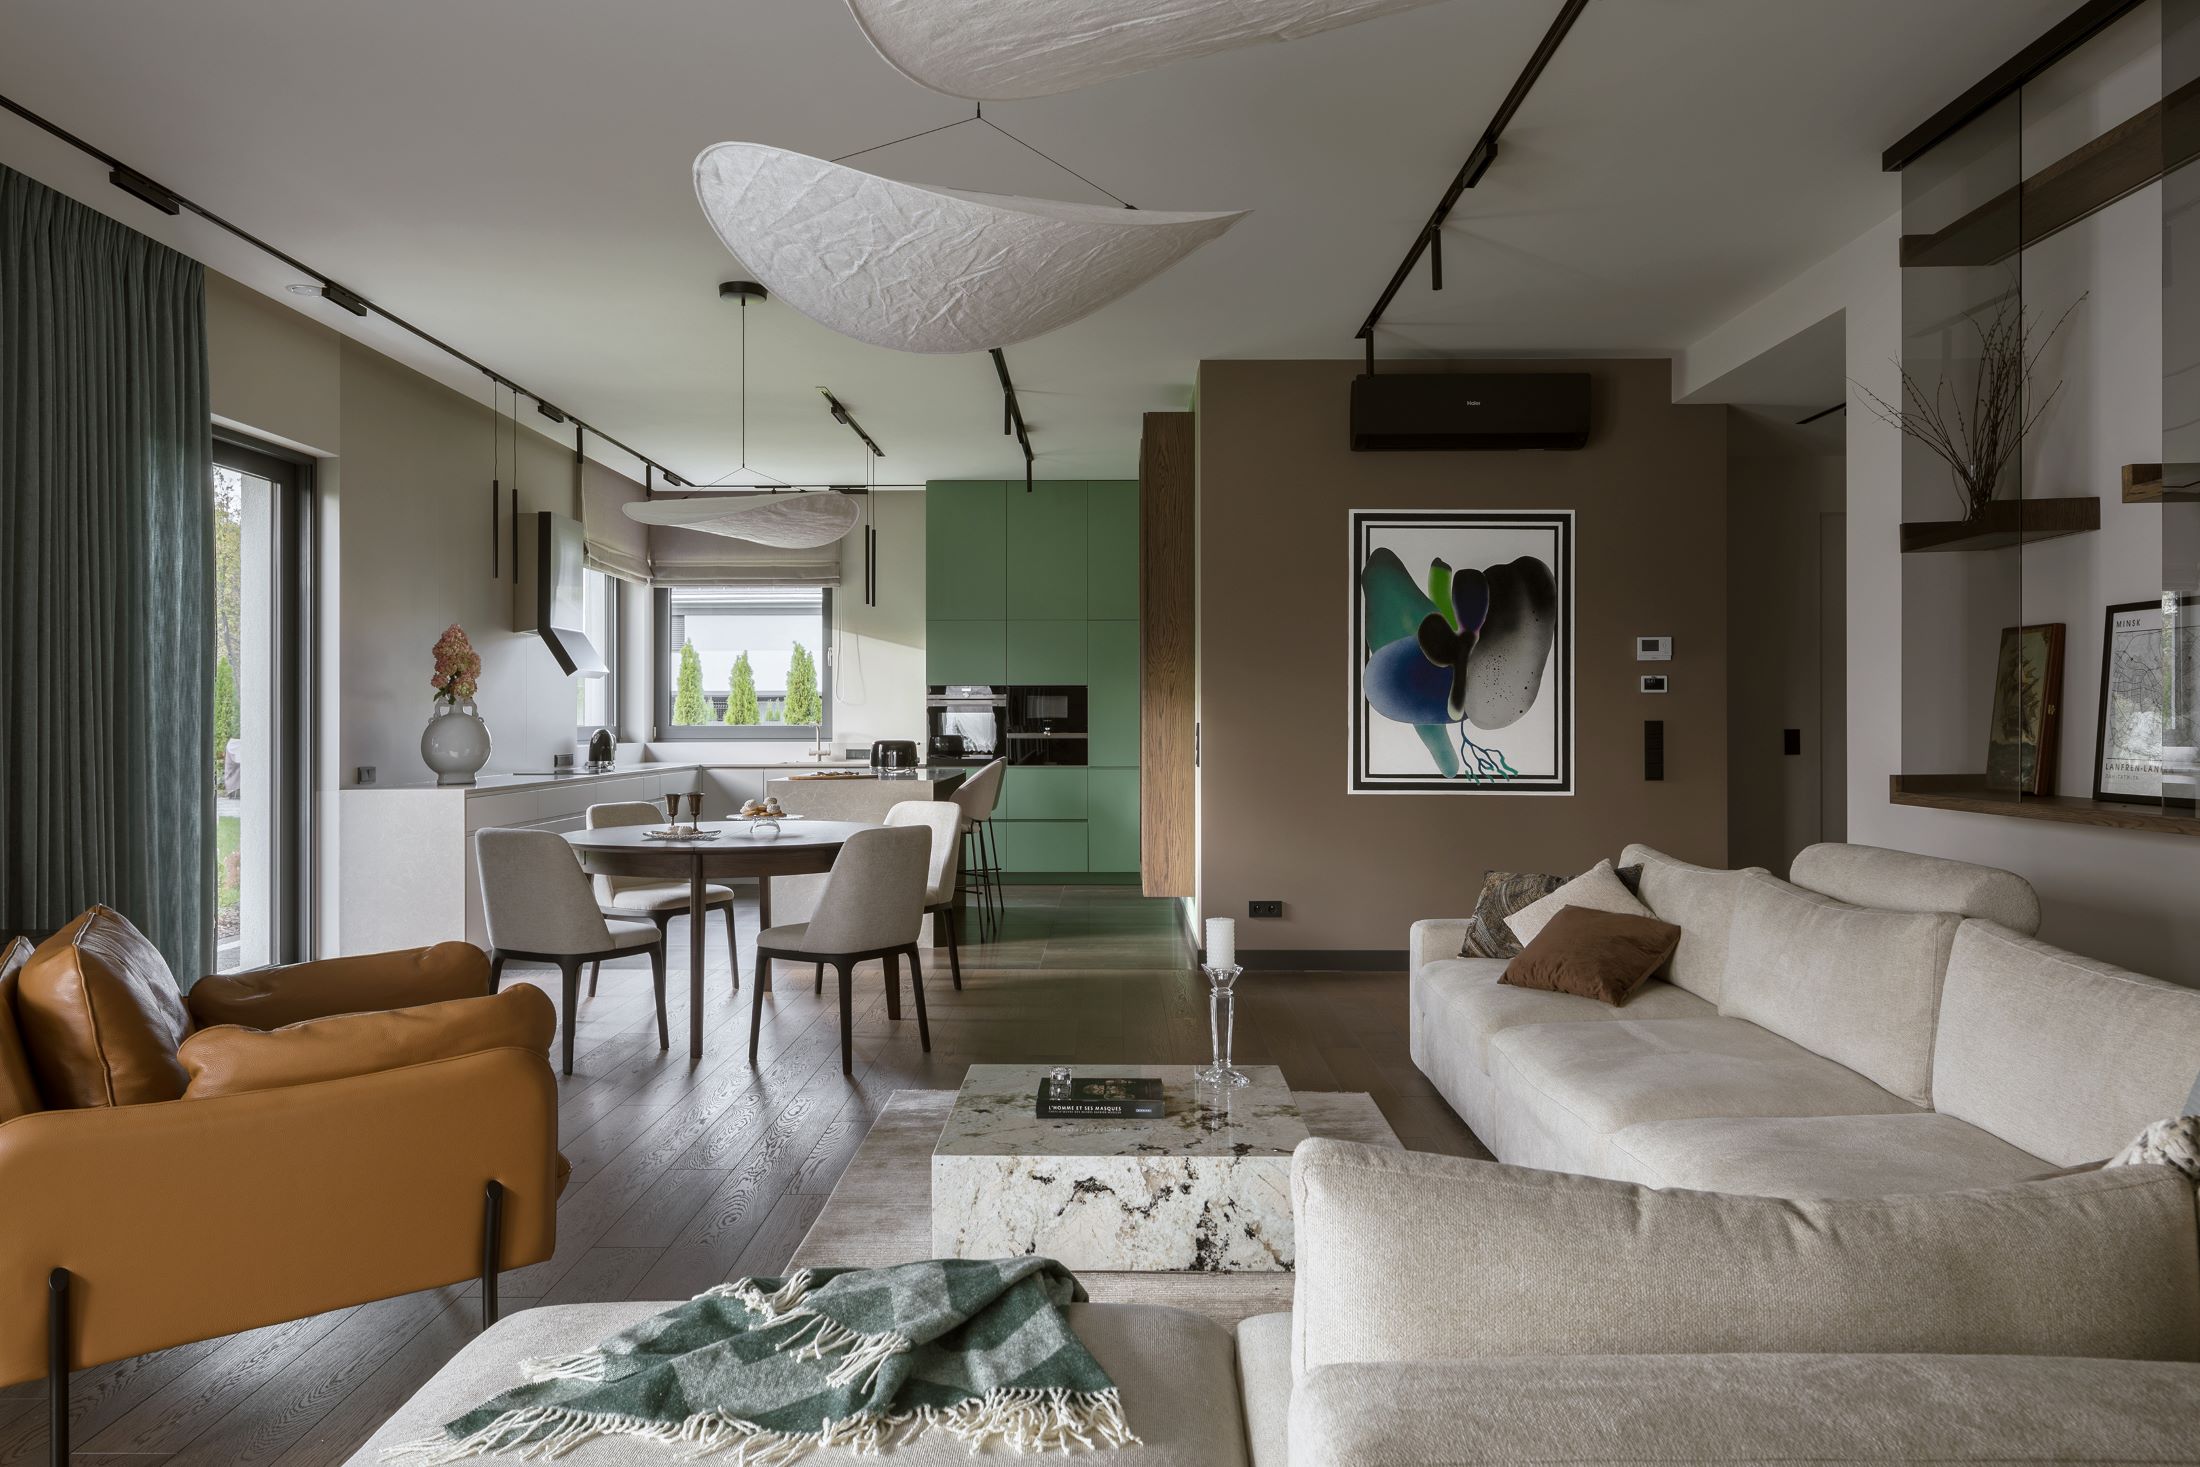
In the background of the sofa, however, there were asymmetrically arranged illuminated shelves used for displaying decorative objects and favorite books. The shelves are accompanied by movable screens made of smoked glass. They allow to frame views, directing attention to selected objects. The arrangement is complemented by a coffee table made of natural quartzite. The attention is also directed towards nature by the paintings by Ivo Nikic visible on the walls.
The power of simple ingredients. Dining room and kitchen
The hosts often invite guests, so the house could not lack large tables. One, a folding one, stood at the junction of the living room and the kitchen, the other in the gazebo in the garden. - The arrangement of the dining room repeats the light colors of the furnishings of the lounge area in contrast with the dark floor. The shade of the boards was of great importance to the owners, we related it to the color of the investor's hair -. Malwina Morelewska recalls with a smile.
For the curious:
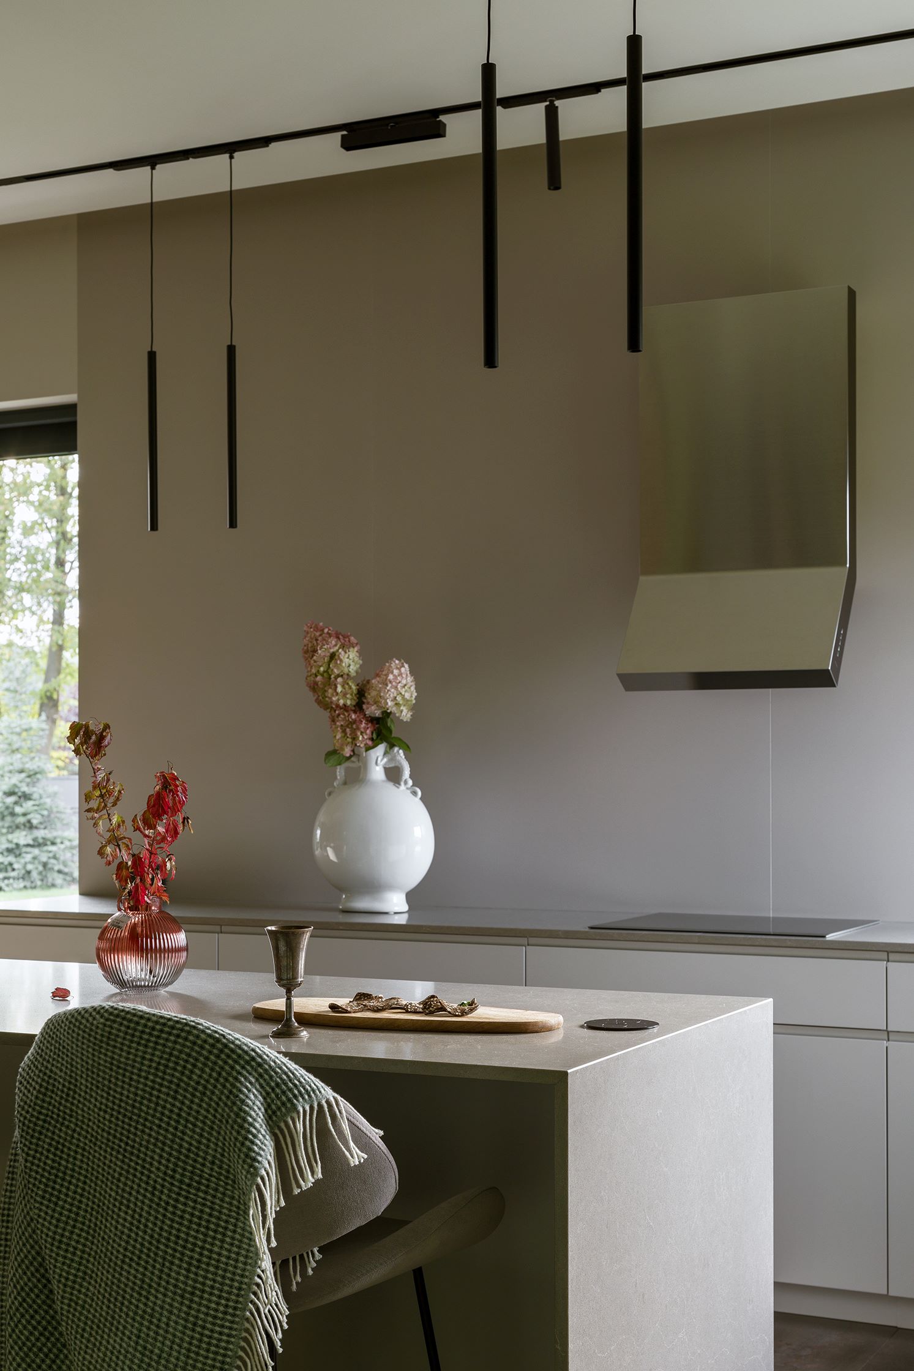
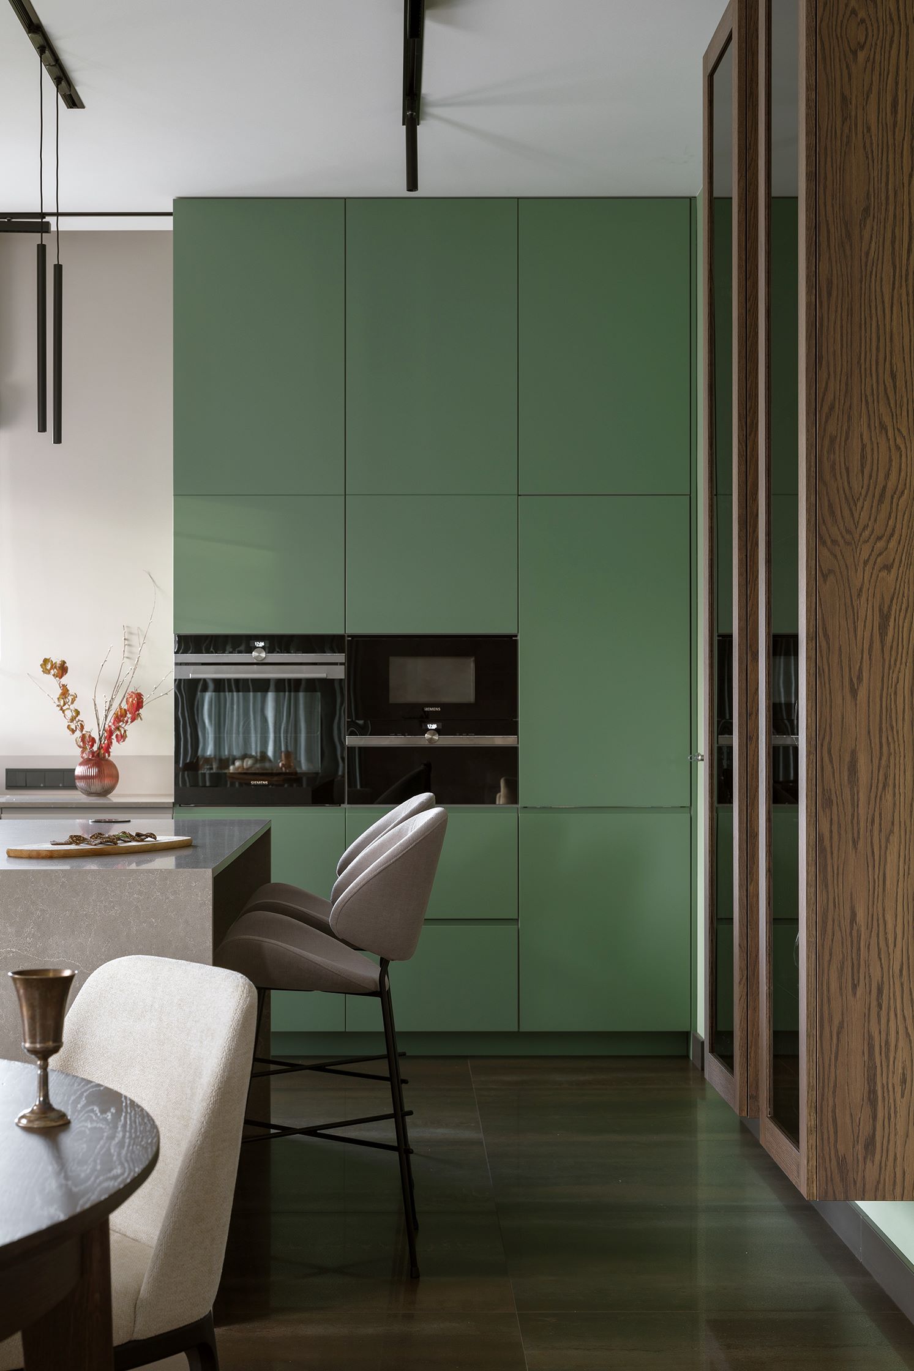
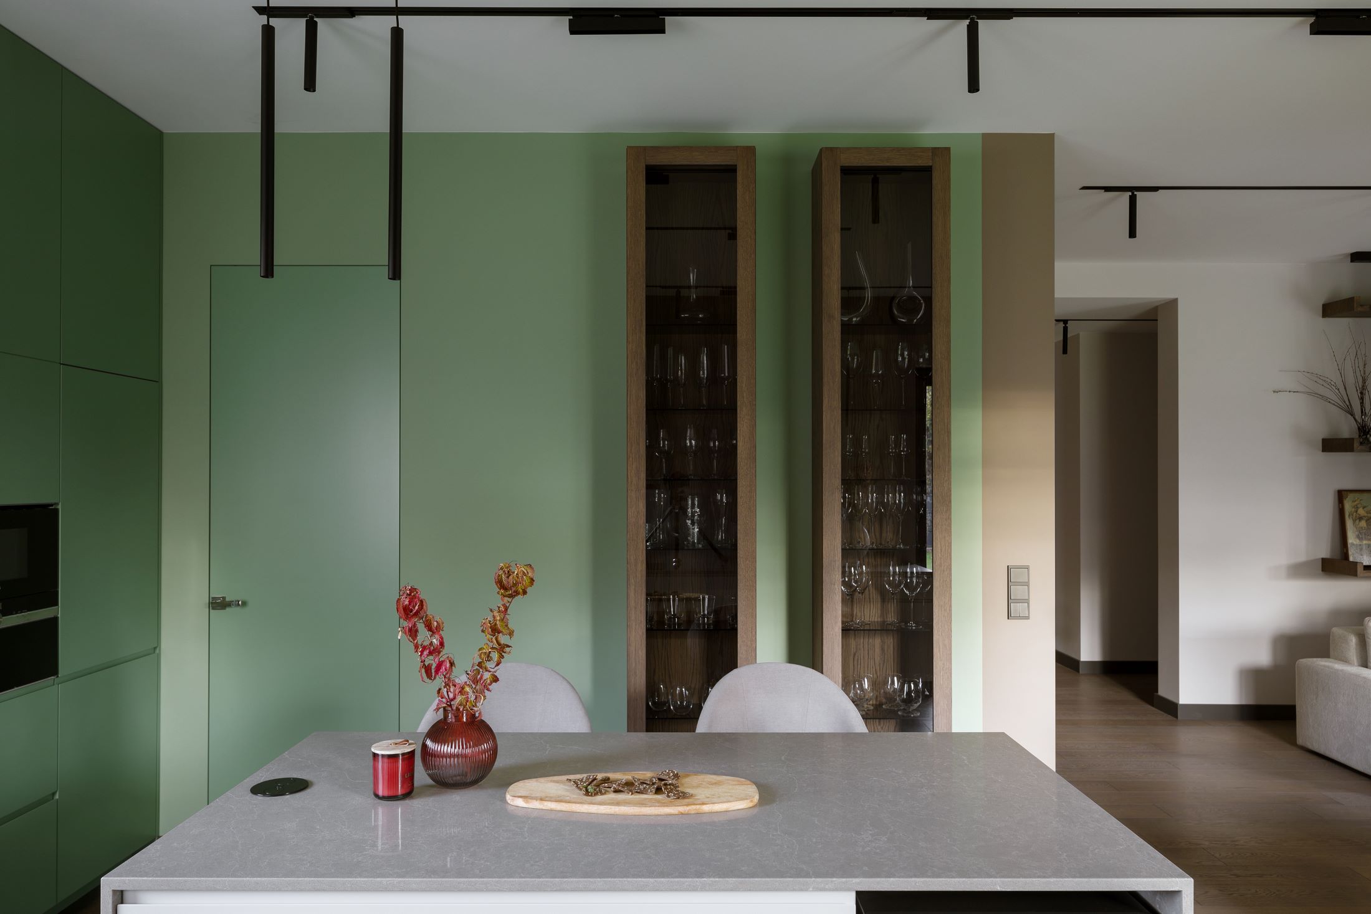
Although the kitchen's work zone is just a step away from the table, practical functions take a back seat. - The lady of the house cooks a lot and enjoys cooking, so she needed convenient solutions, but in a very aesthetic form. That's why we moved the storage area largely to a separate pantry. One enters there through a secret-type door blended into the wall. Capacious under-counter cabinets also in the body of the island and a built-in segment reaching all the way to the ceiling allowed us to dispense with standard wall cabinets. On the wall covered with minimalist, large-format tiles from the „Cielo e Terra” collection by Dorota Koziara, only a decorative hood was exposed. points out the project's author.
A touch of madness. Bedroom and master bathroom
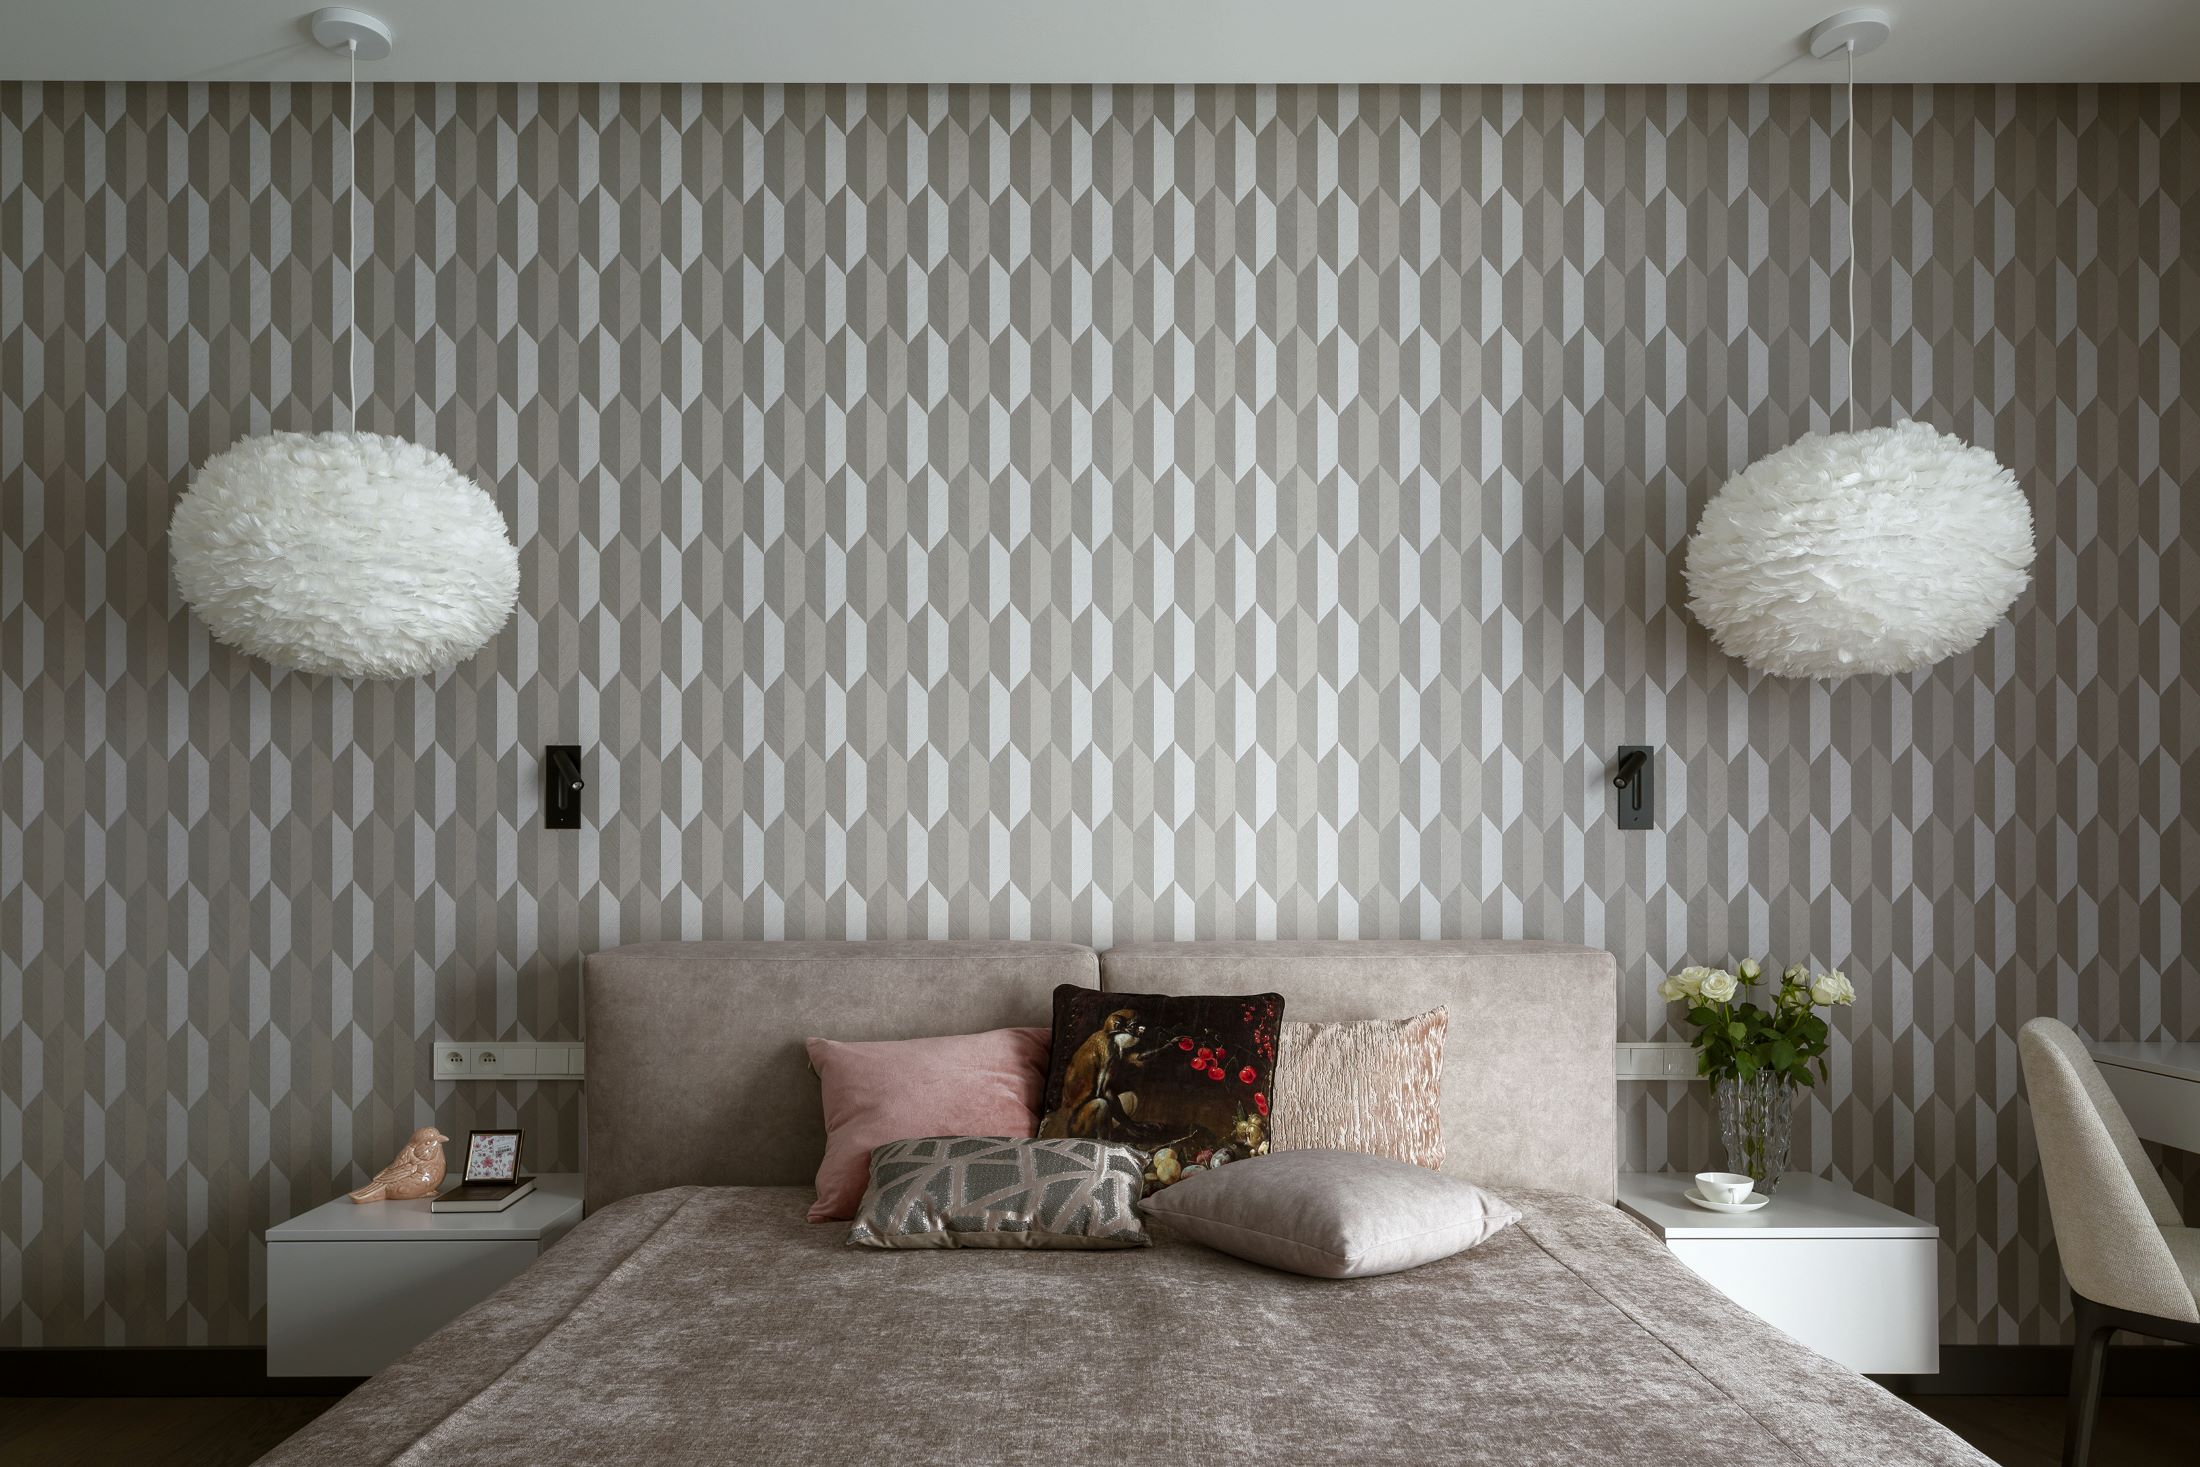
– The master of the house wanted the living area to breathe, above all, harmony and tranquility. In the private parts, the needs of the lady of the house, who is close to selected themes of the glamour style, came to the fore. - Malwina Morelewska reports. The architect made sure to reconcile them with the minimalist feature of the whole. So the main wall of the bedroom, behind the upholstered headrest of the bed, was covered with an elegant wallpaper in a small geometric pattern. On its background appeared delicate lampy wiszące With lampshades made of feathers. The hood and pillows are sewn from noble shiny velour.
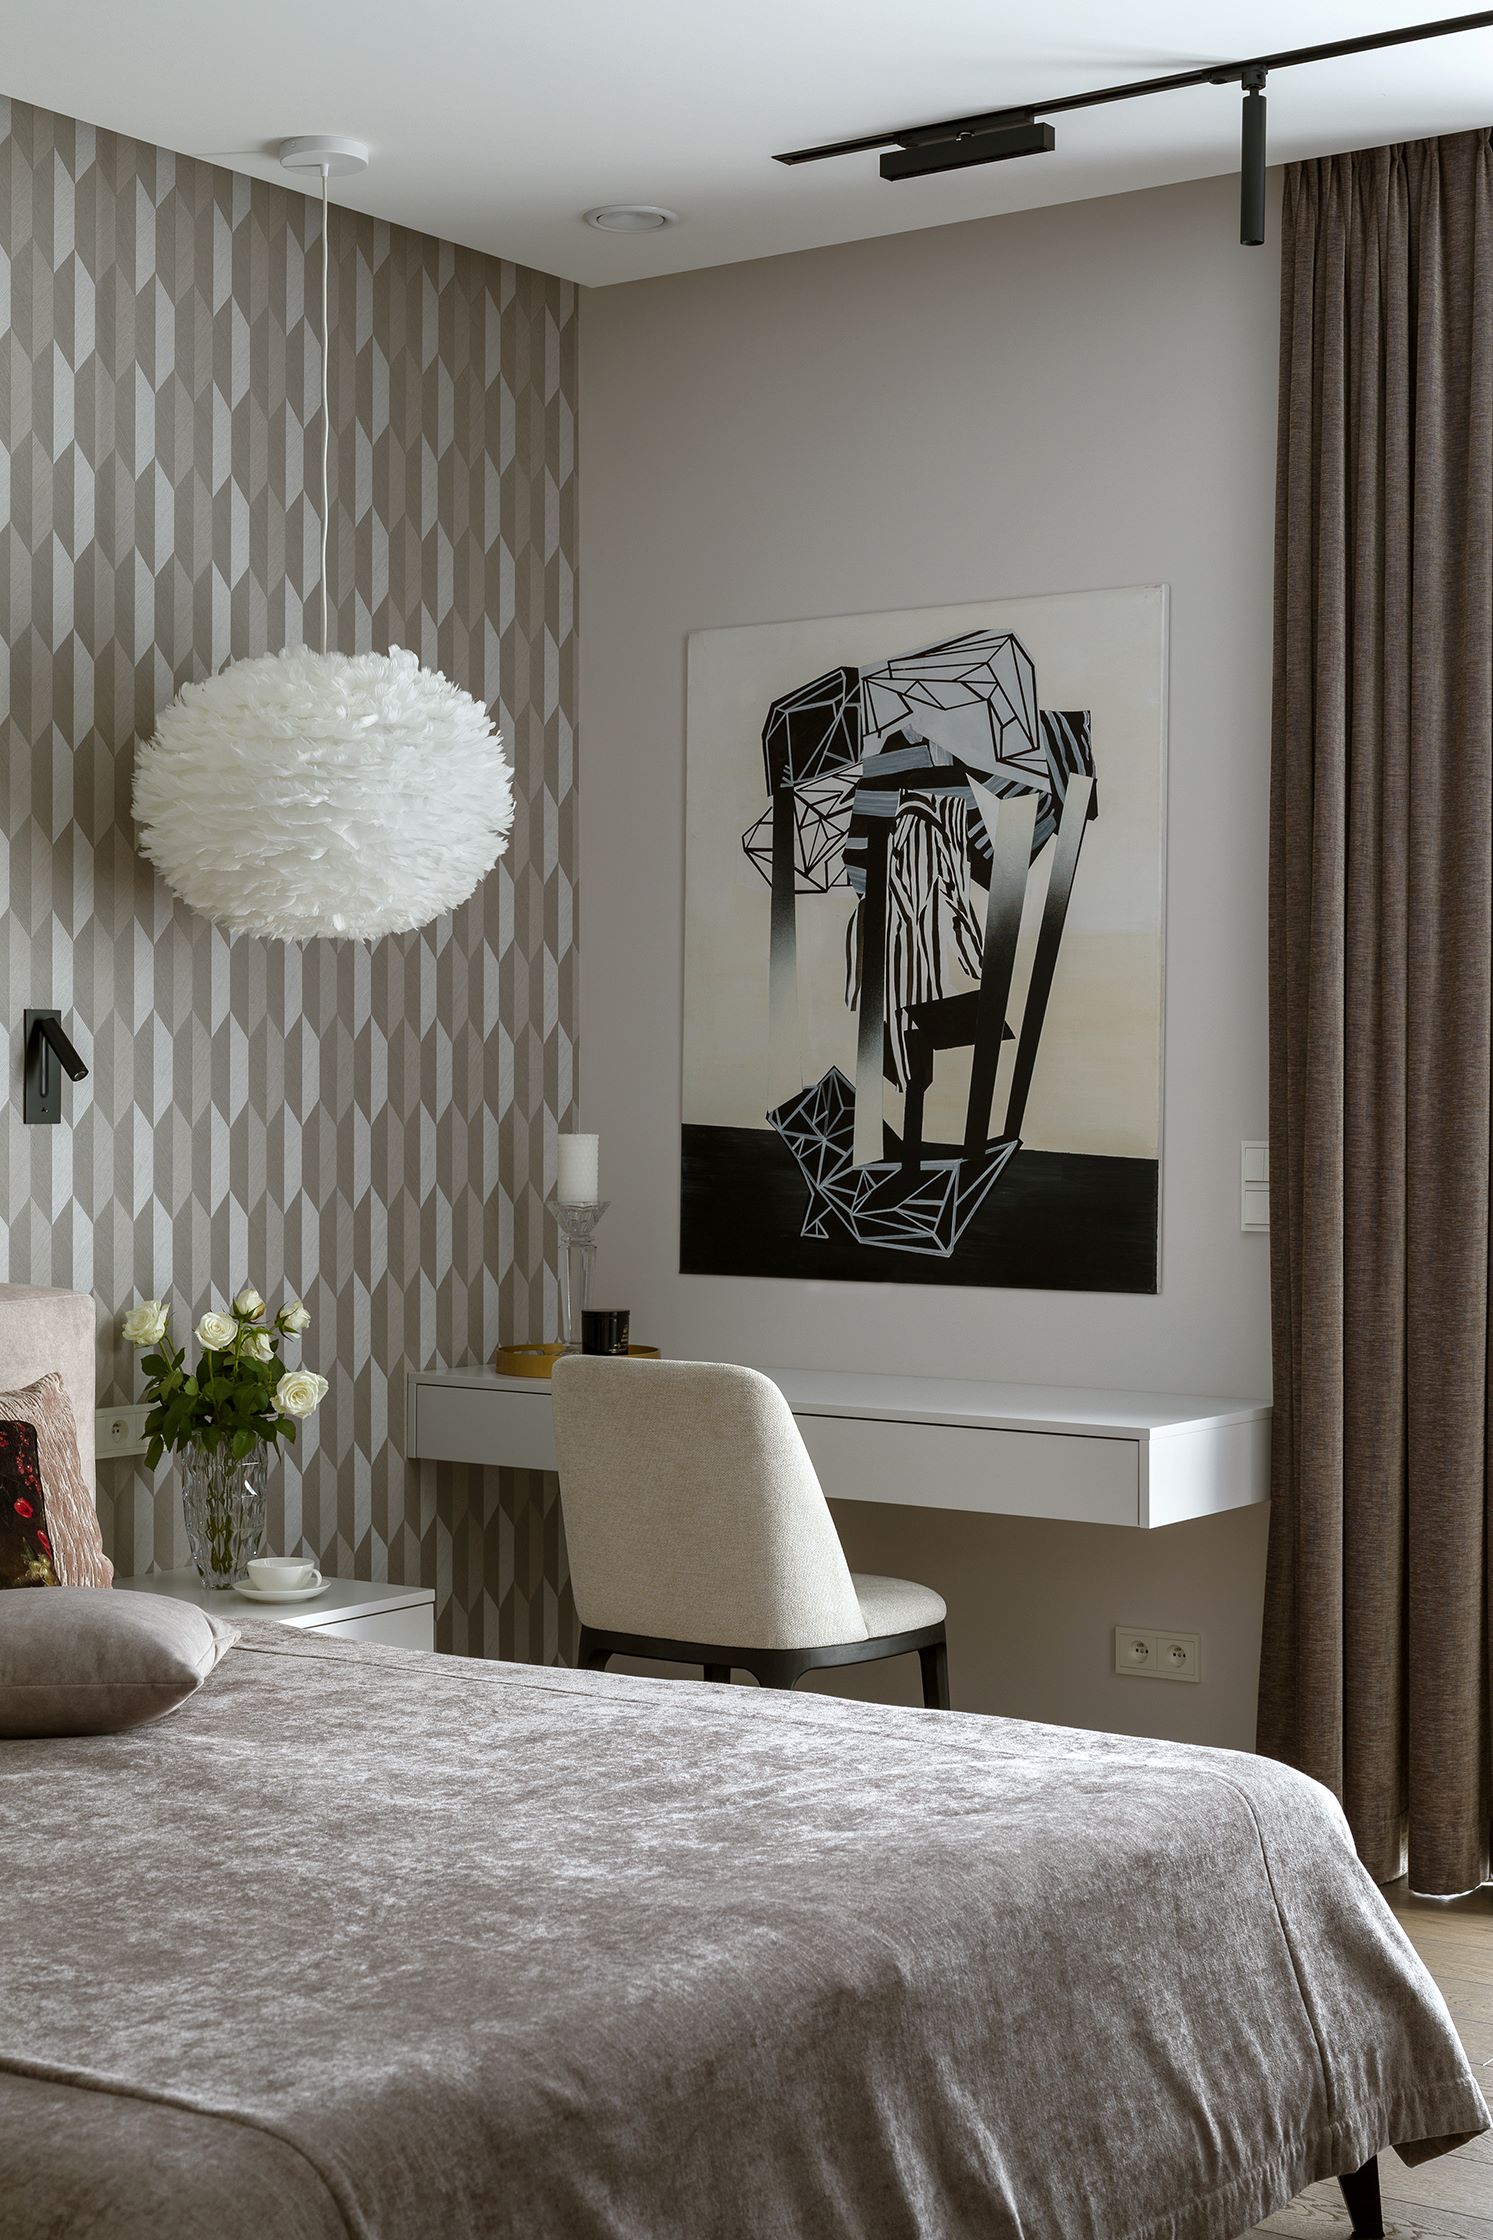
As already mentioned, the bedroom also had to find room for a dressing table and a comfortable armchair. The small area did not make the task easy, nevertheless the owner's wish was fulfilled. Both these zones were enriched with more paintings by Ivo Nikic, interestingly with a completely different style than those in the living room or lobby.
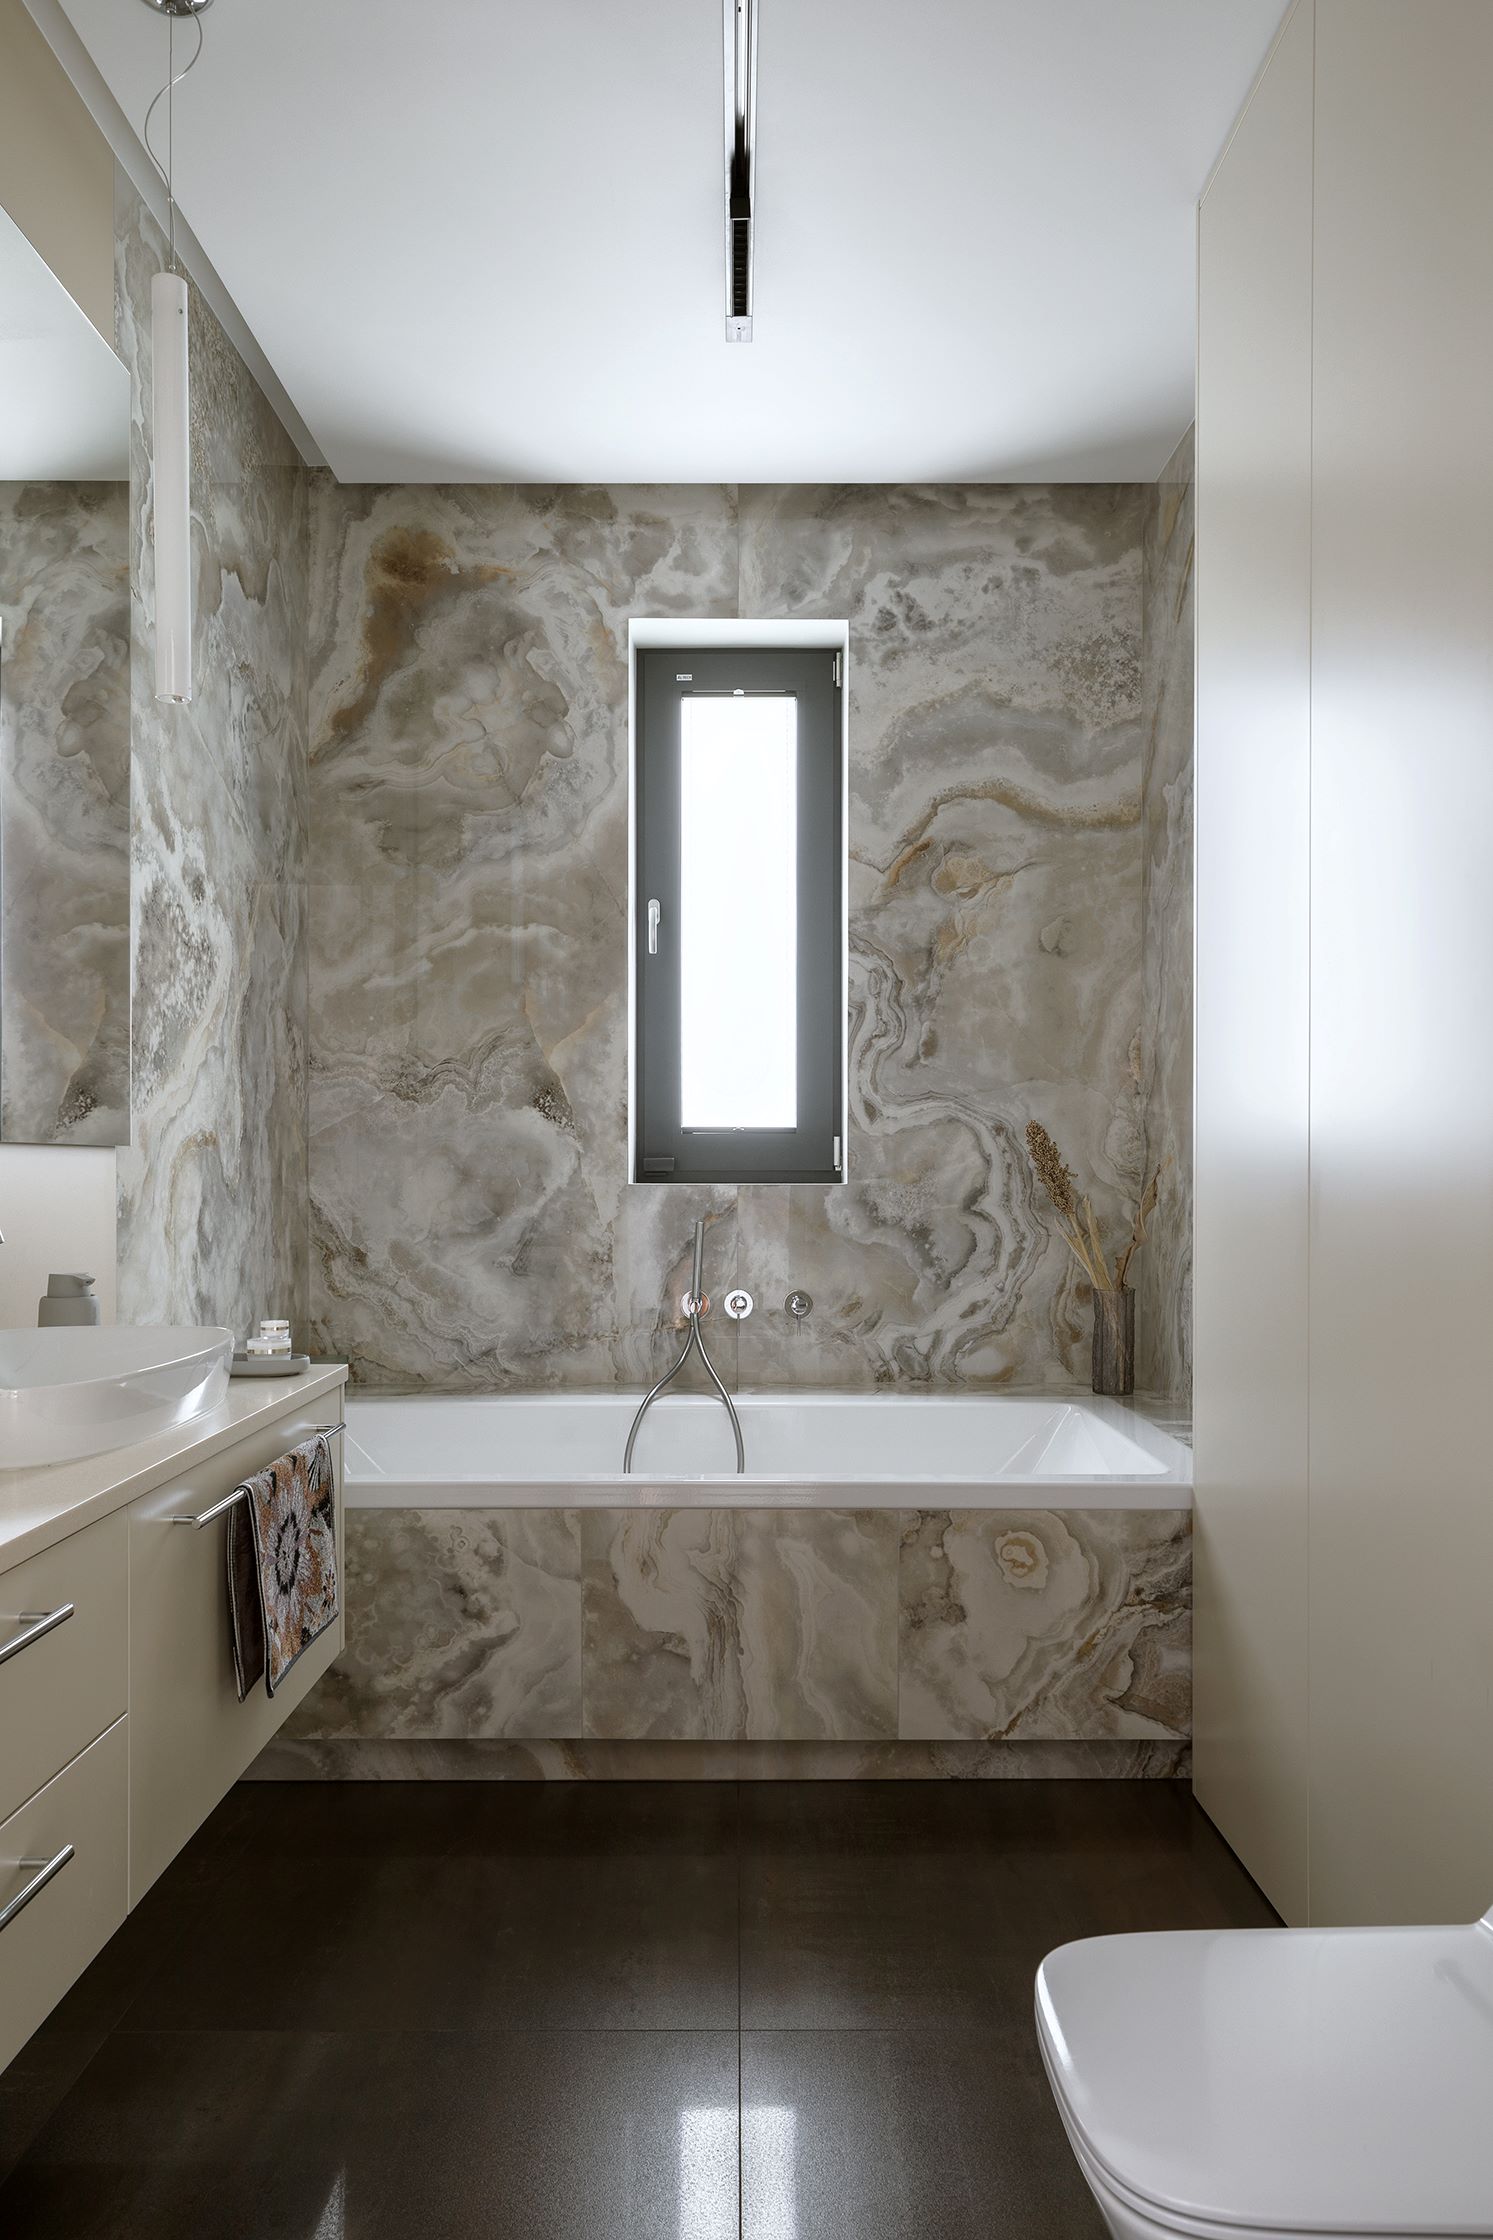
Also very decorative are the tiles imitating onyx, with which the alcove with a two-person bathtub in the main bathroom - adjacent to the bedroom, but accessible from the corridor - is lined. The turbulent pattern repeats a range of soft grays and beiges, and is dosed very sparingly. Therefore, it enriches the minimalist interior design, rather than clashing with it.
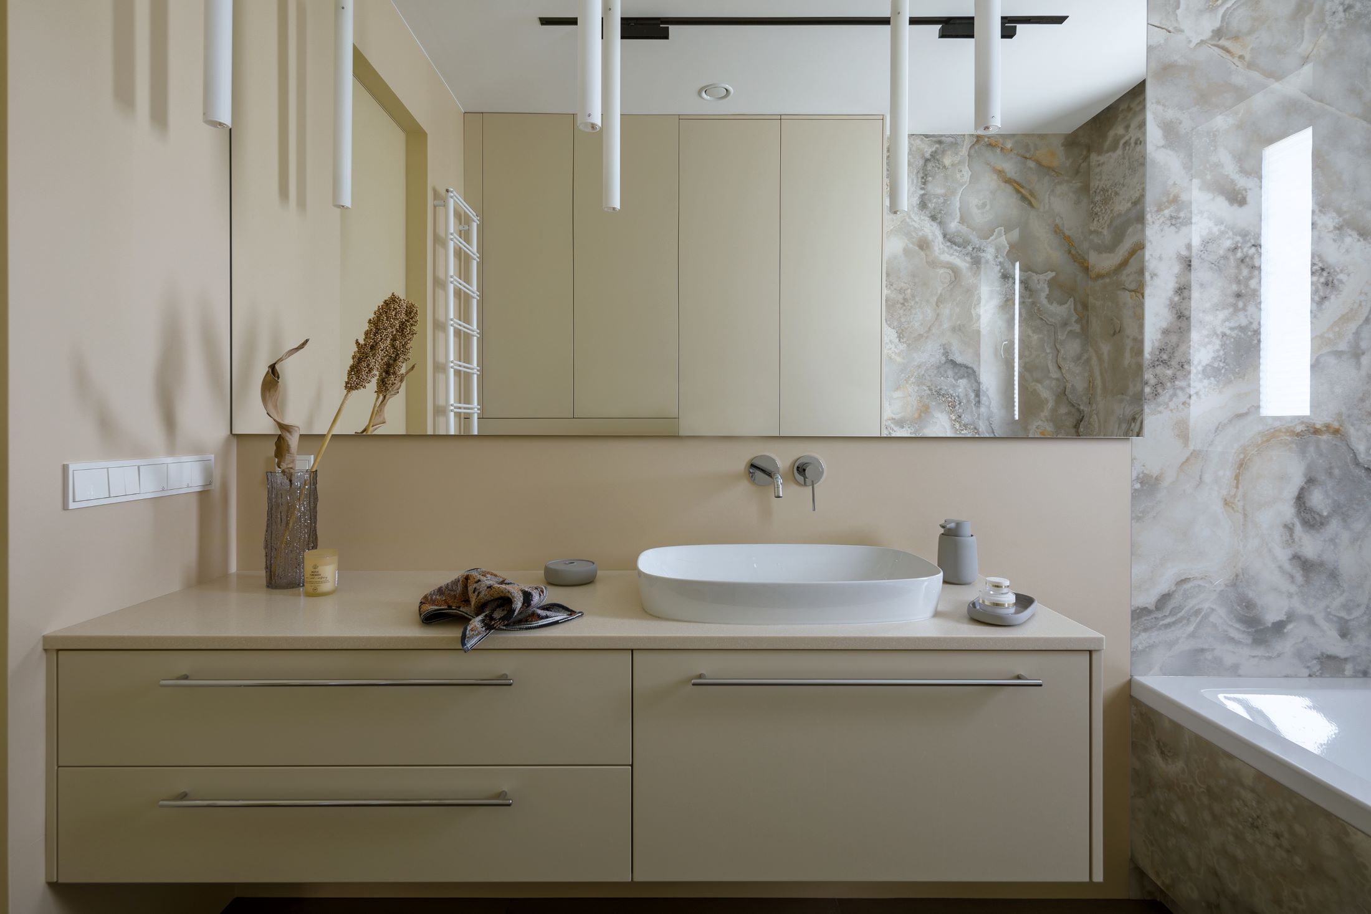
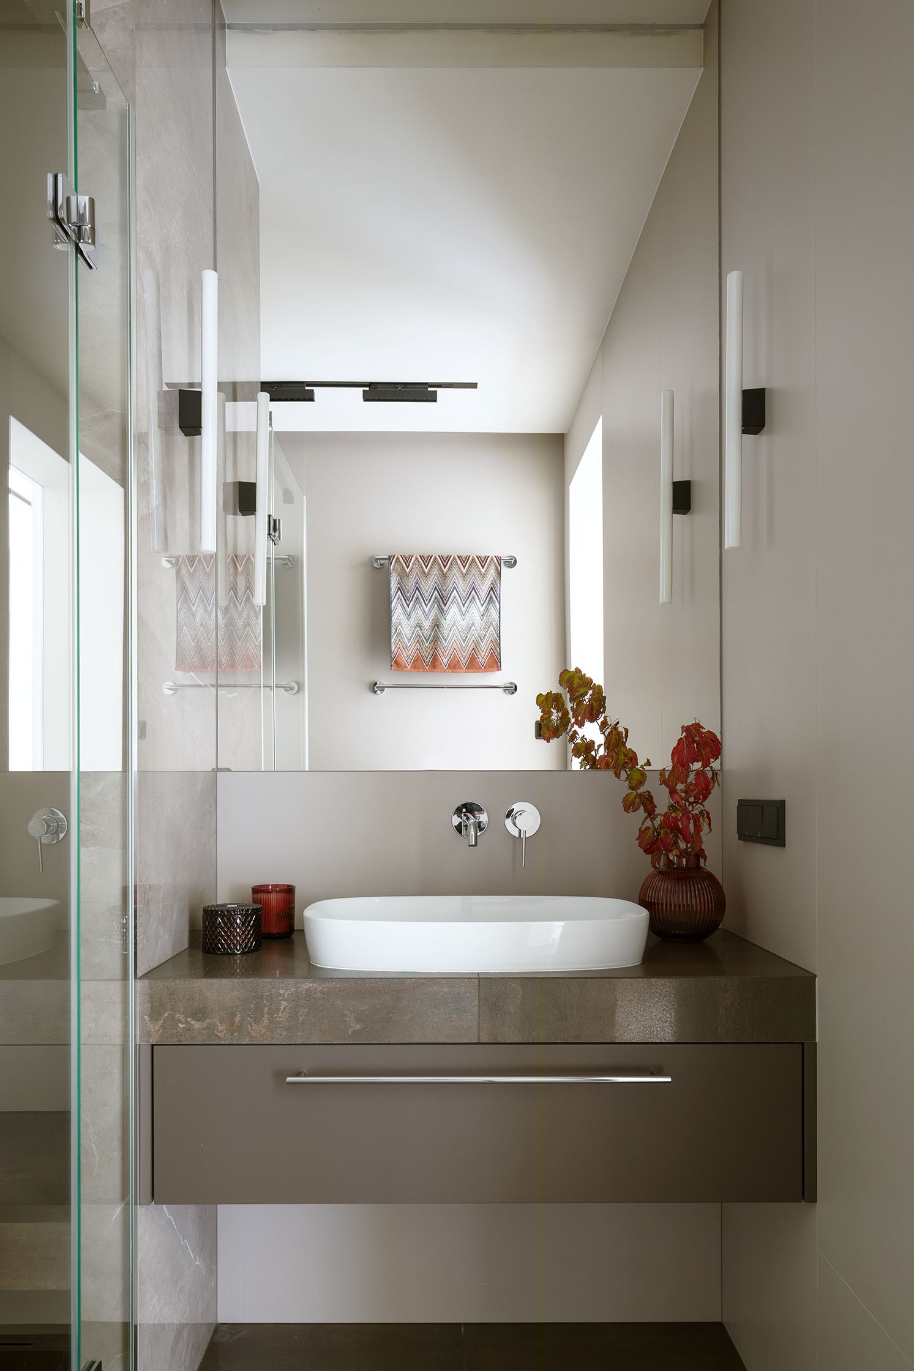
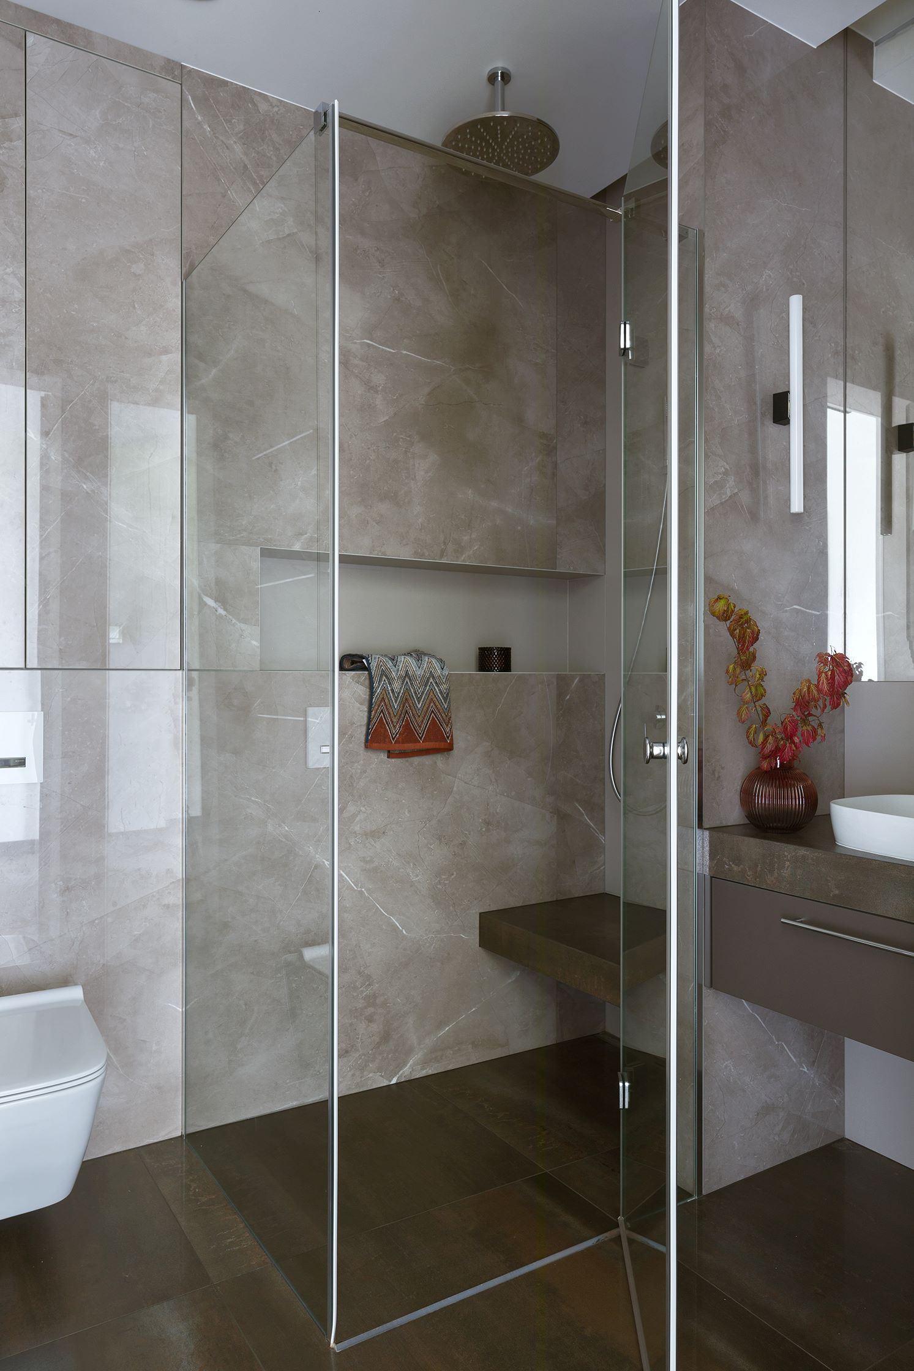
Also worth noting are the hidden qualities of this room. - A suspended cabinet with a sink houses three very capacious drawers, while a built-in wall with a toilet houses shelves as deep as 60 cm for towels, bathrobes and cosmetics supplies - lists the architect. A carefully thought-out storage area is one of the secrets of minimalist order in this house.
Sage freshness. Guest Room
Strictly minimalist in character, however, is the guest room. Large planes of white meet here with the cool green we know from the living room, among others. Small touches of black and a sheet of brown plank flooring introduce a break in color here. The key to the interior's character, however, is its very sparing furnishings.
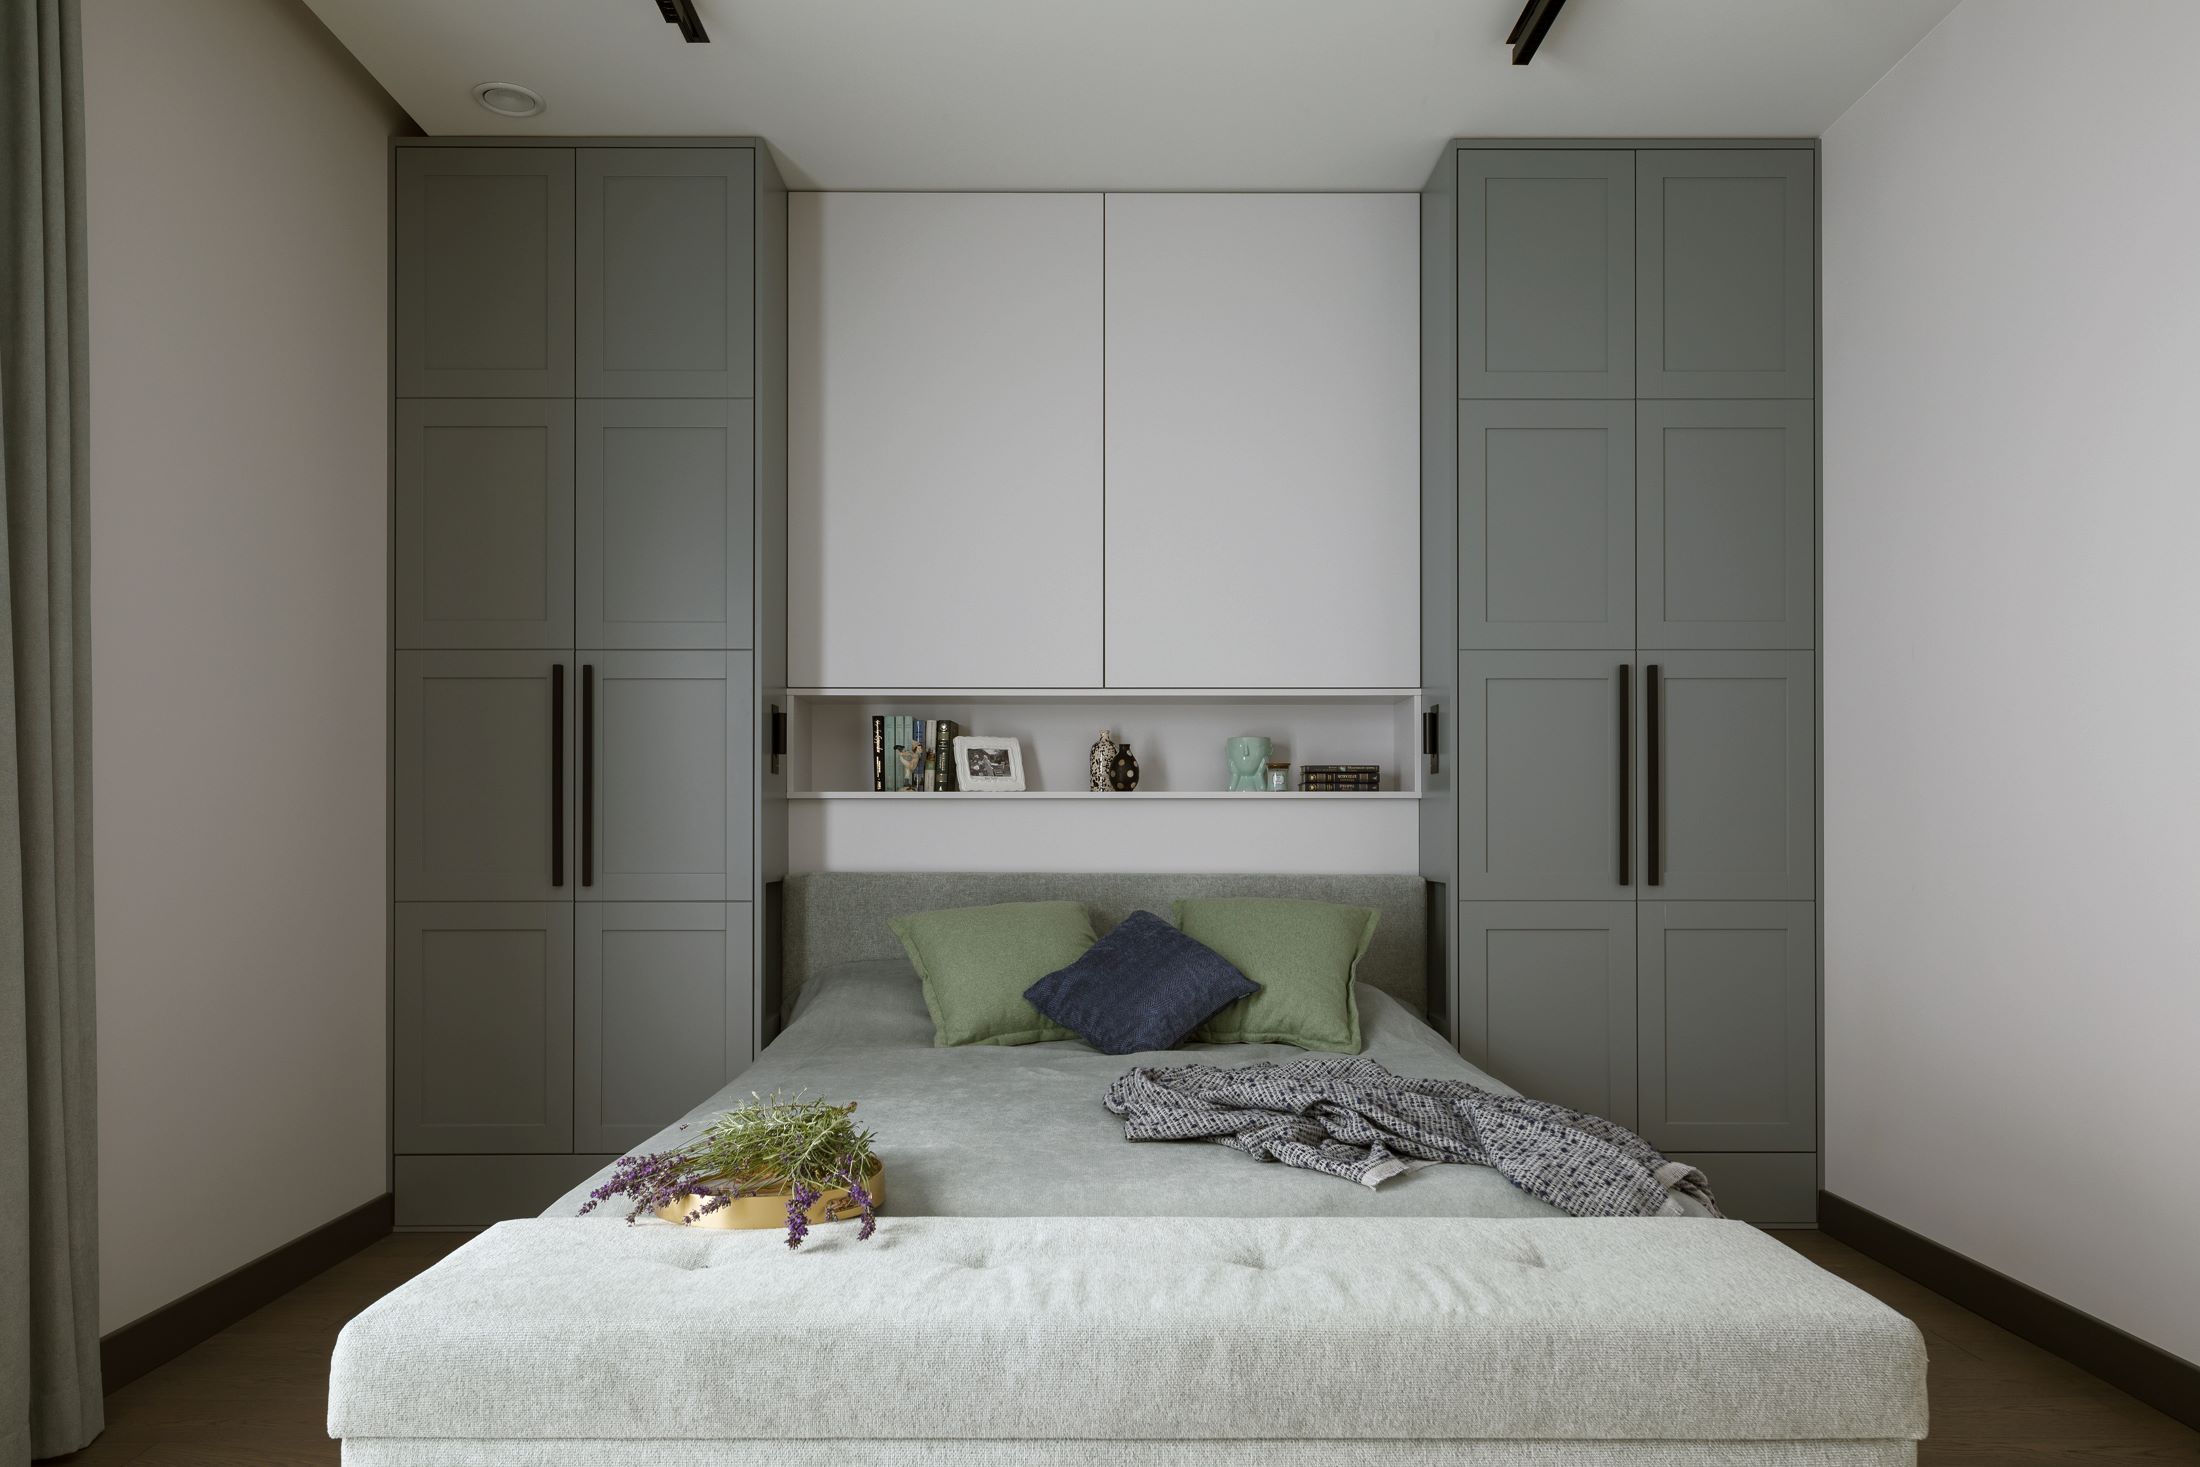
As with the bathroom, a generous storage area has been skillfully concealed here as well. It's not only two floor-to-ceiling closets, but also cabinets above the bed. - Their minimalist fronts at the same time optically shallow the alcove in which the bed stood, so as to avoid the impression of confinement. - Malwina Morelewska points out. Practical storage compartments were also found under the raised mattress and in the pouffe box.
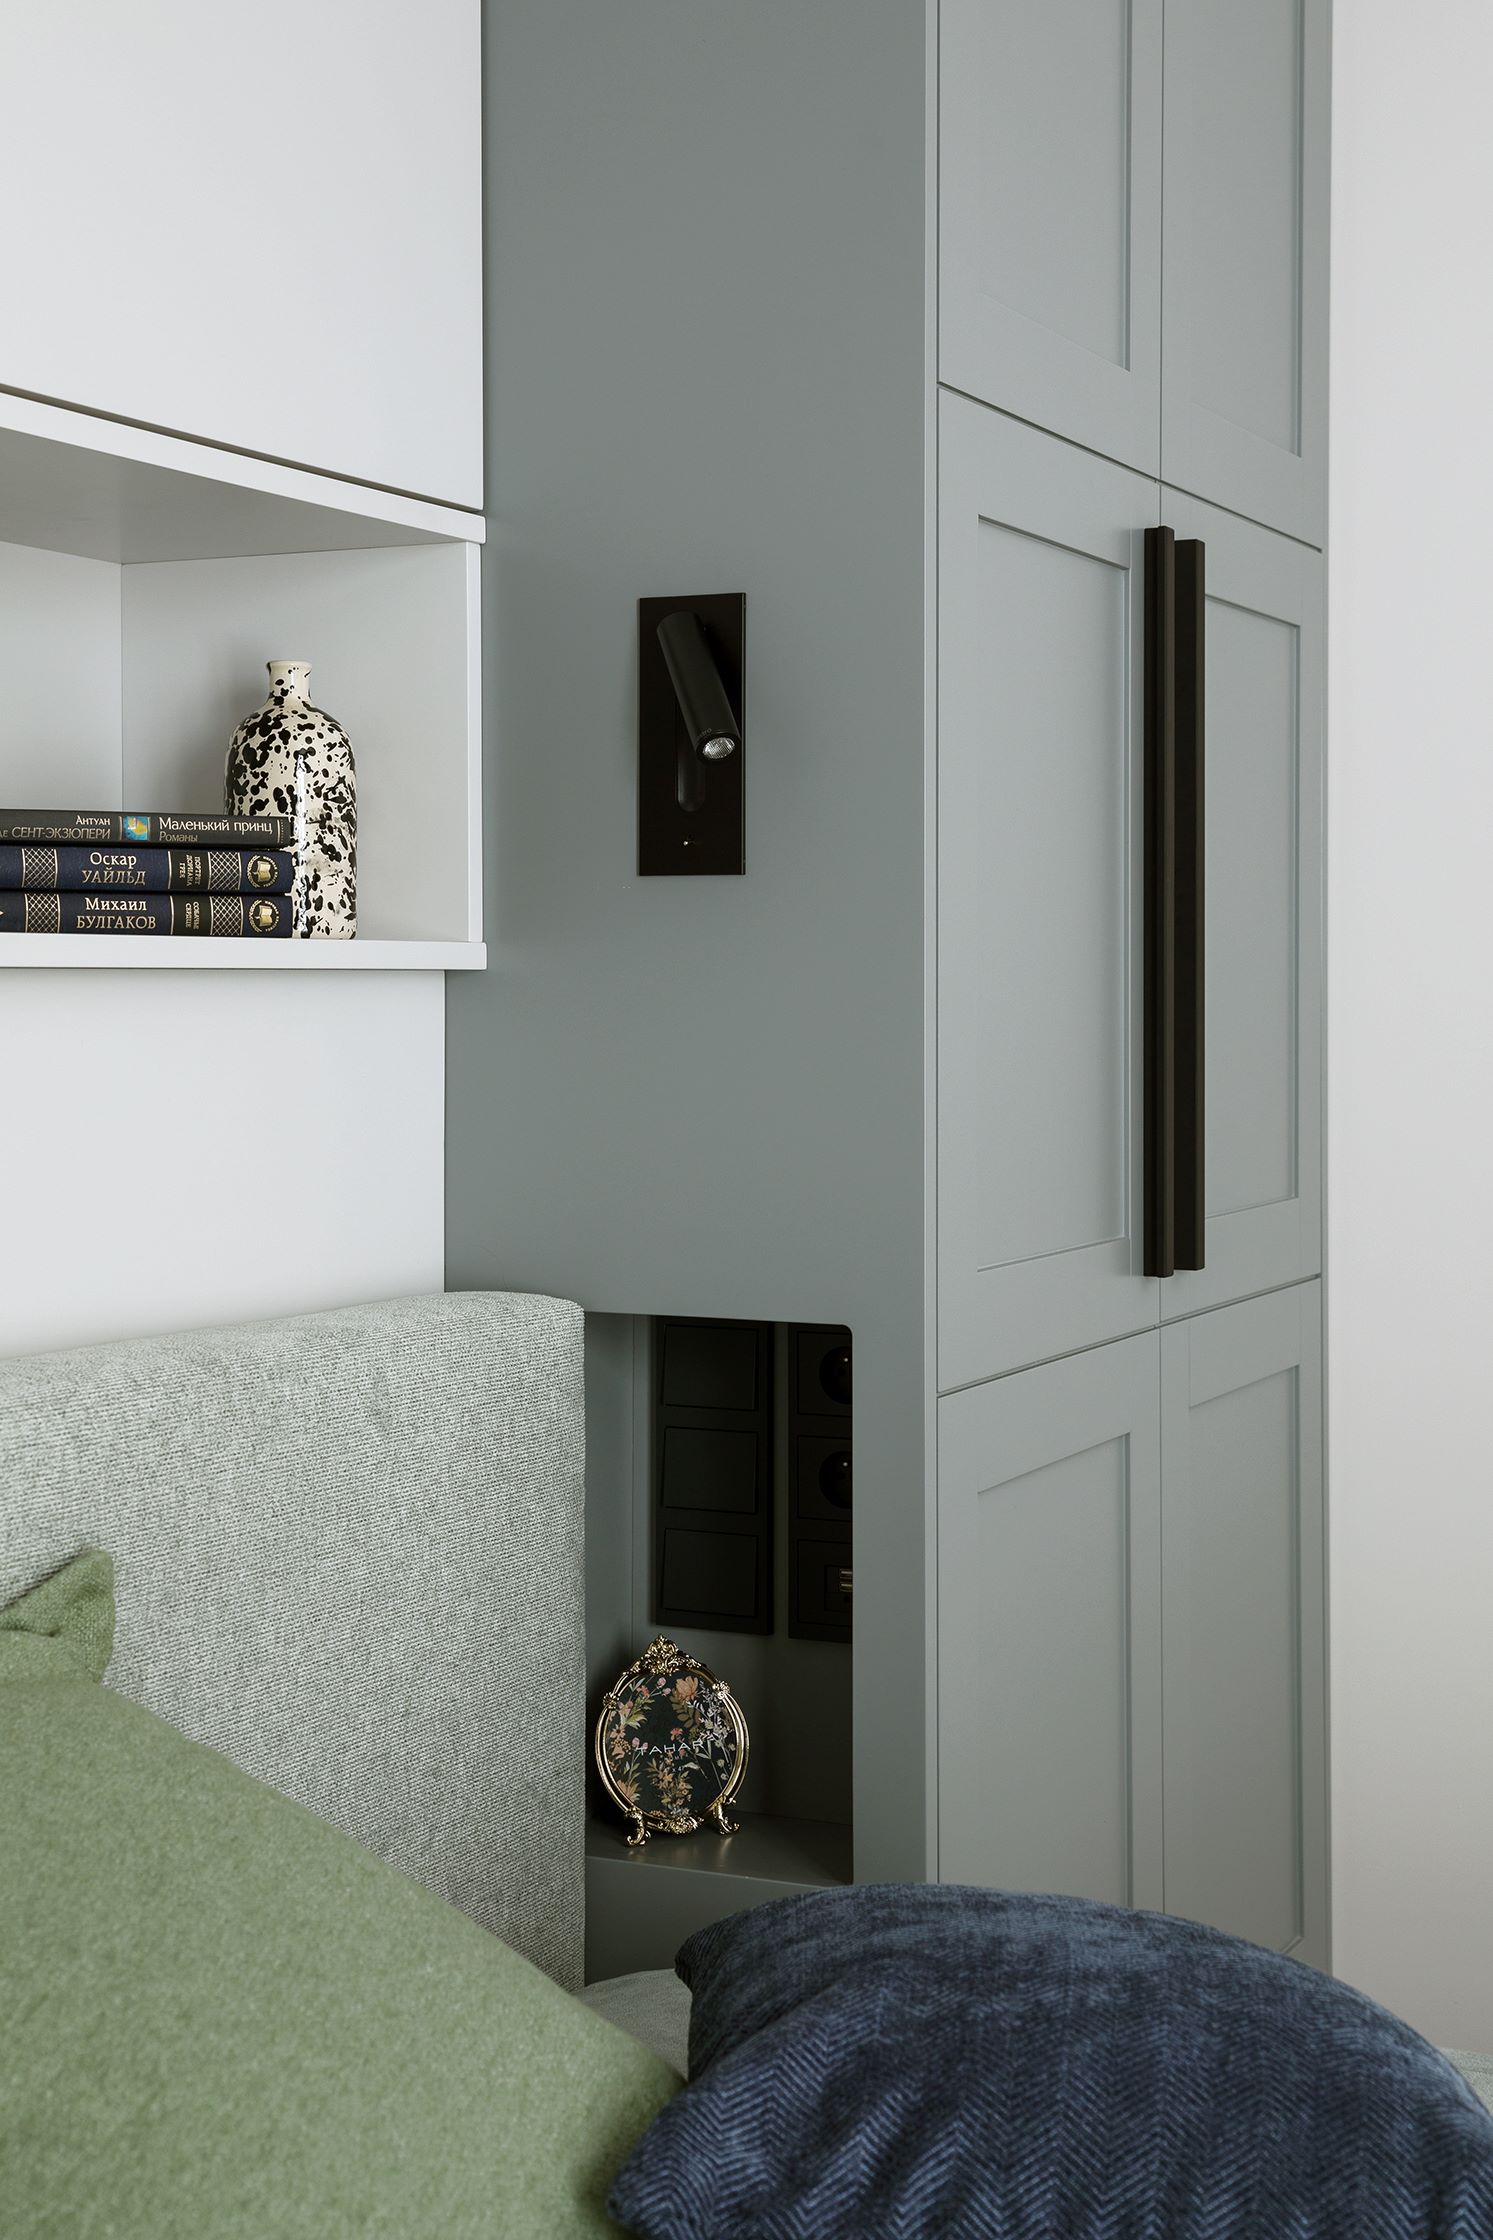
Interesting solutions also include small bedside tables in the form of niches in the cabinet units. The electrical equipment hidden there allows, among other things, to control lighting without getting out of bed or charge a cell phone while sleeping.
Interior design: Malwina Morelewska, morelewska.com
Photos: Yassen Hristov, yassenhristov.com
Styling of the photo shoot: Malwina Morelewska
Comments readers
Very beautiful decor, I would like one like this at my place.