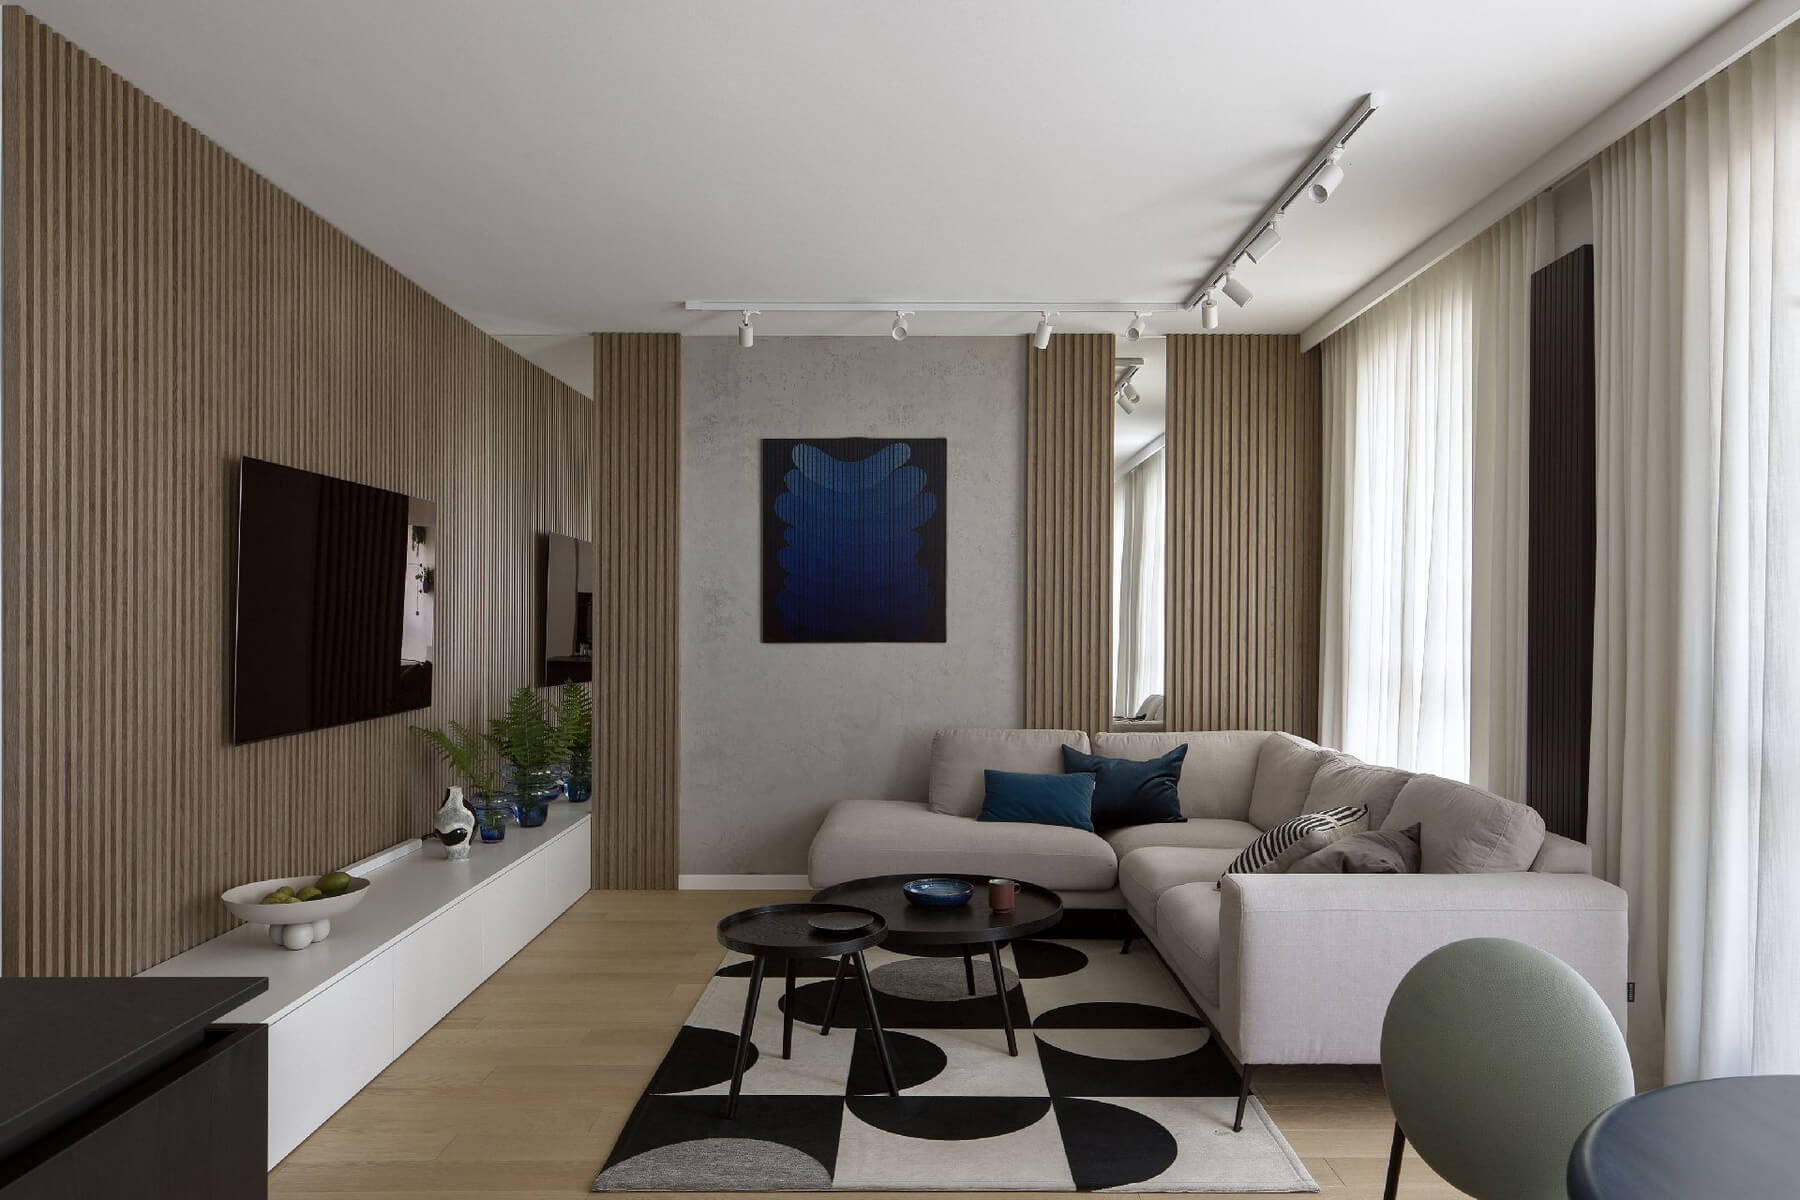
Katarzyna Sosińska Interiors began conceptual work on the design of the apartment shown today four years ago. Due to the clients' investment plans, the project in Ostroleka was put on hold for a while. The delay helped to get to know the family of four better and refine every detail of the interior. For the owners, a major challenge was the move from a spacious house to a new apartment, combined from two smaller ones. The designer went out of her way to offer the investors thoughtful storage spaces and accessories in cobalt, the favorite color of Mattise, one of the most influential French painters of the 20th century.
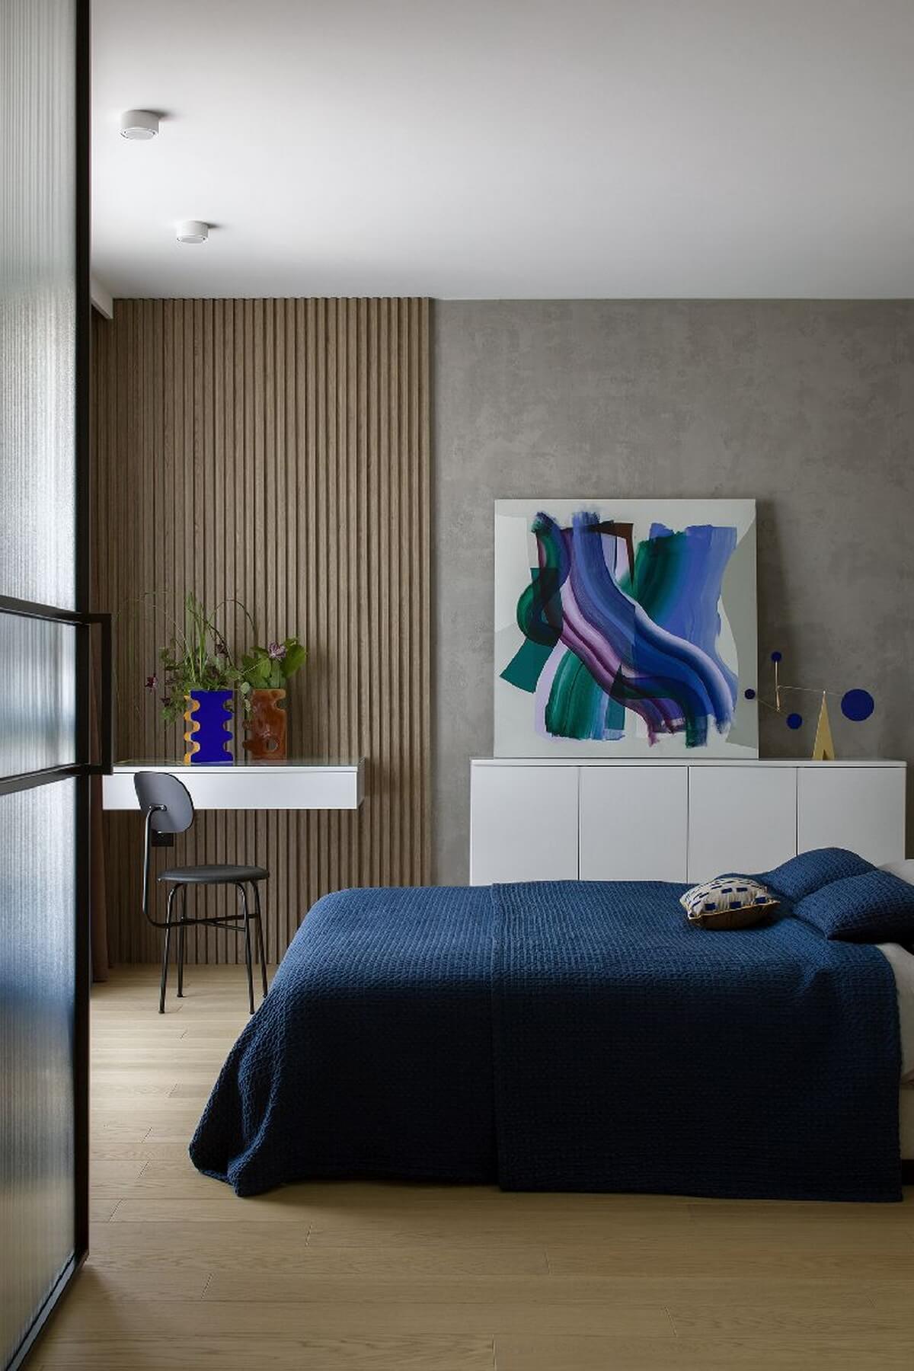
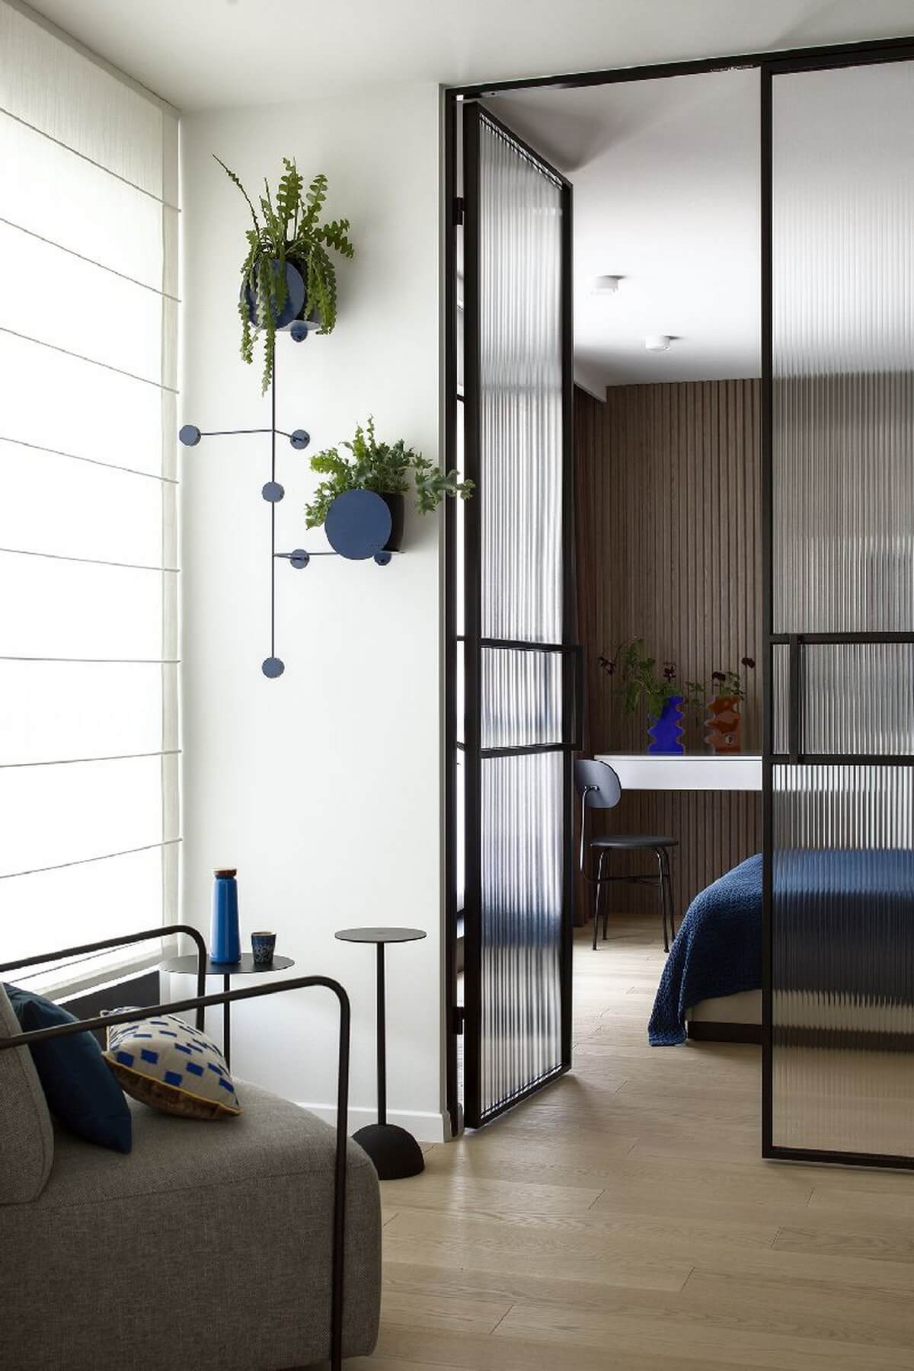
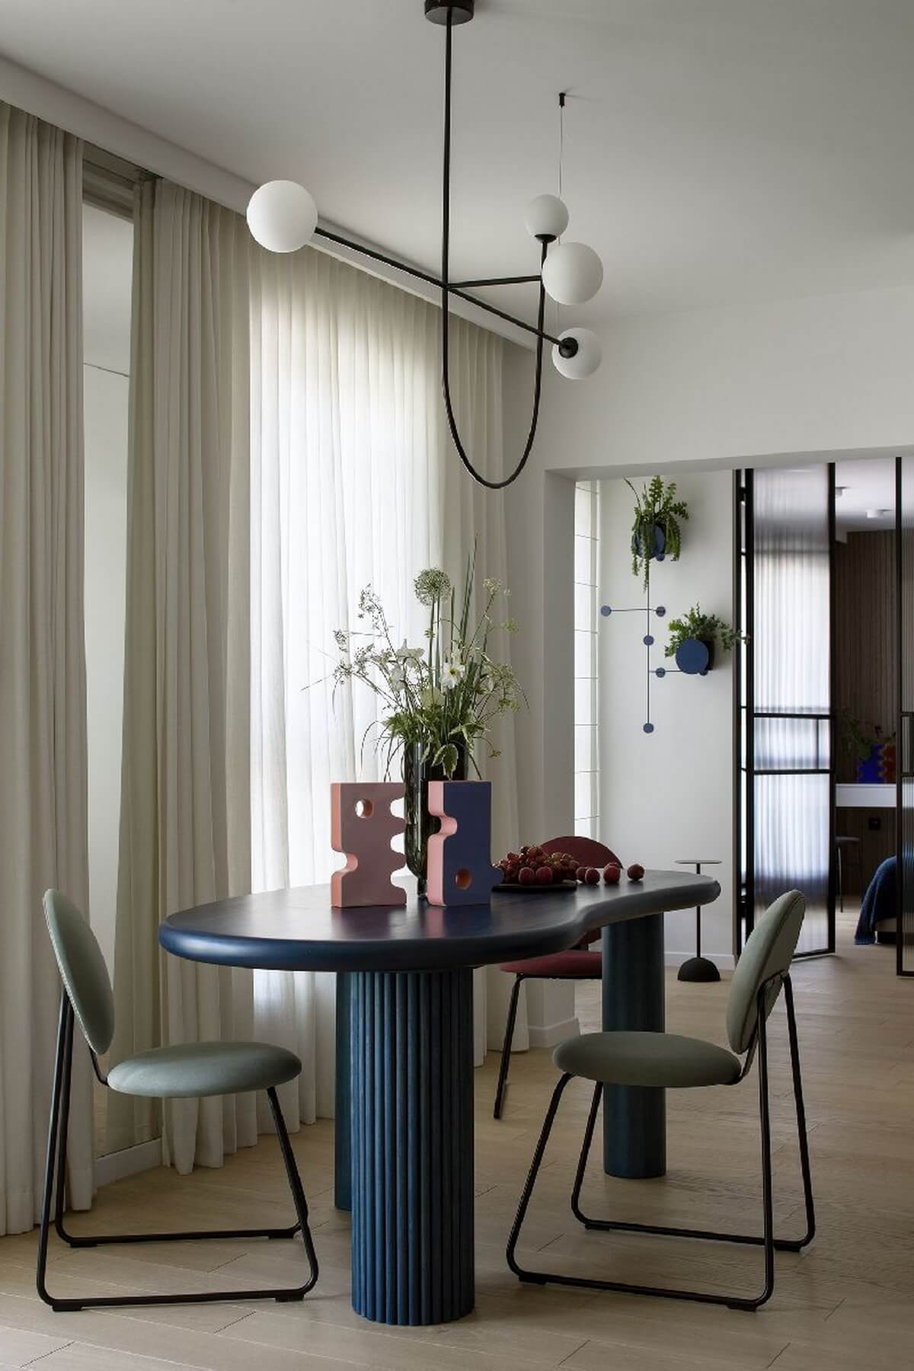
In the apartment designed by the studio Katarzyna Sosińska Interiors, minimalism is mixed with color accents of cobalt, a hue that brilliantly brings out the depth and character of interiors. The hue, once used in Chinese porcelain and Babylonian ceramic glazes, was once particularly fond of Henri Matisse, who watched it flood his paintings, prints and paper cutouts with the luminescence of the sea and sky. The painter's passion for cobalt was reflected in his iconic series of Blue Nude lithographs, which can be seen at the Pompidou Center in Paris and ...the interior of our heroes' apartment. The base for the introduction of this rather bold color is the white, black, maroon and shades of brown present here, which, combined with blue, create an expressive and harmonious space. Cobalt perfectly complements this calm base, soaking up the dining table, fabrics, paintings and accessories, such as the eye-catching geometric flowerbed on the wall.
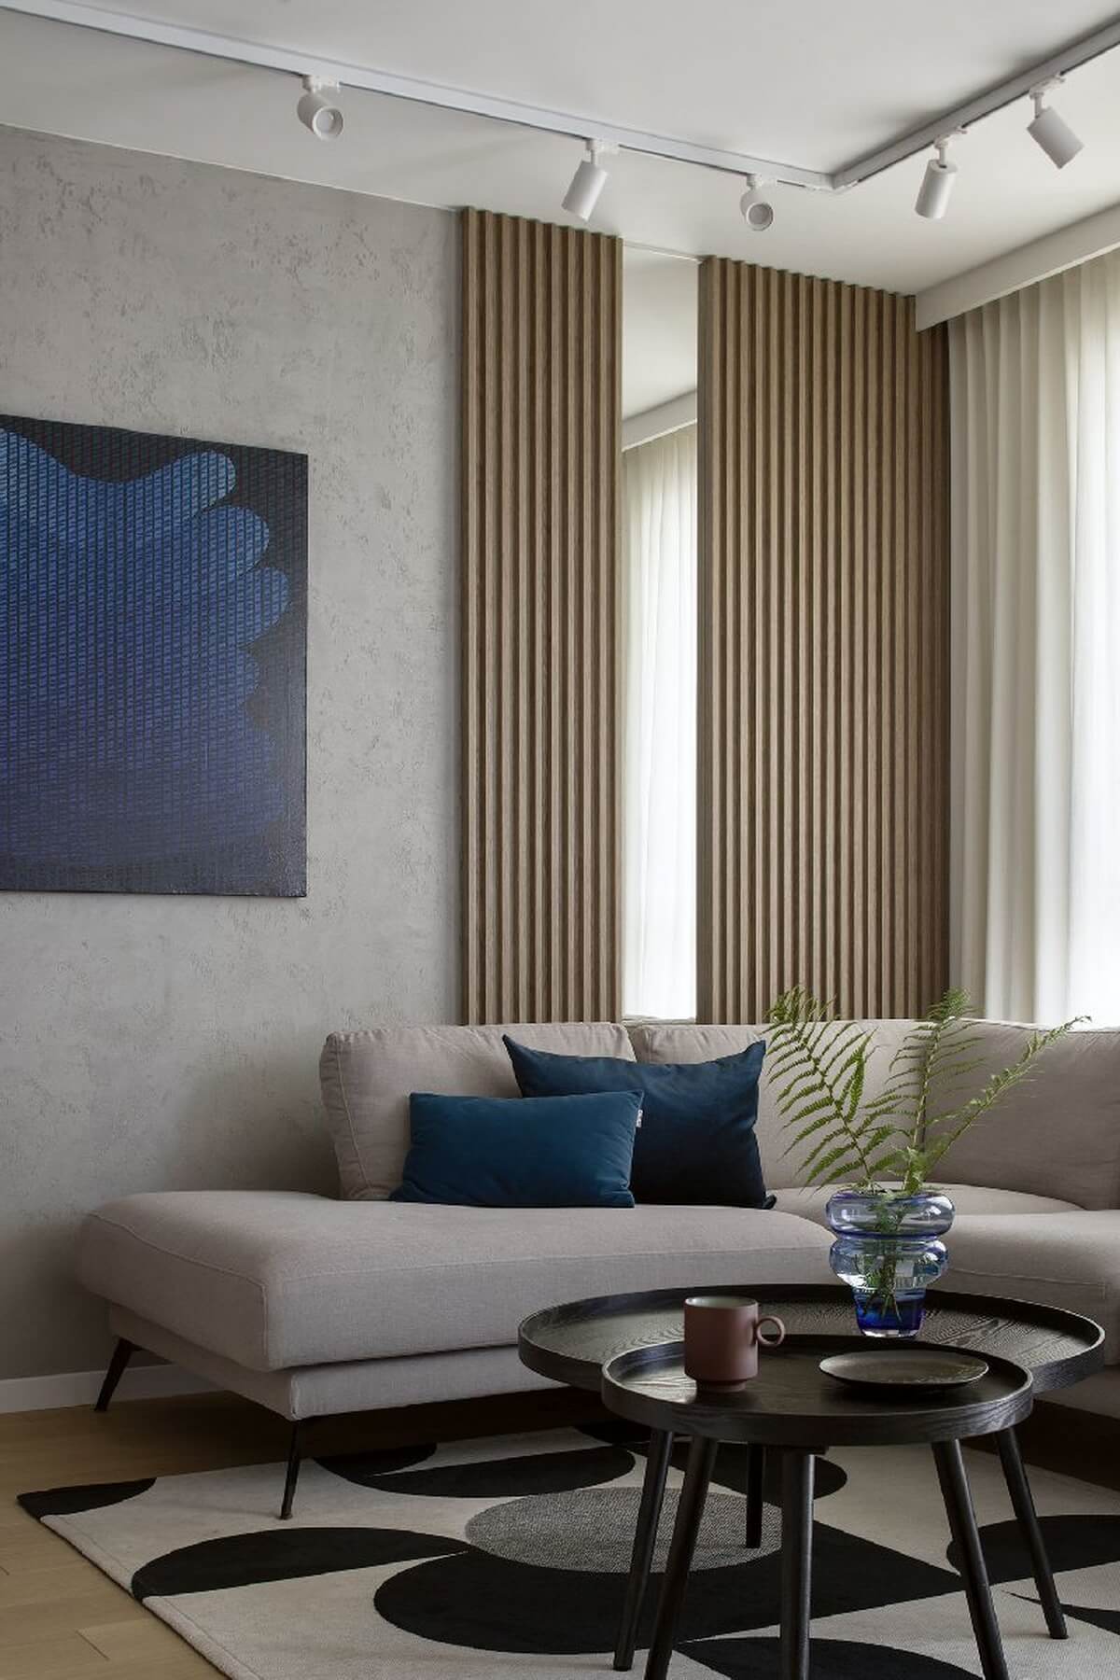
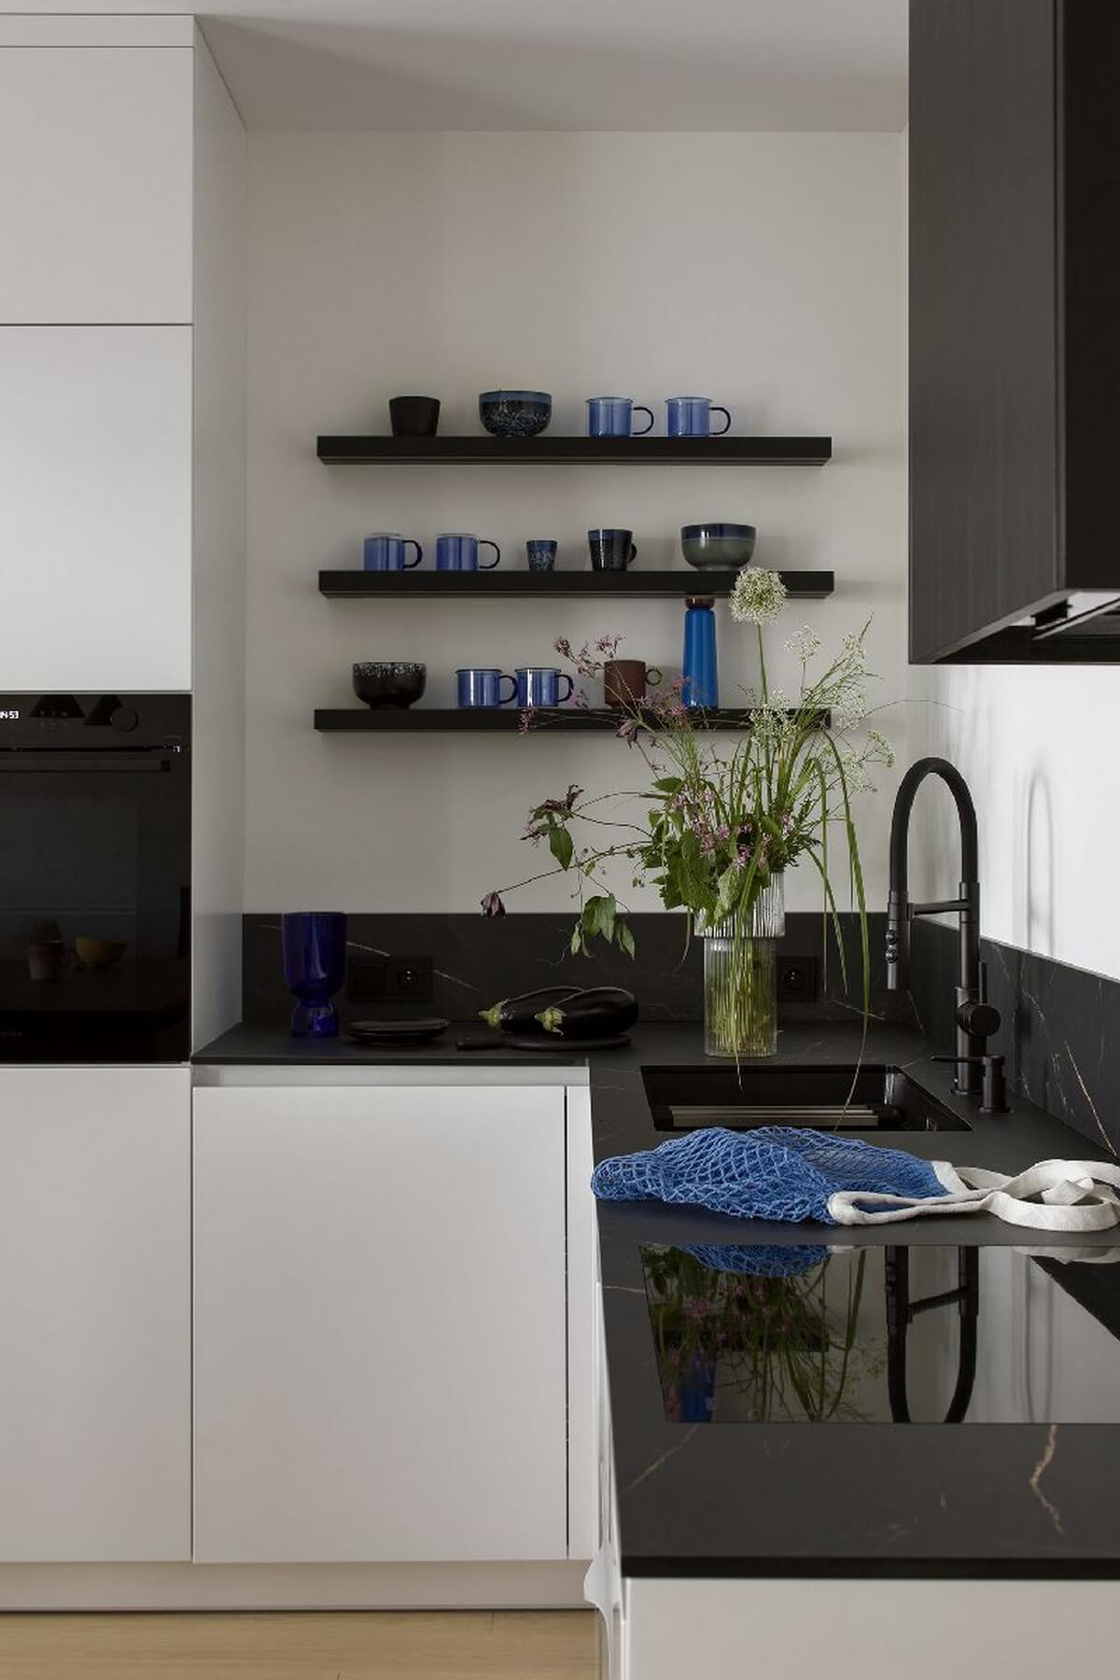
The apartment was designed for a family and two sons. The living area of the apartment, ie. living room kitchen and dining room, form a central space that connects two poles - the night zone for adults and children. This open plan apartment creates a space where the whole family can spend time together. The living room with a comfortable corner sofa and designer table is connected to the white kitchen. It was designed as a modern and functional space, with minimalist elements of black. Open black shelves are an interesting element, adding contrast to the composition. Instead of closed cabinets, the shelves offer an opportunity to display dishes, glasses or other kitchen decorations.
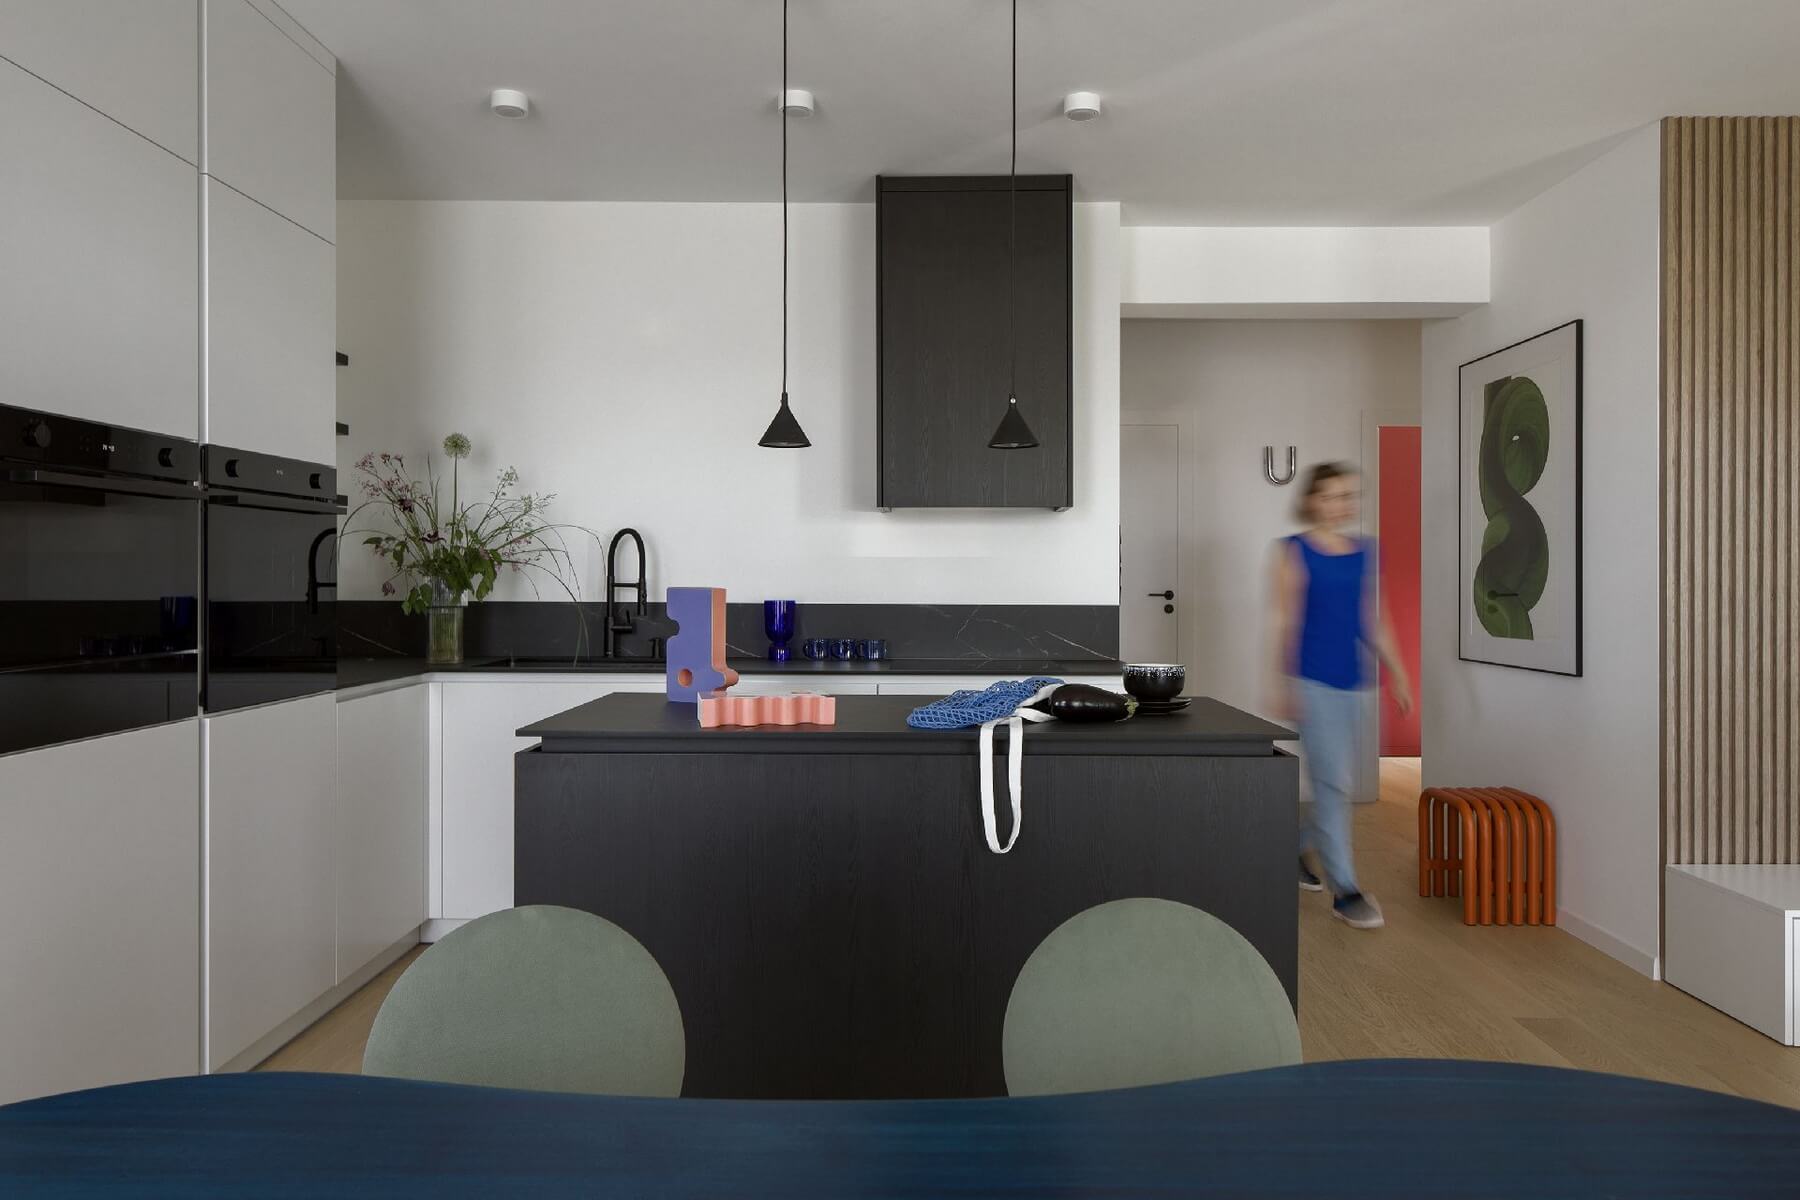
The intense color and unusual organic form of the dining table are a bold expression of the individuality and character of the inhabitants of this minimalist interior. As a result, the table becomes not only a functional place for dining, but adds character and life to the space, creating an unforgettable atmosphere for family meals and gatherings.
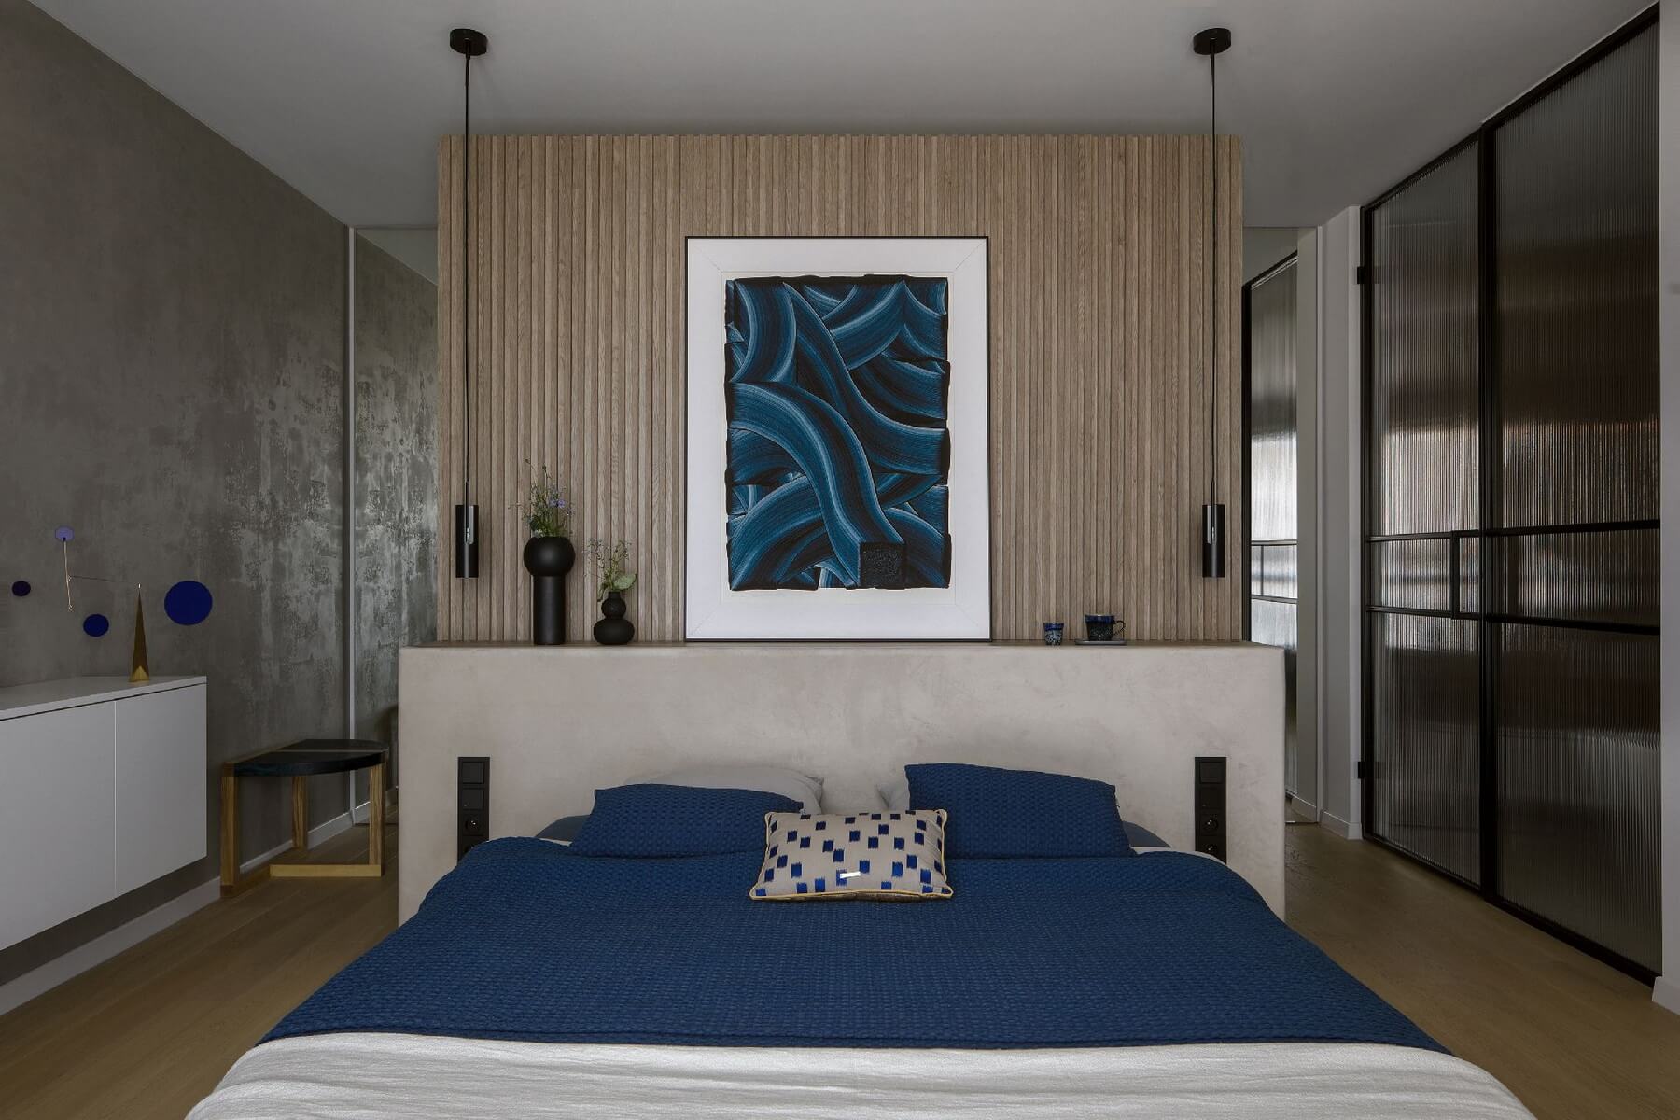
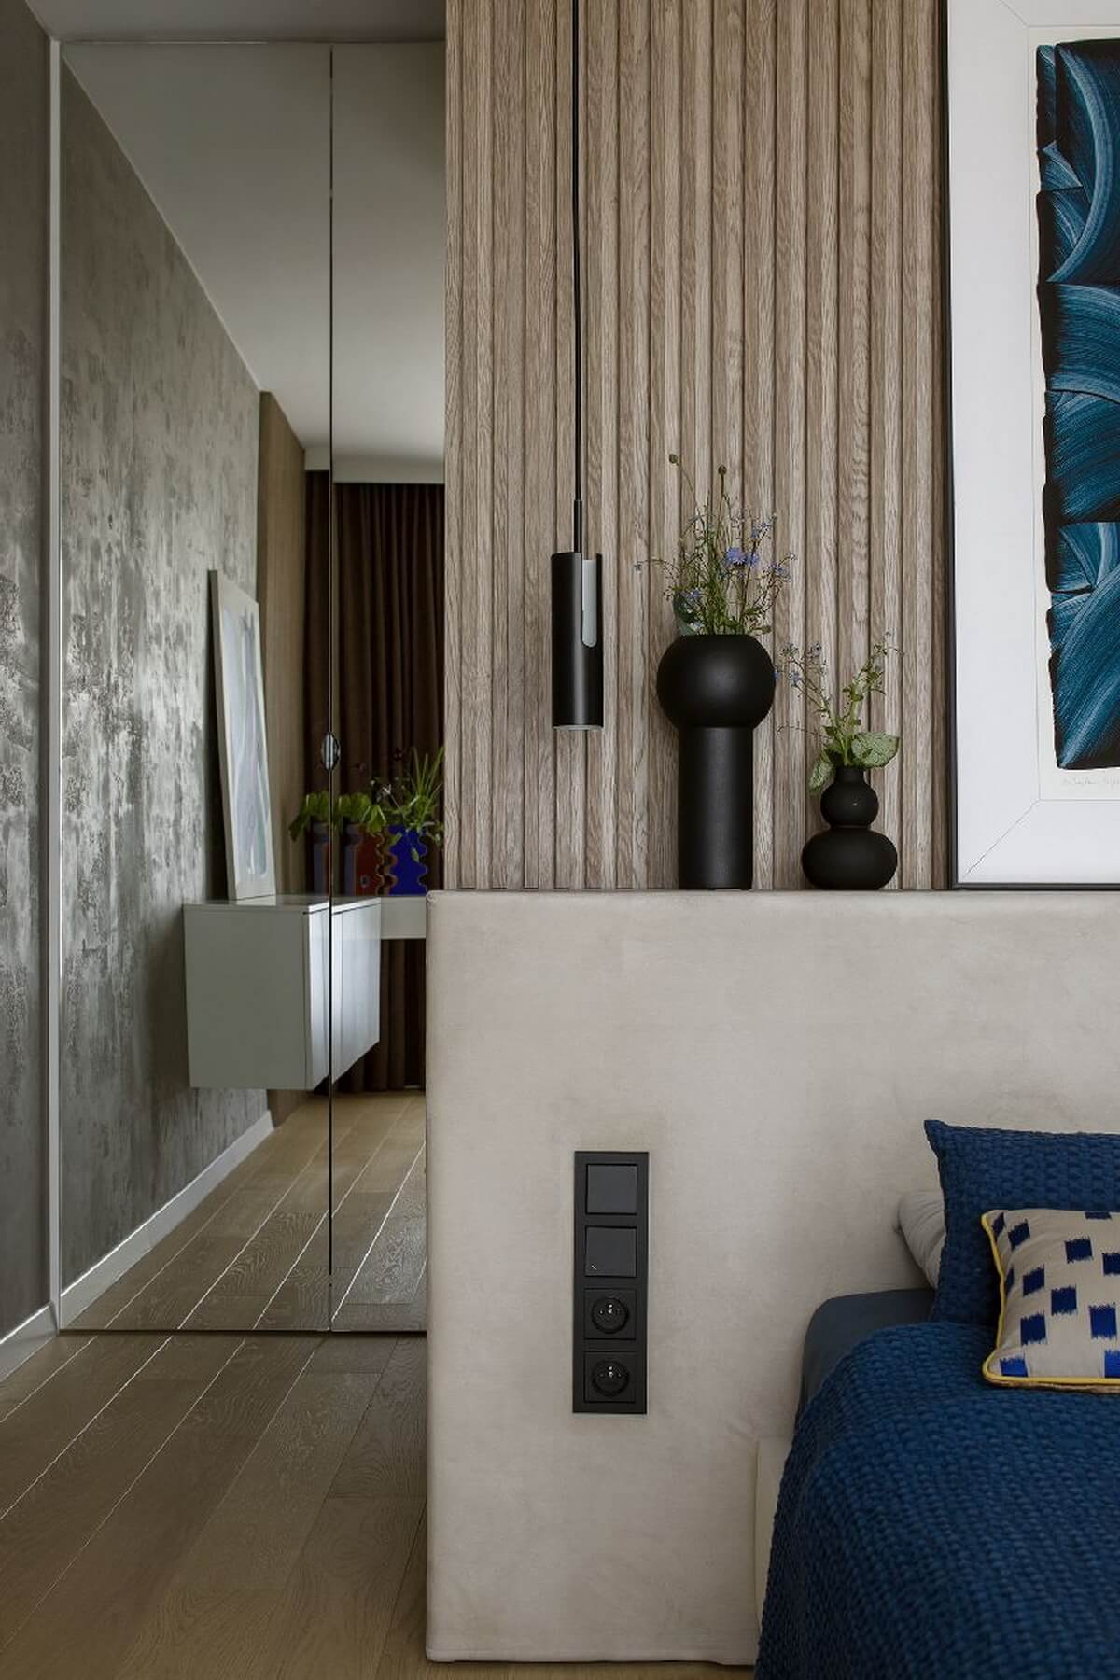
The parents' bedroom was designed with comfort, functionality and style in mind. This room serves not only as a place to sleep, but also has a small work area, a huge closet, which behind the bed purposely does not reach the ceiling so that daylight can reach there. Katarzyna Sosinska also set aside space here for a beautiful glass bathroom with a bathtub.
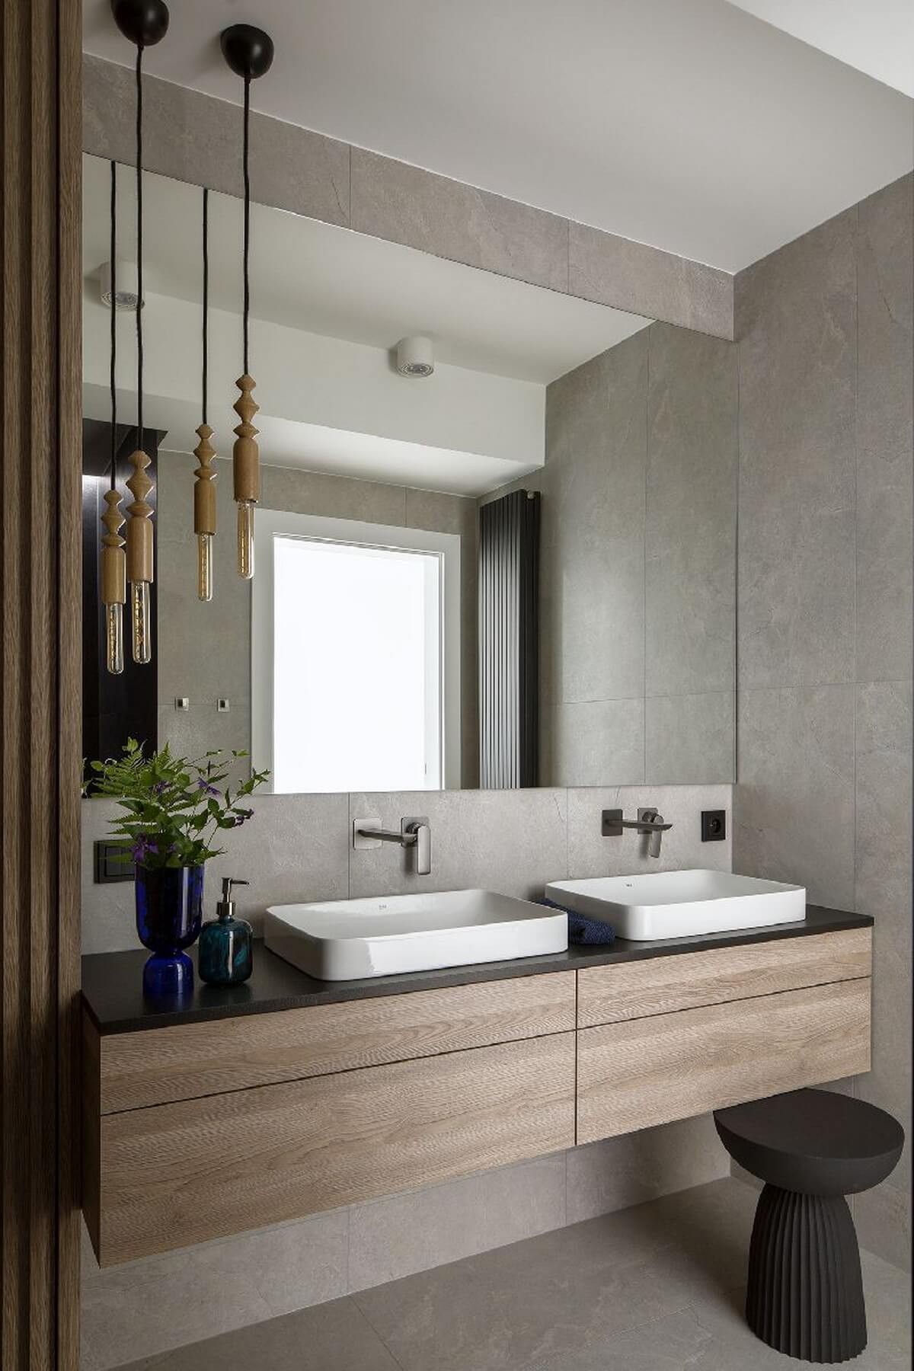
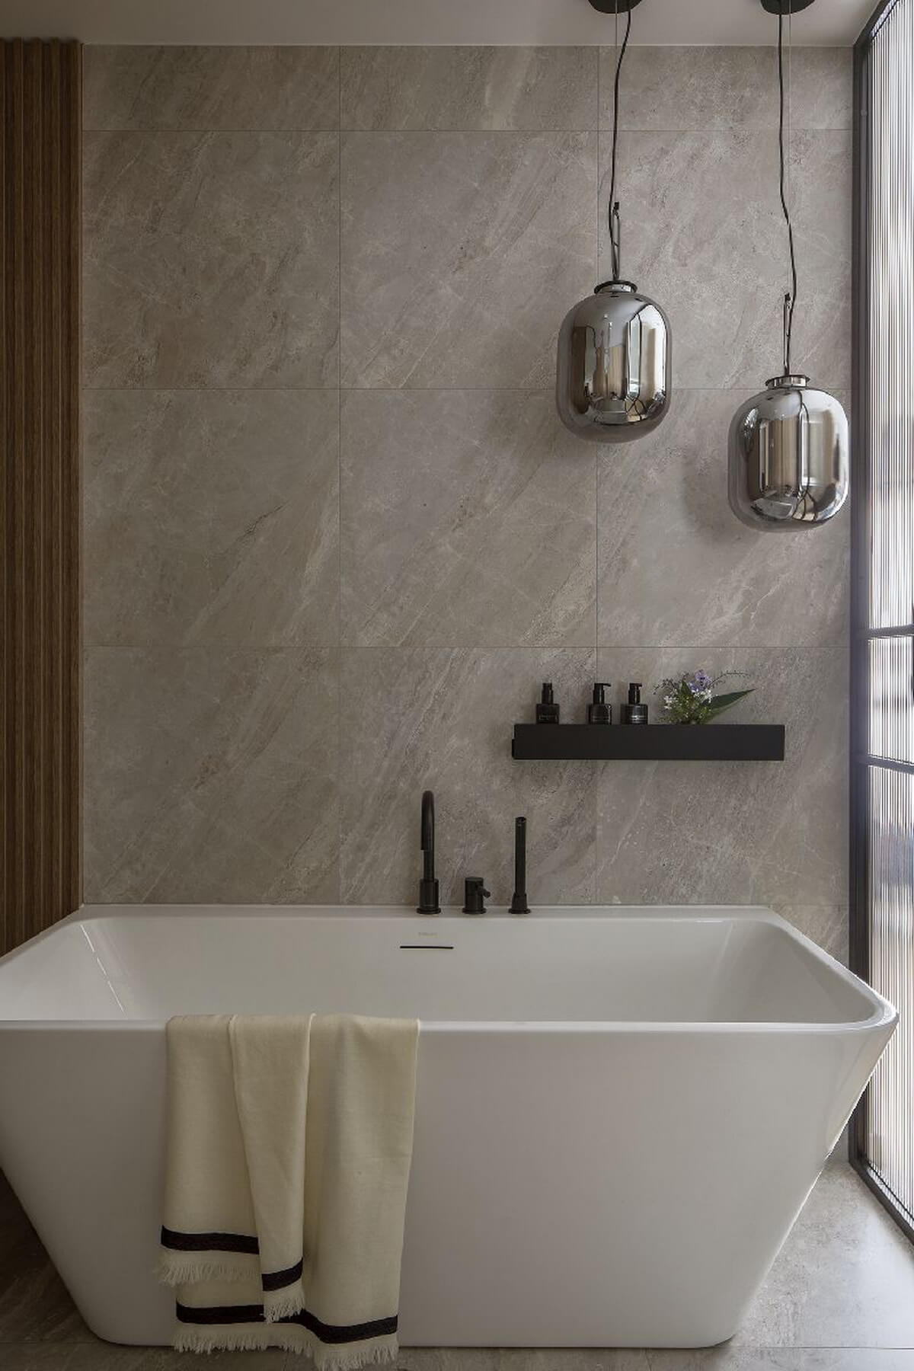
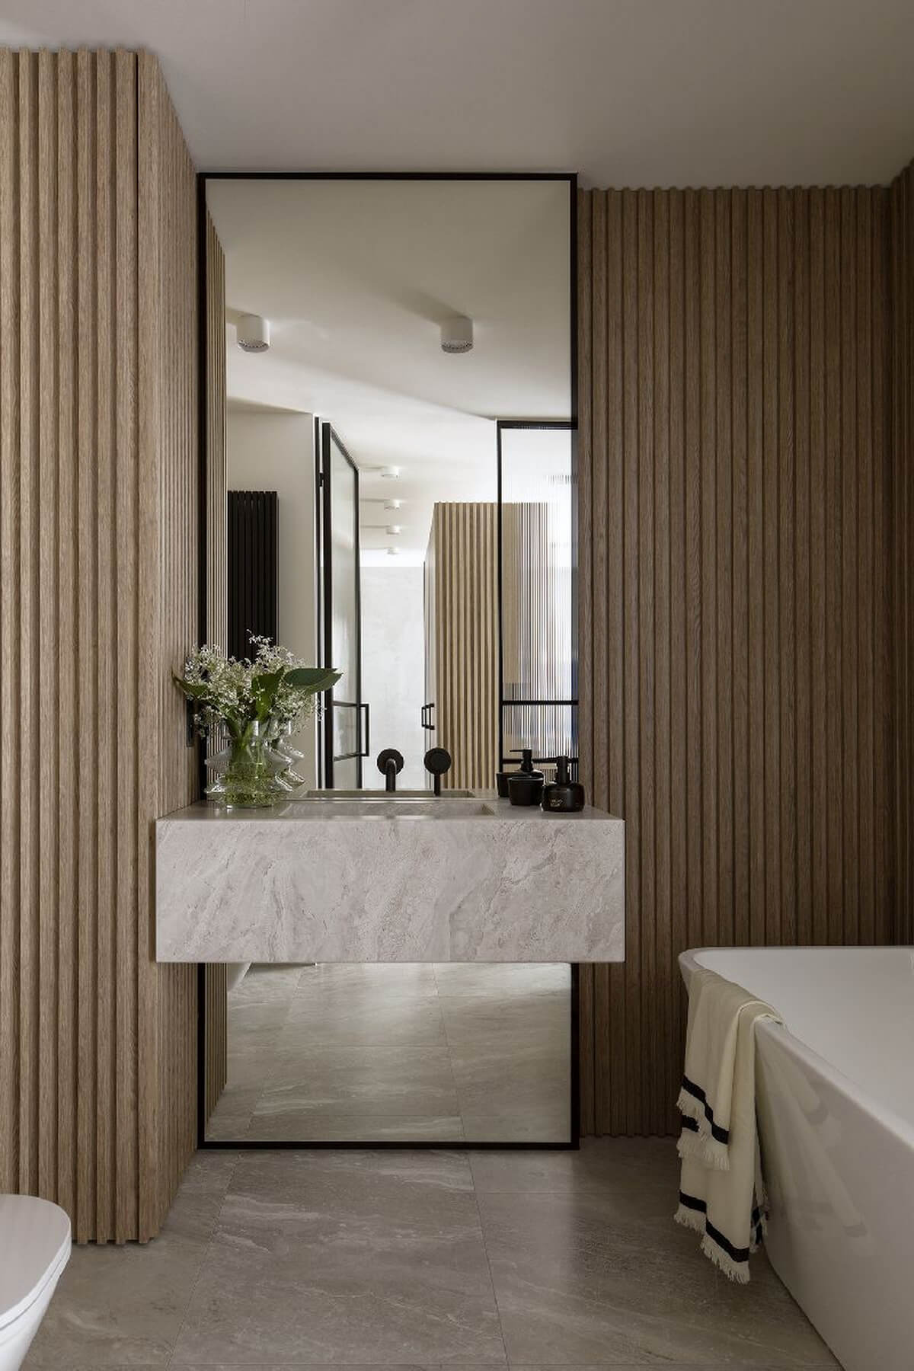
The spacious bathroom next to the bedroom is the real jewel of this apartment. Equipped with a freestanding bathtub and a monolithic sink, it provides a place to relax and unwind, while glass windows allow natural light into the room.
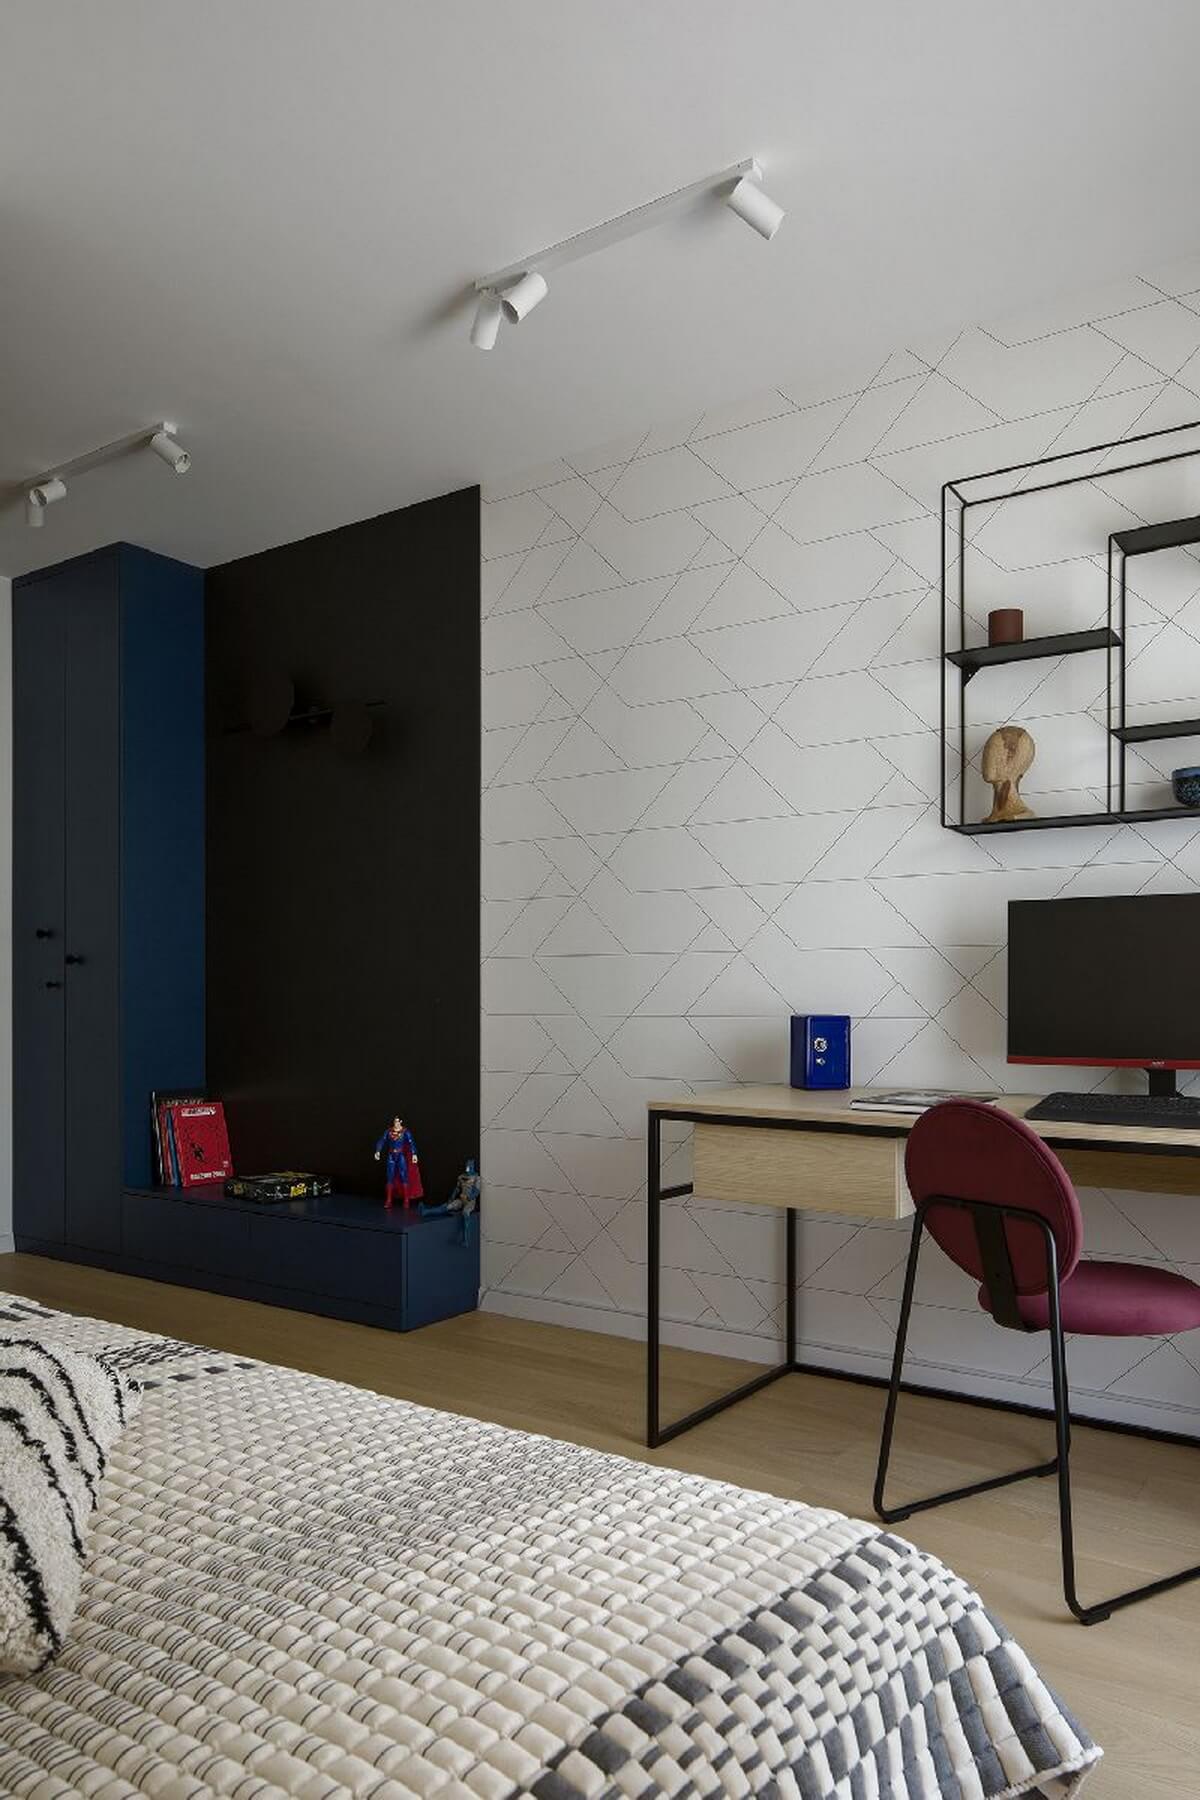
The designer decided to separate the children's rooms from the rest of the space, but at the same time, taking into account that they are twins, to allow them to maintain constant contact. Therefore, the children's rooms were connected to each other, creating a private area for the boys where they can spend time together and play, while having the ability to separate when they need to.
The boys' bathroom, serving as a guest bathroom, is consistent with the rest of the apartment in both style and color scheme. The shower alcove as a dark cave is not only a practical solution for the boys' bathroom, but also adds an element of surprise and fun to the space. It's a unique and memorable solution that matches the consistent style and color scheme of the entire apartment.
Read more at:
https://www.instagram.com/katarzyna_sosinska_interiors/
Photo by Yassen Hristov, styling by Eliza Mrozinskaya
Comments readers