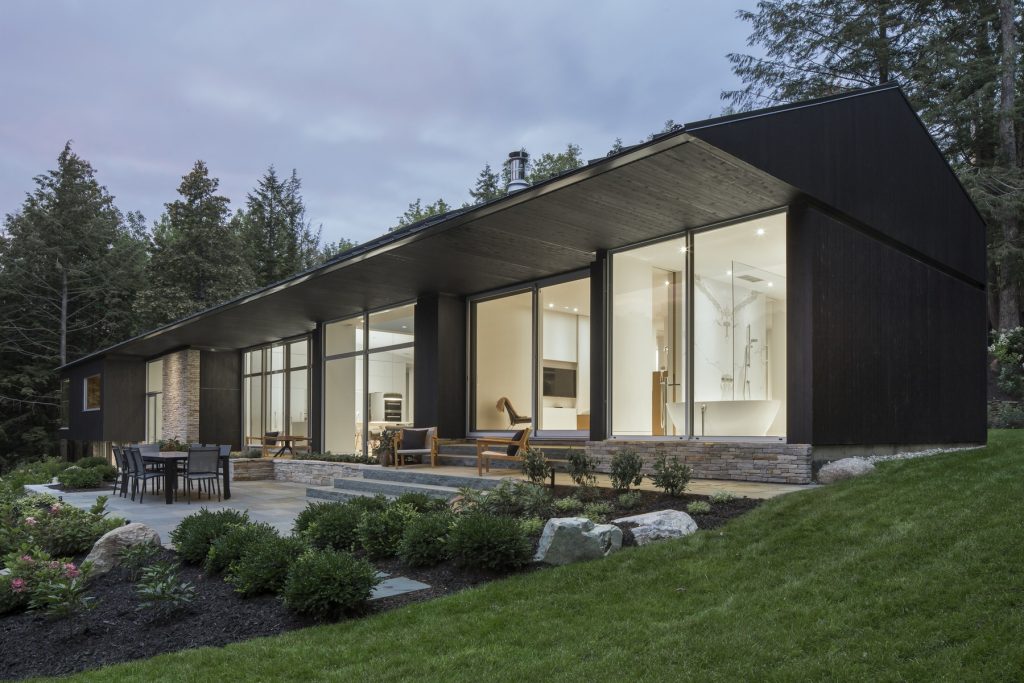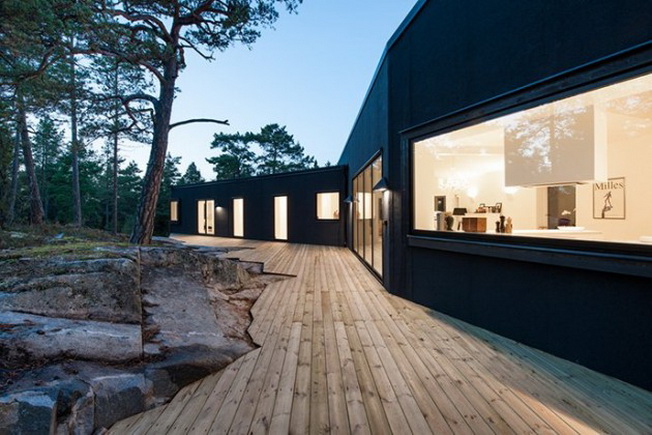
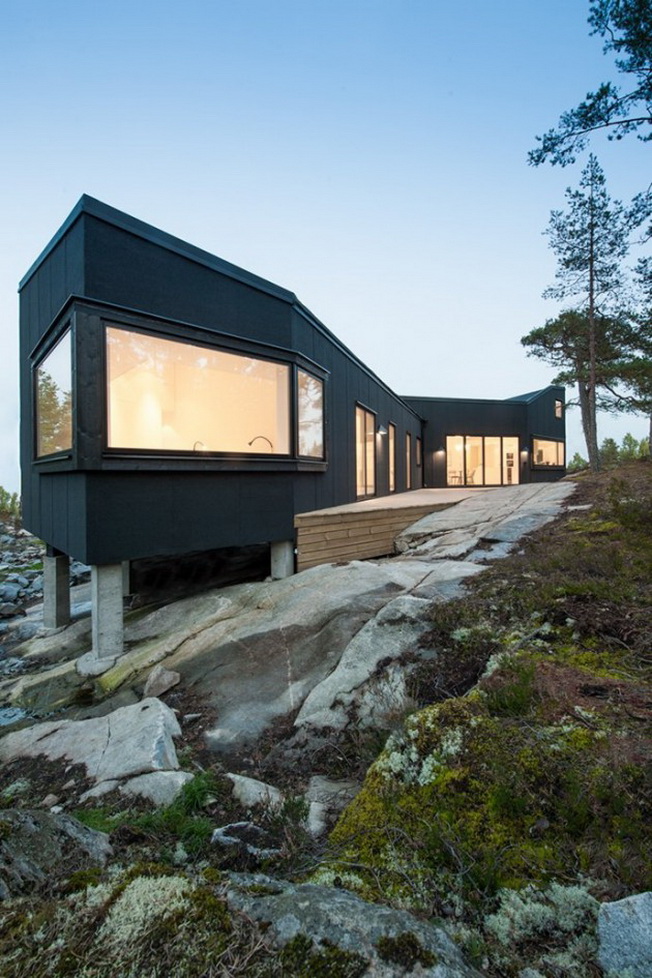
The house is the result of many collaborative discussions between the designers and the client. The main challenge was to place the most important rooms on the same level at the same time and to fit the whole into the geometry of the house located on a steep terrain.
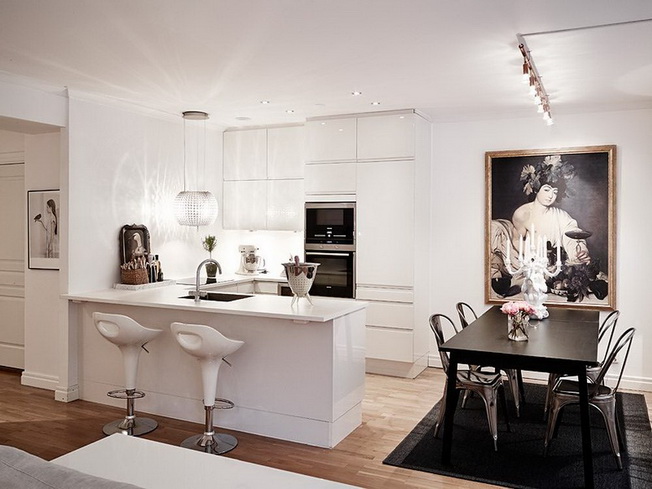
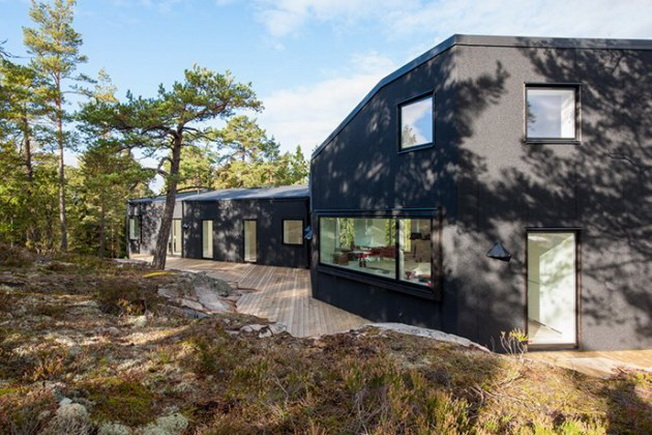
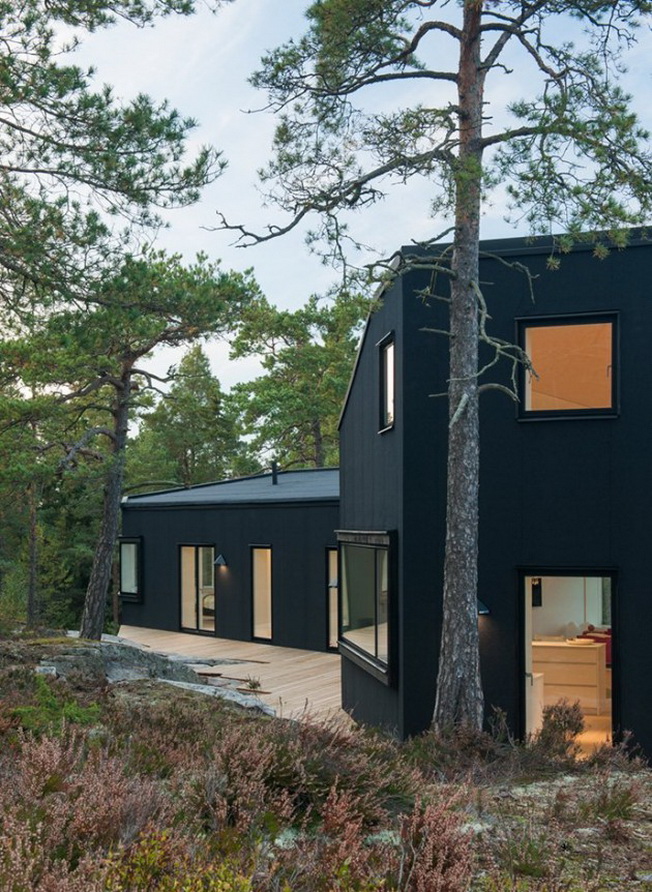
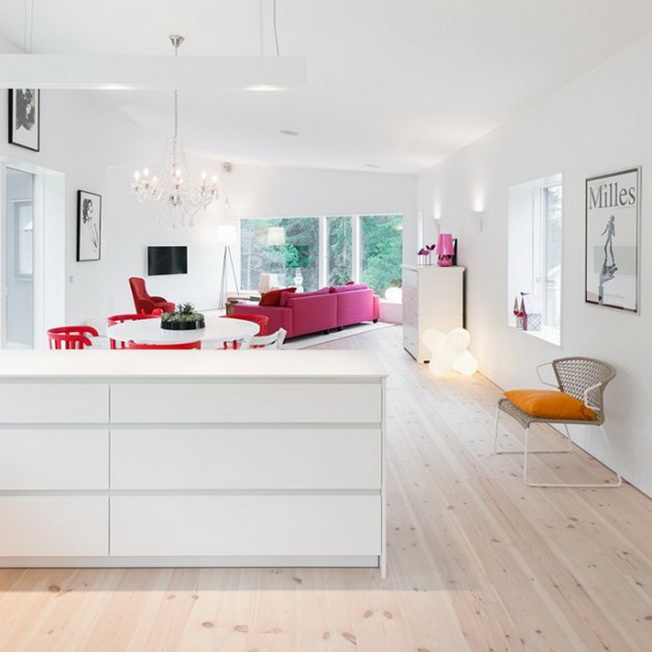
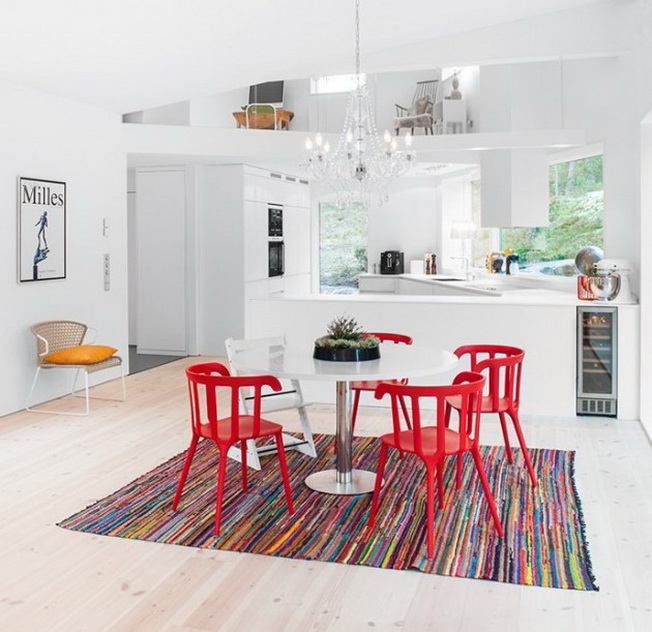
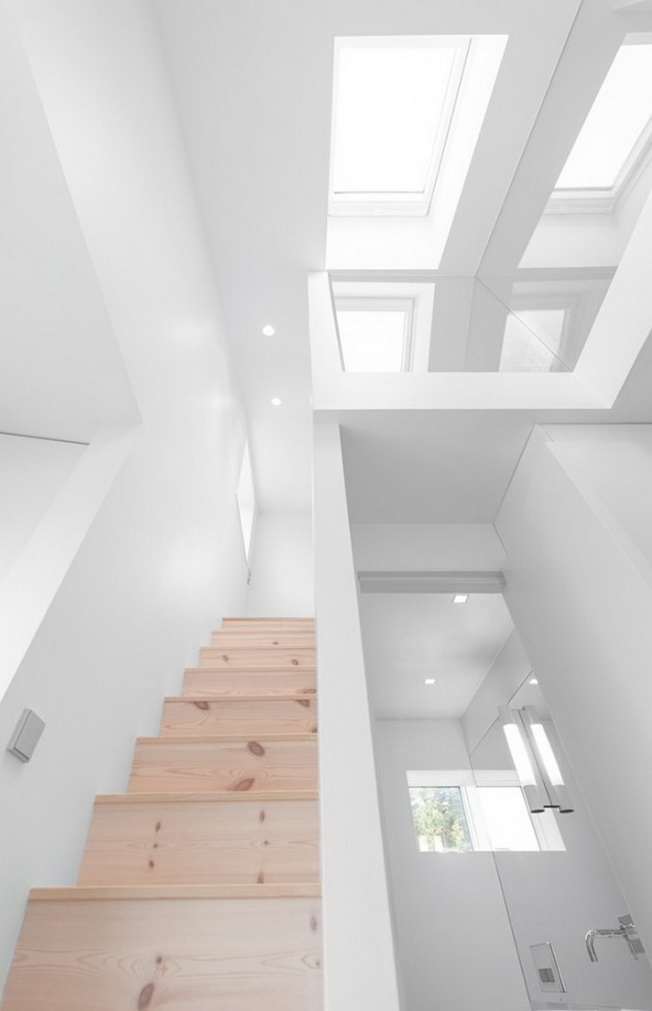
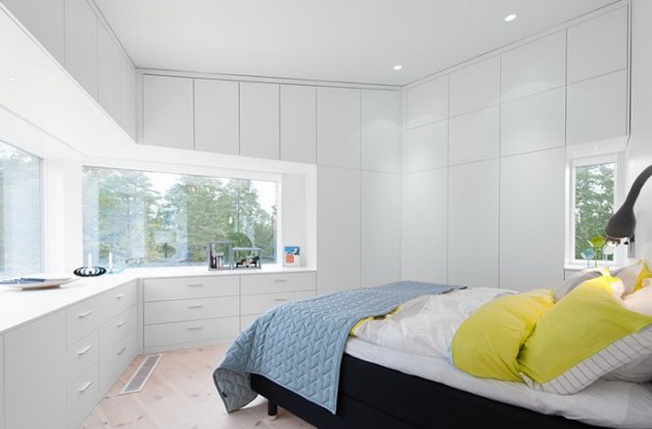
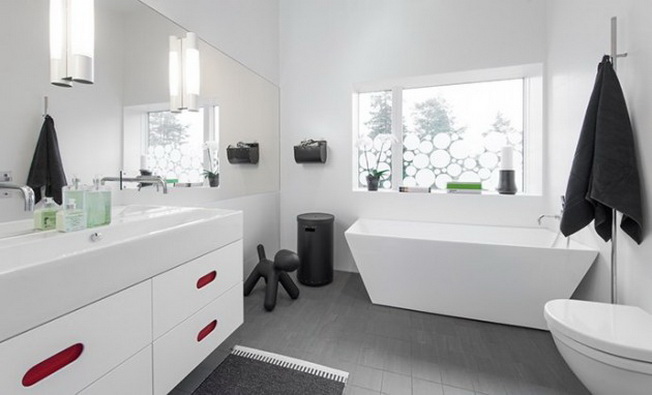
The villa is suspended on concrete blocks among vegetation, where pine trees, berry bushes and heather dominate. The black surface of the exterior of the house contrasts strikingly with its white decor. Cabinets, lighting and electric lamps have been hidden in the walls and ceiling so as to give the whole a neat, minimalist feel.
See also:
pS Arkitektur is a company that develops both projects, commercial and private. As the architects admit, their main goal is to create buildings and interiors that are not only aesthetically pleasing, but also evoke emotions. In 2001, the studio was honored with the Outstanding Design of The Year award at the Modern Decoration International Media Award in Hong Kong.
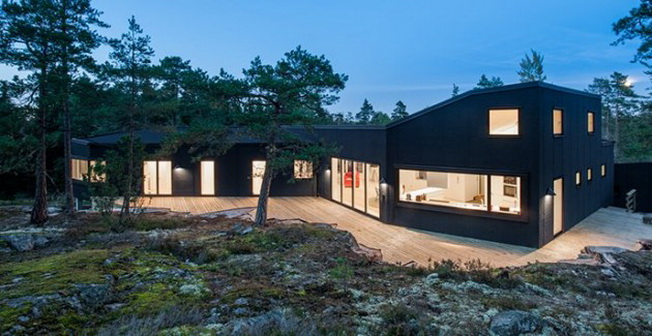
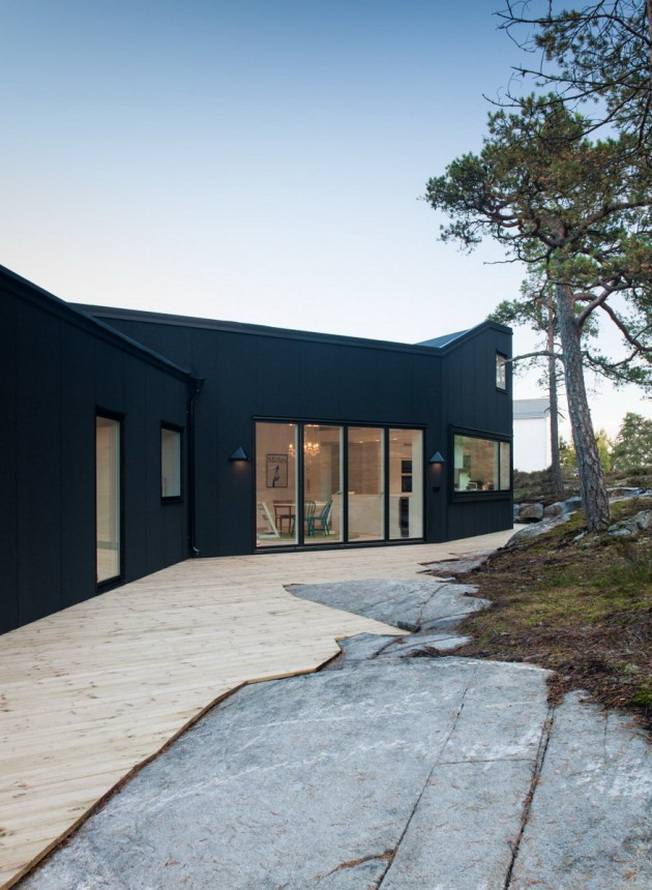
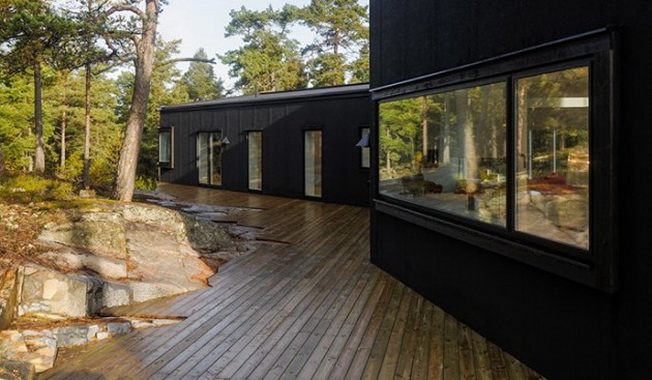
Architects: pS Arkitektur
Location: Nacka, Sweden
Via: Contemporist.com