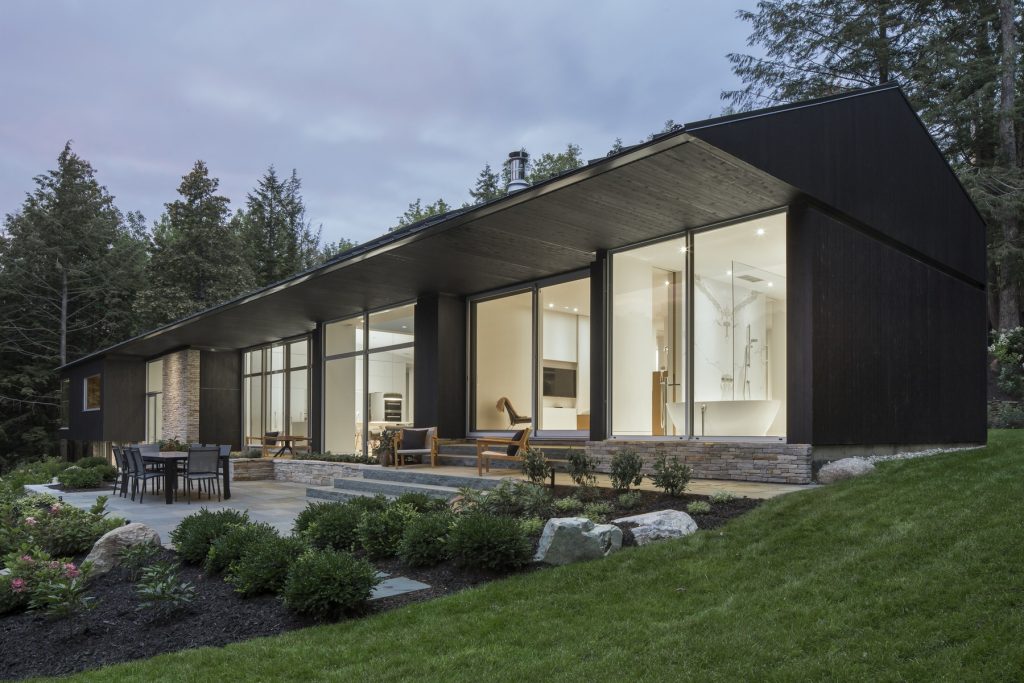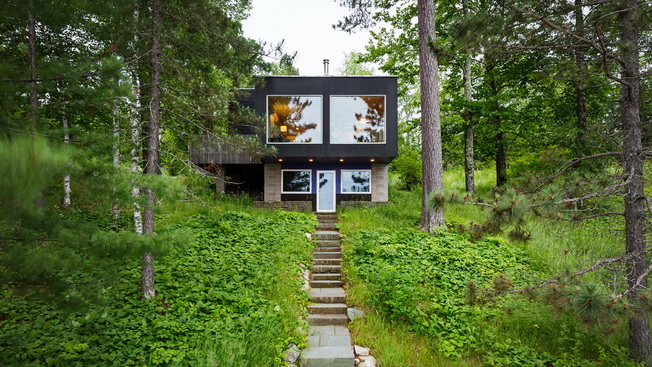
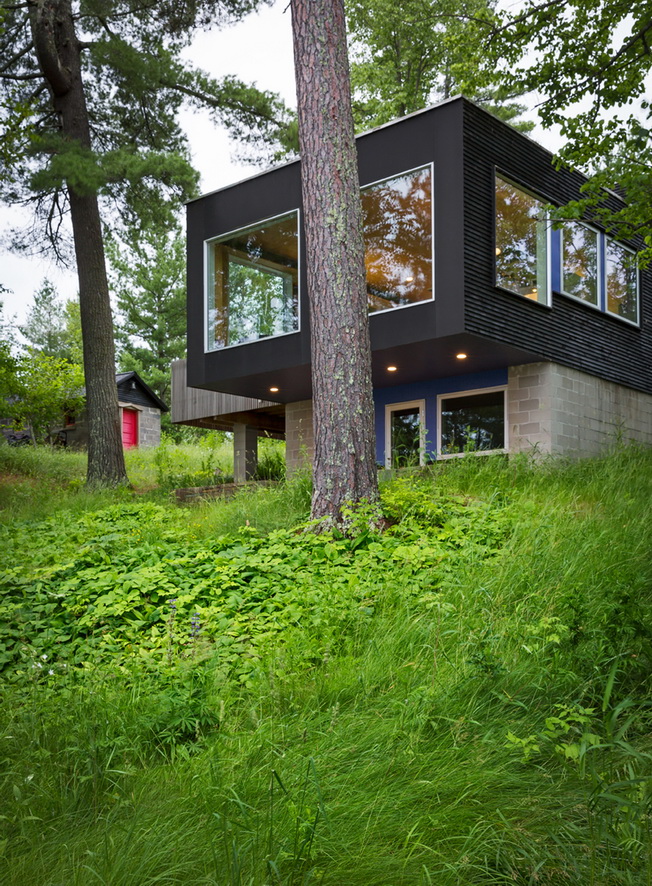
Today's article is about the studio project Salmela Architectwhich is cottage by the lake Minnesota that resembles cantilevered boxes in its form. This rustic building of American design studio is a kind of box consisting of a combination of dark gray wood and white-cut windows.
The building, called Hyytinen, is located in Minnesota on a gently wooded area that slopes down to Lake Vermilion. The picturesque area is a very popular fishing area, attracting tourists from all over the region.
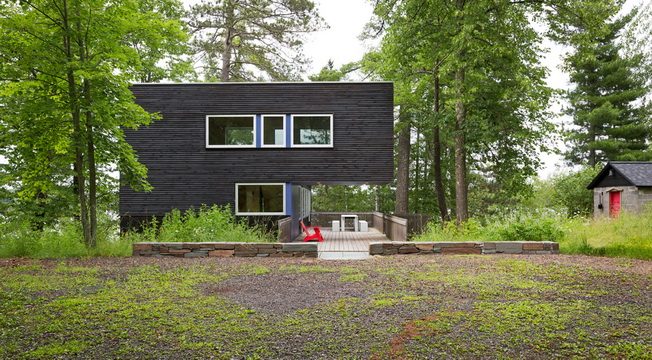
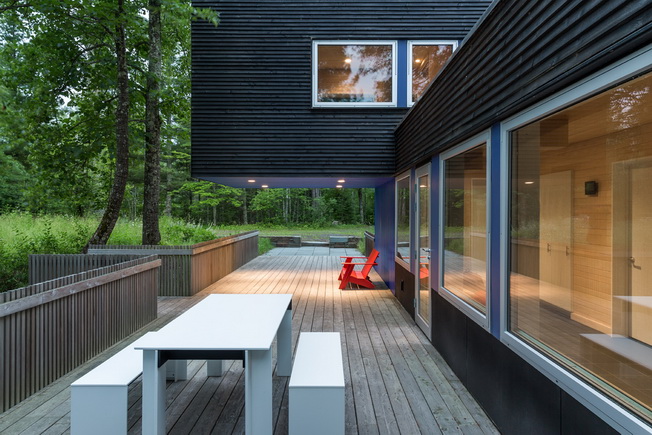
The L-shaped bungalow has a structure housing two parts arranged perpendicularly to each other. The lower part extends to a small patio, while the upper part extends over a wooden floor.
New - old house
cottage by the lake It replaces an older, uninsulated bungalow that was oriented in an easterly direction and settled parallel to the lake. The new structure faces south and extends toward a restored sauna built of cinder block.
„This change allowed the eastern end to be fully glazed, without any visual obstruction.” - said architects from Salmela Architect, a Minnesota-based studio headed by architect David Salmel. The new direction also made it possible to create a pier on the south side, which was surrounded by wooden slats.
The apartment building is clad with wooden panels that have been coated with a material similar to wood tar, which is a natural preservative that has long been used in Scandinavia. It is a special coating that is the base to keep the building's condition from deteriorating.
Lake house from the inside
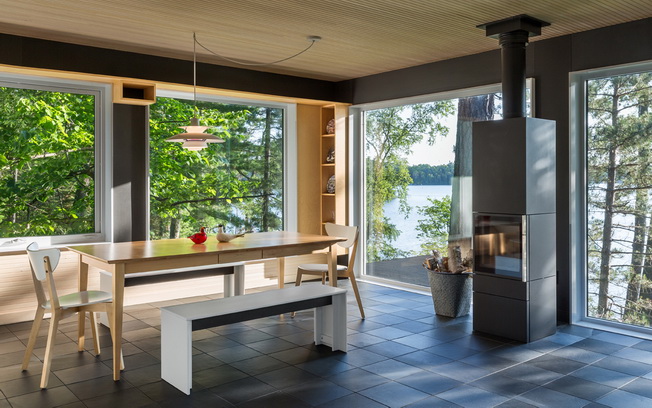
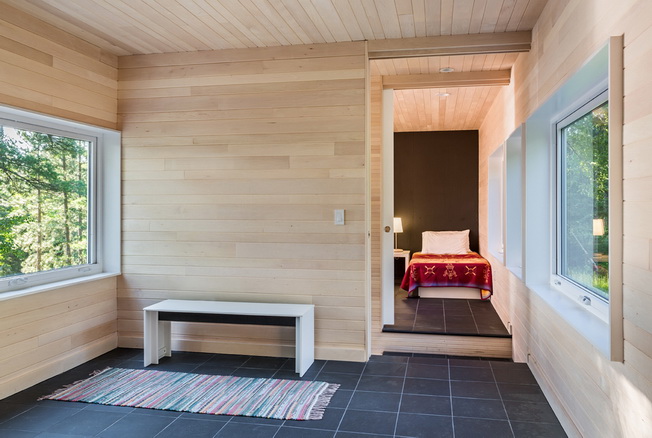
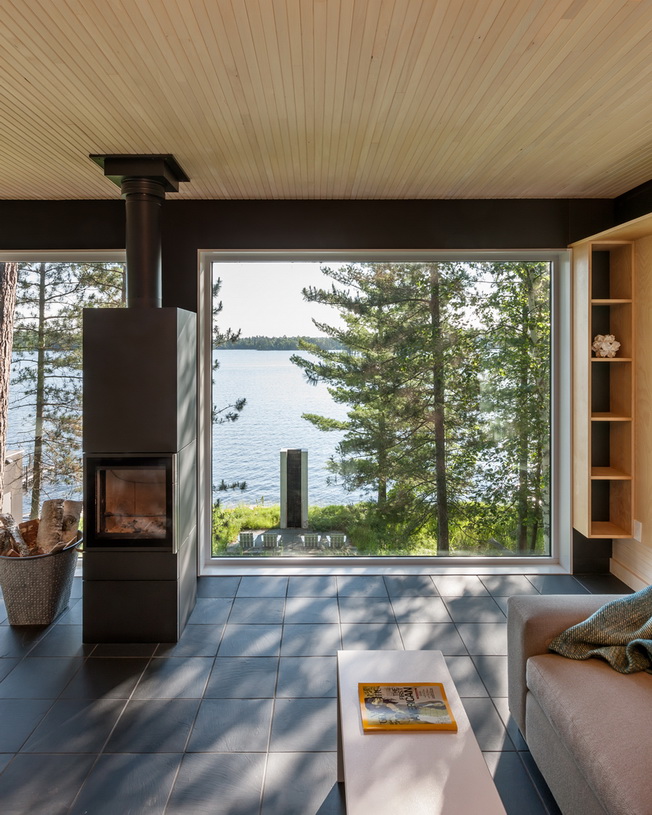
Inside the building, the walls and ceilings are sheathed in local products - light-colored wood that contrasts with dark gray floor tiles. Expansive glazing provides beautiful views of the surrounding area.
In addition to the main living areas, this three-story house includes a bedroom and two guestrooms.
From the outside, a series of steps connects the cottage to the new boat hangar and shoreline.
„The dry layer of stone walls, stairs, and pathways provides wonderful warmth and looks appropriate against the rugged northern Minnesota environment,” said officials Salmela Architect.
Other projects by Salmela Architect studio
Other projects by Salmela Architect include. country house Wisconsin with its steep roof and square cedar windows, and the Minneapolis office building with its black and white checkerboard facade.
Design: Salmela Architect
Chief architect: David Salmela
Project architect: Malini Srivastava
Designer: Rod & Sons Carpentry
Photos: Paul Crosby
Via: www.dezeen.com