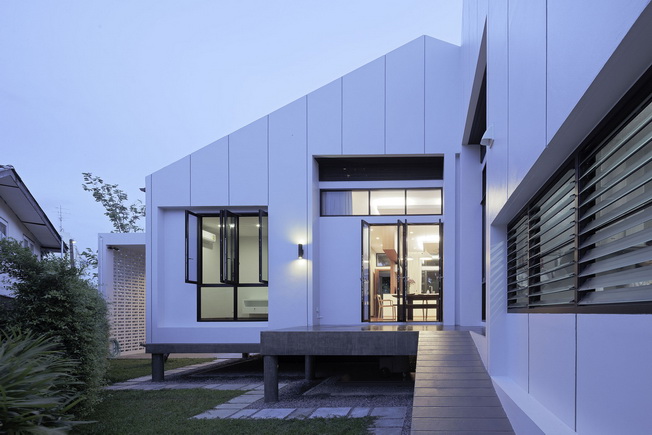
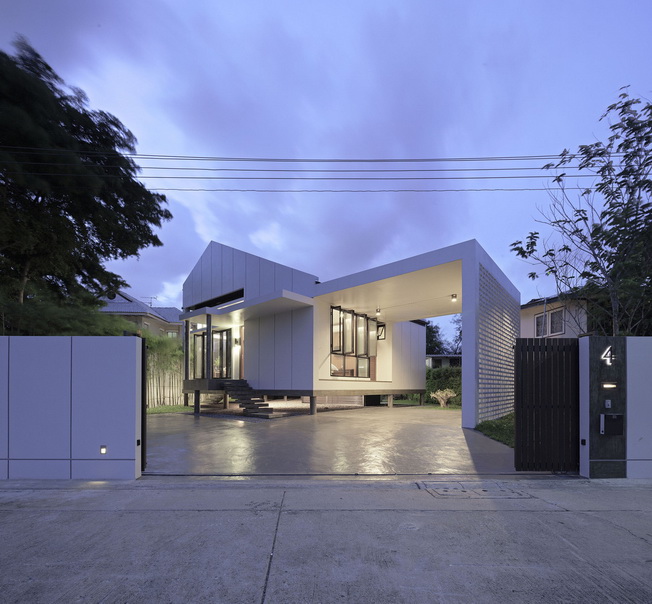
Pichai House is located in the Bueng Kum residential area of Bangkok. It is an estate of small single-family houses, with a factory and undeveloped plots of land around it. The initial idea was to create a place to escape from urban everyday life - a mix consisting of polluted air, high temperatures, humidity and flooding during the rainy season - and to try to find a place where one can live harmoniously in community.
Pichai House Concept
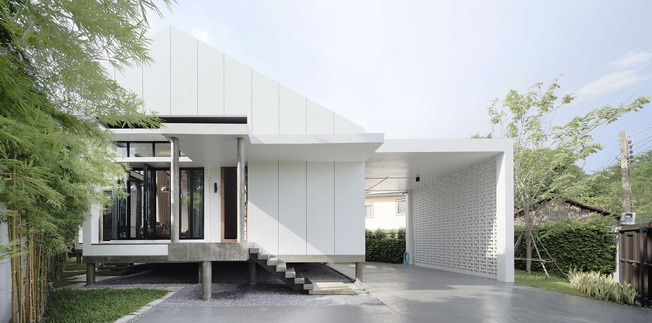
The concept for Pichai House was to create a dense active core within an expanded passive boundary. The plan of the house was extended to the outdoor space, creating triangular gardens there with a small footprint. Simple geometric construction is the basis of the architectural concept, where two squares joining at the corner form the basic layout of the house. Two identically sized structures were connected vertically by an internal staircase and an external ramp.
Use of the environment in the development plan
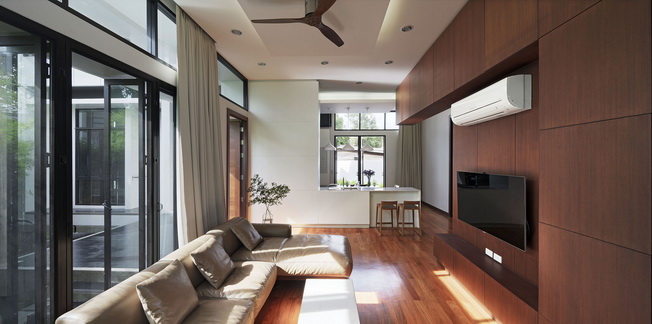
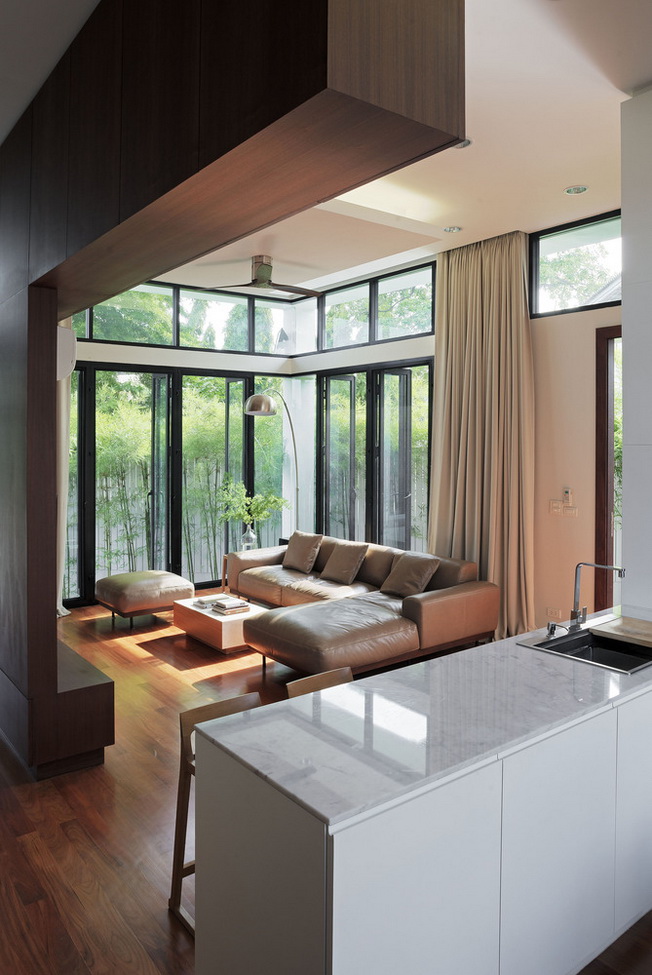
Taking into account the microclimate, the house rises on pillars to take advantage of natural light and ventilation. The walls and open house arrangements They provide shade and allow air to flow freely. Interior and landscape planning complements the overall environment. As a result, each room has its own vibrant private garden.
Through its spaciousness and organized architectural system, the new Pichai House concept carves out a boundary and responds to its surroundings. Thus, this house is intended to be a secluded and private place to live that simultaneously activates the environment of its neighbors.
Architects: Kittiya Architects
Location: Bangkok, Thailand
Chief achitect: Kittiya Choowanthanapakorn
Area: 280 m2
Project year: 2013
Photos: Soopakorn Srisakul
Via: https://www.archdaily.com/891825/pichai-house-kittiya-architects