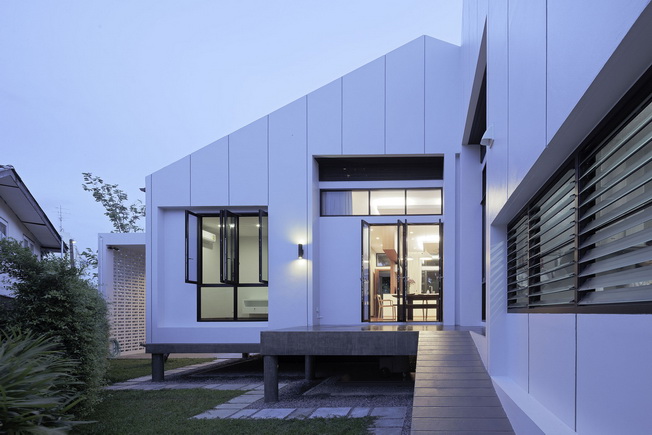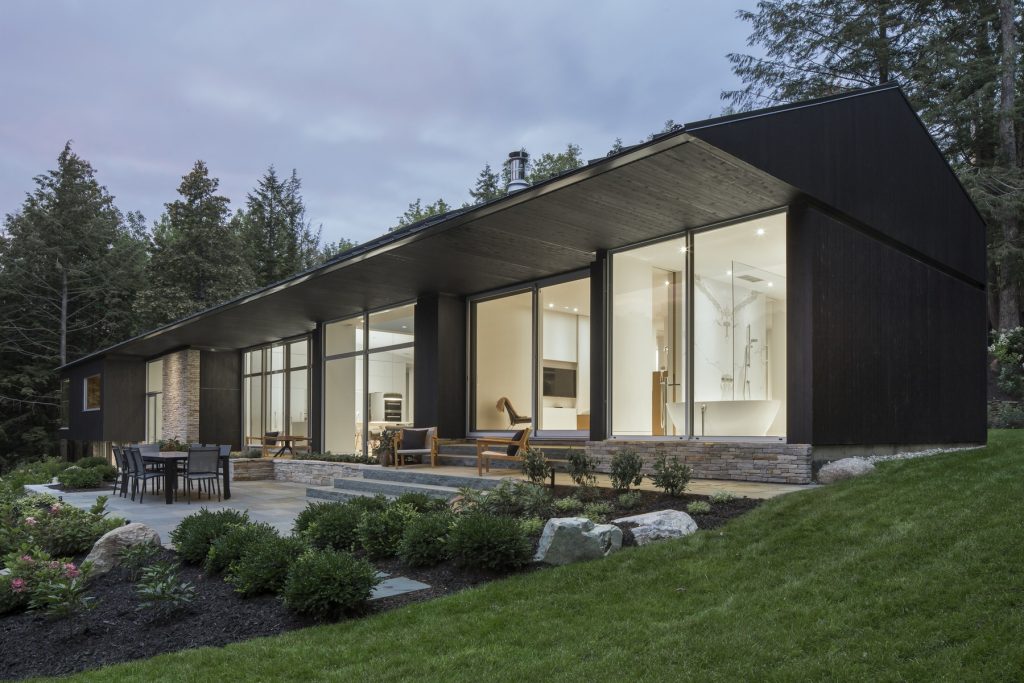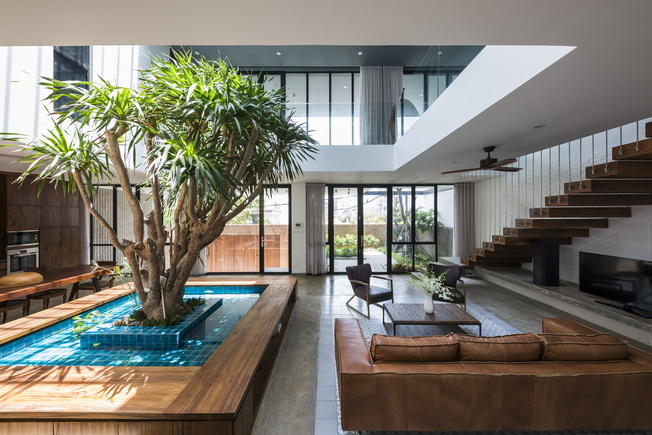
Patio House is located in a dense residential area in Ho Chi Minh City, Vietnam, where houses are built side by side. The clients are young people with two children. The concept perfectly reflects the needs of the homebuyers, and the whole house for a family meets all the requirements that have been set for architects.
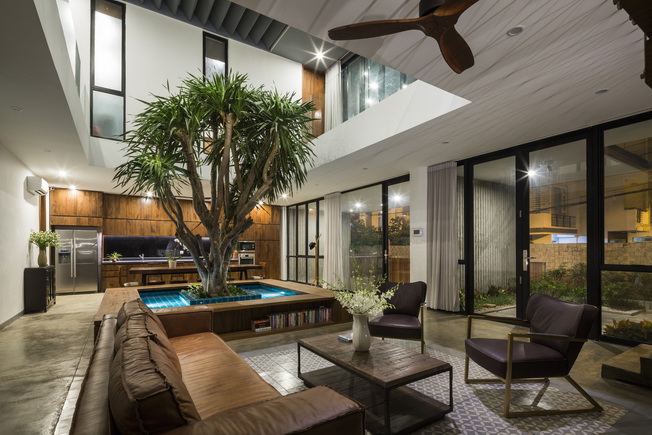
The plot is 13 meters wide and 19 meters deep. Taking advantage of the size of the land, the entire house was organized around an interior patio, which consequently brought plenty of natural light.
Building plan
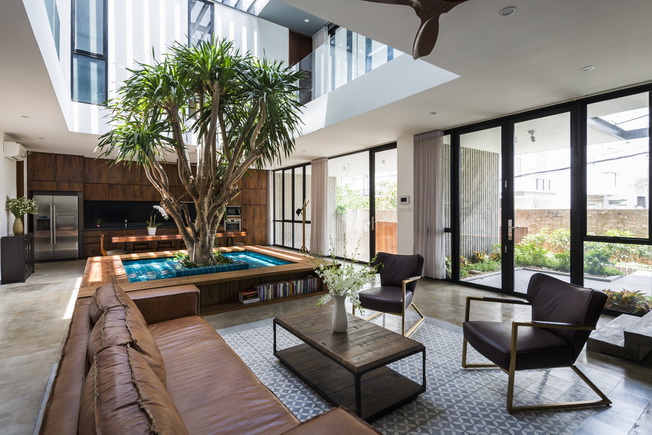
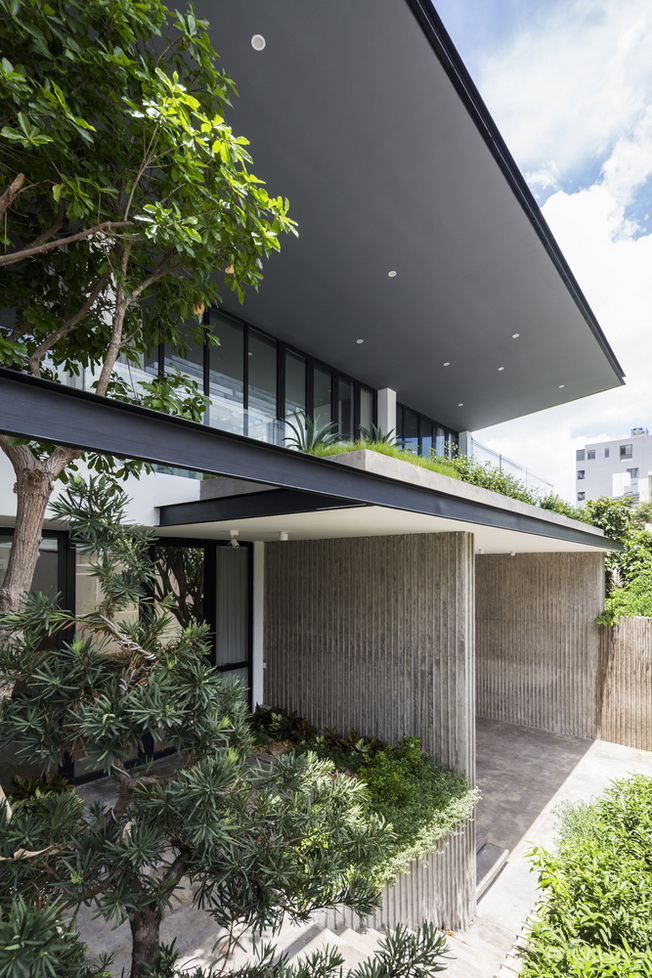
The house is oriented to the west. It has automatic sun blinds that control the light coming in through the large open window on the patio. This keeps the house cool and controls direct sunlight. The first floor is raised slightly above street level to preserve the view from the dining room over the carport, while the front fence provides complete privacy and separates the house from the busy street.
A fully comfortable home for a family
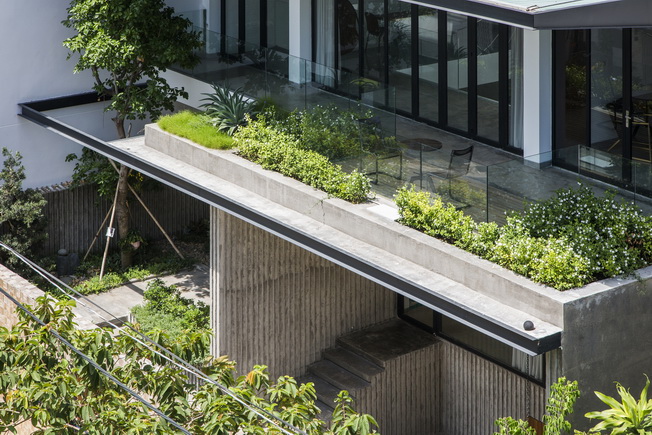
Thanks to the large overhanging roof, direct sunlight does not affect the front facade, which is fully glazed and open. Combined with the huge window opening on the ceiling, it creates efficient airflow through every space.
On the first floor, the patio provides enough light for a focal point with a tropical tree, the main open space area that separates the kitchen and dining room from the living room. In addition, there is a master bedroom with large sliding windows to the backyard, which still provides a sense of openness. Bathroom is partially open.
On the second floor, a patio divides the open space, 2 bedrooms and a large balcony with panoramic views of the cityscape. Large sliding windows allow the space to be as open as possible, even in the bedroom. It's a good way to encourage interaction between family members, and a way to visually link the front vegetation with the trees inside the house. The entire design from the natural lighting through the tropical feel of the house and the surroundings was found to provide comfort for the family. It also provides an opportunity to relax in nature in the middle of the city!
Arcitekci: MM++ architects
Architect responsible for the project: Mỹ An Phạm Thị, Hà Nam Nguyễn, Michael CHARRUAULT.
Location: Ho Chi Minh, Vietnam
Project year: 2017
Photos: Hiroyuki Oki
Via: https://www.archdaily.com/891827/patio-house-mm-plus-plus-architects