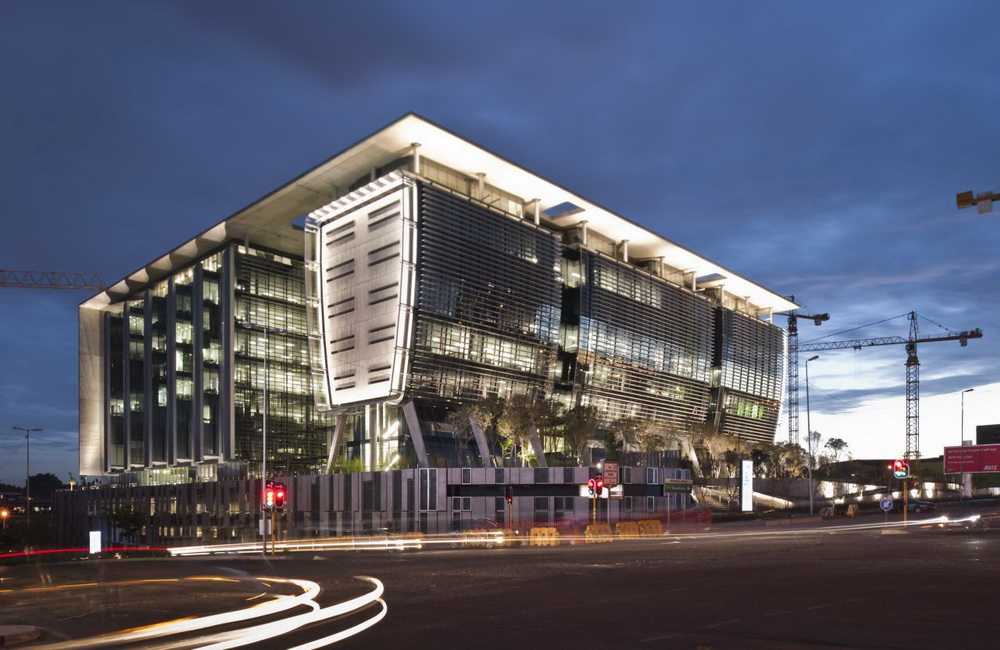

The 115 West Street building is the new headquarters for a South African financial services company. As the building is located across the street from the new Gautrain rapid transit station, it is, aside from the airport, the first building that tourists visiting South Africa are likely to encounter. With its modern, glass façade, the financial company's headquarters, designed by Paragon Architects, works perfectly as a contemporary showcase for Johannesburg.
This rather than a different concept for 115 West Street derives from the requirement of the building's awkward northwestern location and the need to comply with new energy laws in South Africa. Along with Australia and New Zealand, the country is taking part in a campaign to mark individual buildings with an accreditation system relating to the degree of environmental protection. The building is a contender for a high 4 Star Design Green Star V1 rating, which will be officially confirmed upon completion of the project in March 2013.



The 115 West Street facility, which is designed to house as many as 2,400 employees, is distinguished by an extensive water recovery system, passive space heating and cooling, and high performance glazing with louvers to protect from the afternoon sun. The east and west facades are covered with a framed zinc coating.







The design brief called for flexibility in the building, so the decision was made to have large floor spaces punctuated by two atriums that provide maximum sunlight to the office spaces. The first floor was designed to evoke a park with six-meter tall Benjamin Ficus trees that seem to sink into the floor. The source of artificial lighting in the building is twelve cone-shaped lamps that float above the atrium like huge clouds.
Areas outside the building were organized in such a way as to minimize the need for additional irrigation. Also noteworthy is a solution based on intersecting work spaces with pleasant relaxation zones equipped with various amenities created from recycled materials.
Project name: 115 West Street Building
Location: Johannesburg, South Africa
Type: commercial building
Design: Paragon Architects
Investor: developer Zenprop
Usable area: 100 m2
Planned completion date: May 2013
Via: http://www.archdaily.com