Let's look at an example of contemporary residential architecture from Norway, which is proudly illustrated by one of the works of the founder of Saunders Architecture. The house represents a rare and interesting style, and working on it, according to Todd Saunders, has made him a better architect.
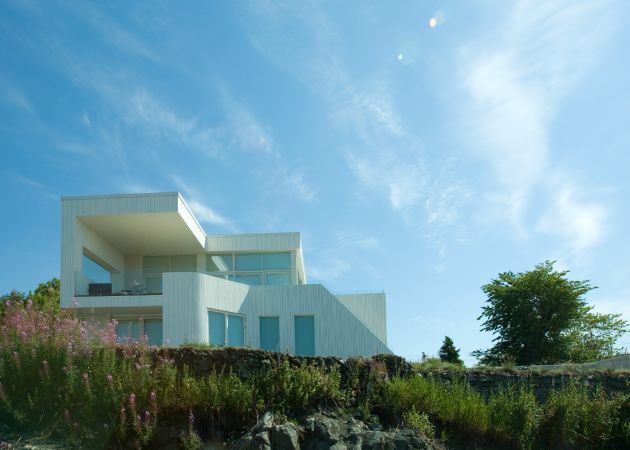
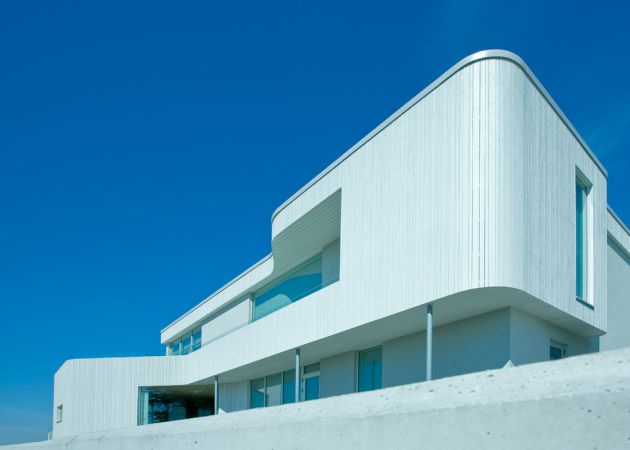
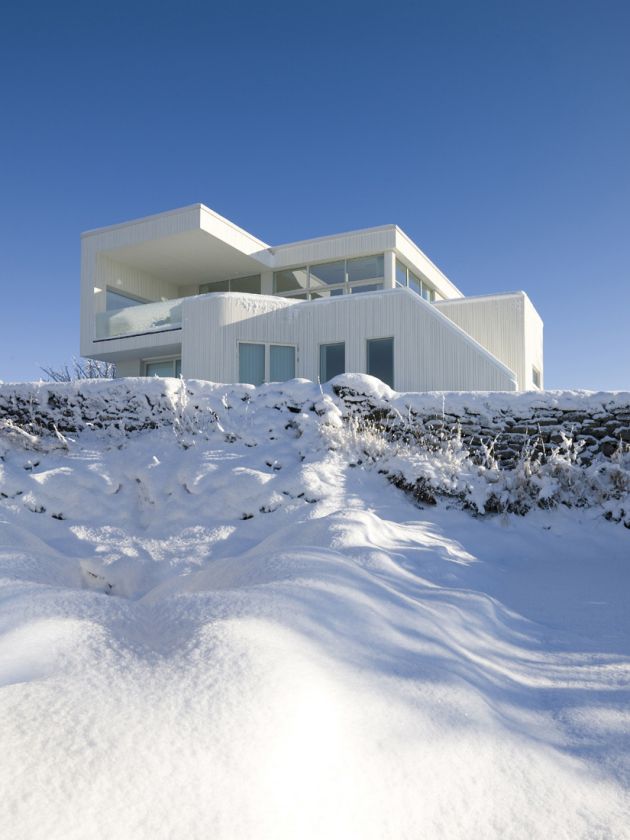
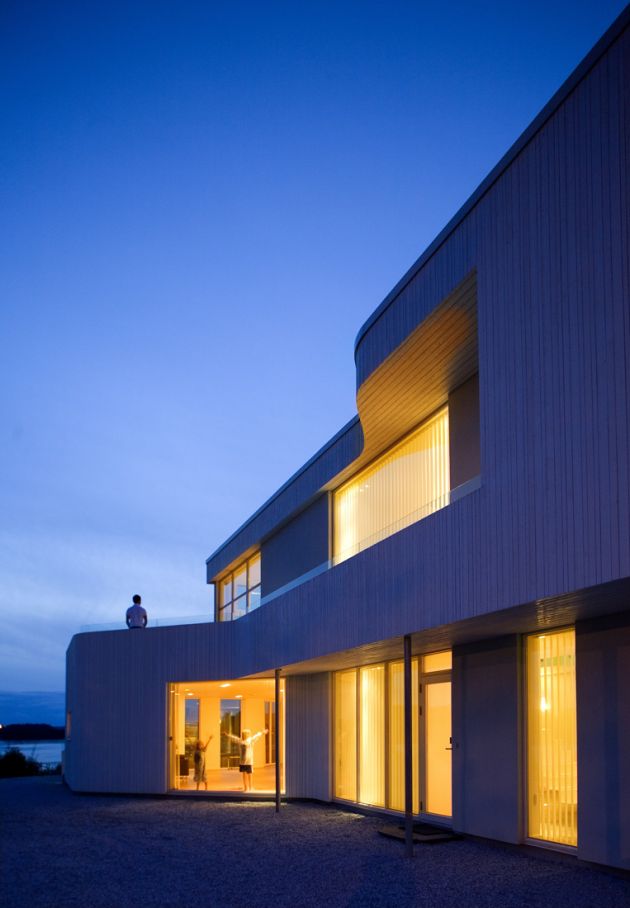
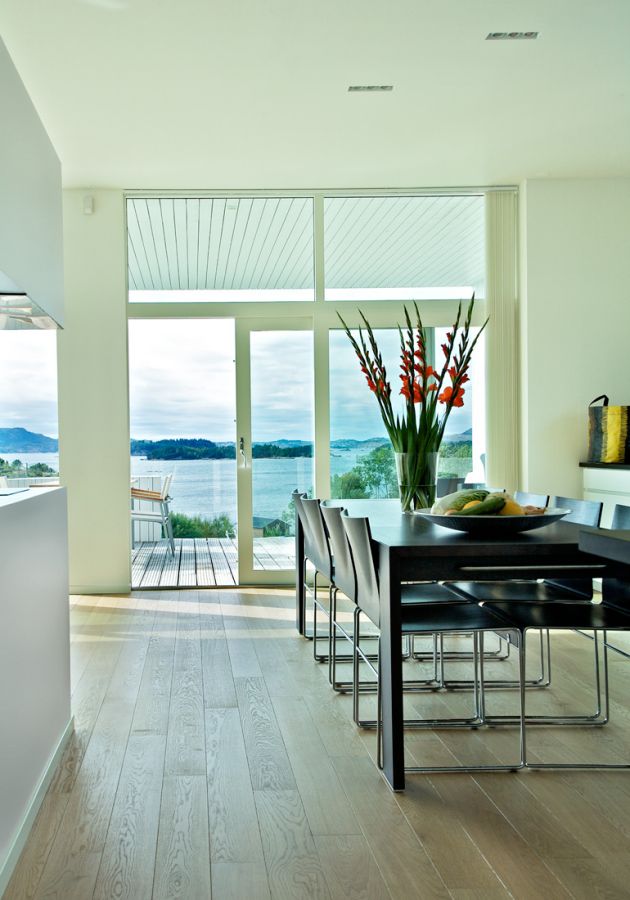
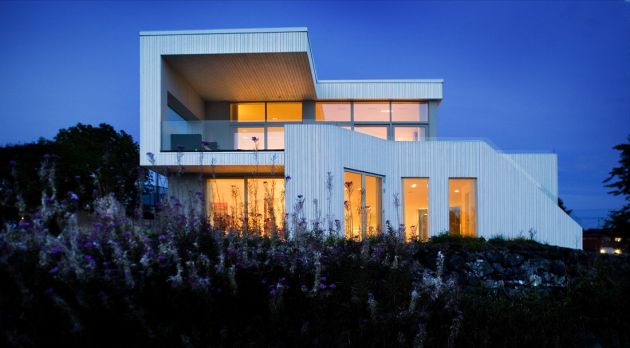
Villa G is a kind of landmark in the space of the town of Hjellestad near Bergen. The house is sizable, but it does not overwhelm the immediate surroundings, and it is also modern but not pretentious. Despite its futuristic form, it was built with traditional Nordic materials, in a manner typical of the region's architecture.
The wooden cladding of the villa consists of three types of elements arranged in a random pattern. The house blends almost perfectly into the typical, raw atmosphere of Norway's west coast. Todd Saunders' client is a creative and dynamic individual who places great importance on details. The process of creating Villa G was filled with fruitful discussions and mutual inspiration between the designer and the client. The stairs, designed by both parties, were the subject of lively debates, and their final appearance was approved after modifying several previous proposals. It's worth mentioning that they were ultimately made from a solid piece of steel, 1 centimeter thick, galvanized with sand grains to create a non-slip effect. Since they weigh over a ton, they had to be transported into the apartment with the help of a crane through a roof window.
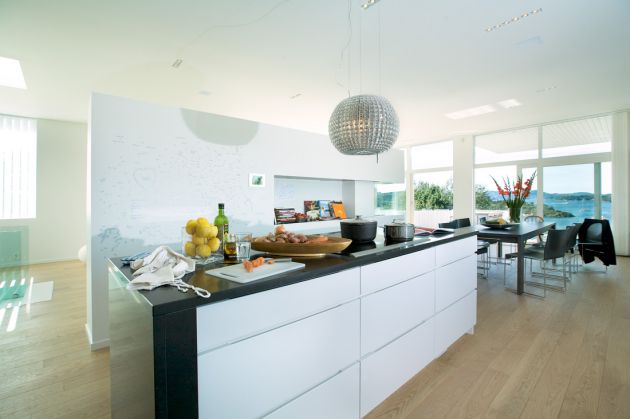
The family that was to live in Villa G has specific tastes and precise requirements. She often interfered with Todd Saunders' work, but always understood his vision and did not question the expert's authority. The clients themselves confirm that they were indeed very demanding, but they were taught this by their experience in building earlier houses. They expected a design with simple lines, without unnecessary ornamentation. This is why most of the dressers and cabinets are built into so-called "walls" 60-70 centimeters deep. Kitchen island It is 8 meters long and has many cabinets for essential kitchen utensils. Another interesting fact is that none of the light carriers are visible, and all the technology is controlled by a control panel located in the kitchen. The client admits to being a gadget geek, and the new dwelling certainly reflects that.
All of the client's previous homes were built with the idea that they would one day be resold. However, Villa G is a place where the family would like to stay for many years to come. It is certainly the result of the client's extremely fruitful and inspiring collaboration with Todd Saunders.