Two floors - one apartment. An apartment in one of Poznań's new housing estates draws stylistic inspiration from two European cultural poles. The result? A domestic journey full of surprises, which was prepared by Katarzyna Kaftanska of Plan 9. Studio of Architecture.
157 meters is quite a large space where one can capture a piece of the world. This is what this Two-storey apartment with a mezzanine – an apartment that is in a way unique. For the investor, this is the first home where he had a decisive voice in its final shape, although he already hosts his grandchildren here. He wanted to incorporate experiences and memories from his travels and beloved places into the new space. Therefore, both the overall concept of the interior and the small accents are signs of the places he loves and enjoys returning to.
– The investor wanted the interior design to reflect the atmosphere of his beloved places from the south and north of Europe: Formentera and Copenhagen - says Katarzyna Kaftanska, author of the realization project and founder of Plan 9. Architecture Studio. - The lower level is dominated by Danish-style inspirations. These spaces are characterized by minimalism combined with coziness and warmth, provided by the use of wood, a large number of fabrics and refined lighting. The mezzanine, on the other hand, is dominated by a Mediterranean atmosphere, elements that can be found in summer residences on a Balearic island. Thus, there are colorful ceramic mosaics, dark wood, openwork furniture fronts and shelves and bookcases imitating characteristic clay buildings - describes the designer.
High, higher - kitchen and living room
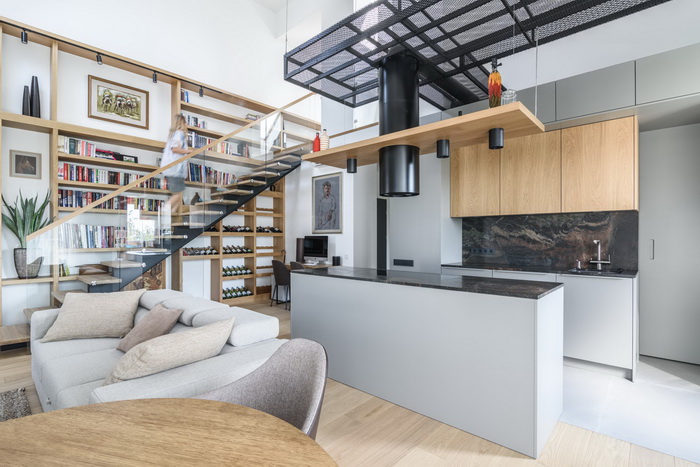
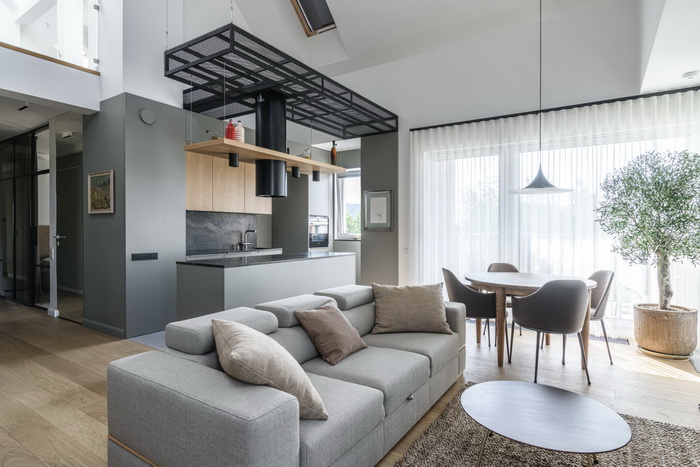
Already at the outset - a surprise. The living area is an incredibly spacious room. This is due to the high ceiling - some of the rooms are on a mezzanine, so the living room is as high as 7 meters! It is filled with a lot of light, which is helped by thrifty furniture and numerous windows. Here you can feel the freedom. Even the kitchen is small - it's more of an annex (behind which a pantry is also located). It is in vain to look for ornamentation or clear divisions here. Simple countertops and fronts correspond perfectly with the colors of wood, concrete and stone. Only the steel mesh above the kitchen island, which spot lowers the ceiling, provides a surprising industrial accent. It corresponds perfectly with the simplicity of the other materials.
The main character of the living area is one. It is a large bookcase, custom-made by a master carpenter. It stretches the entire width of the room and several meters upwards. It is also a multifunctional piece of furniture: it serves as a home gallery of souvenirs, a bookcase (the upper shelves are accessed from the stairs) and a wine library (of course, Spanish wines dominate here). Next to it was placed a work corner.
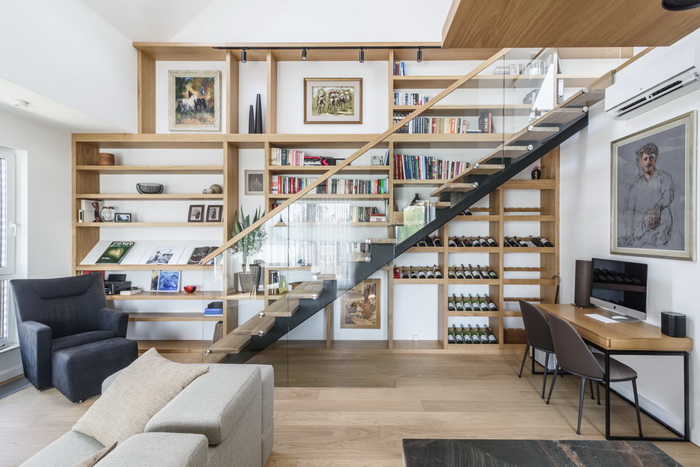
– This is a solution that I am particularly proud of. Rarely does one have the opportunity to design furniture that is this high. In its realization, it was necessary to work closely with skilled carpenters, who precisely made each element - admits Catherine Kaftanska.
A place of privacy - bedroom and bathroom
A narrow corridor behind the kitchen leads to the guest bathroom, and further to the bedroom, dressing room and private bathroom. This part of the apartment was arranged largely with Komandor solutions. The spacious closet in the hallway was based on the Opal system, and the fronts were made of satin glass in Sati Champagne color. Thanks to this, the hallway area gains a homogeneous, calm, but also elegant character.
The designer decided that the bedroom, located opposite, would not be separated from the corridor by a typical wall. Instead, we have a glass partition custom-made by a specialized company from Warsaw. Tempered glass is a safe construction solution that successfully replaces traditional building partitions. This makes it easy to illuminate the entrance part of the apartment with natural light during the day. The host, when he wants to provide more privacy, simply separates the bedroom from the rest of the house with a curtain.
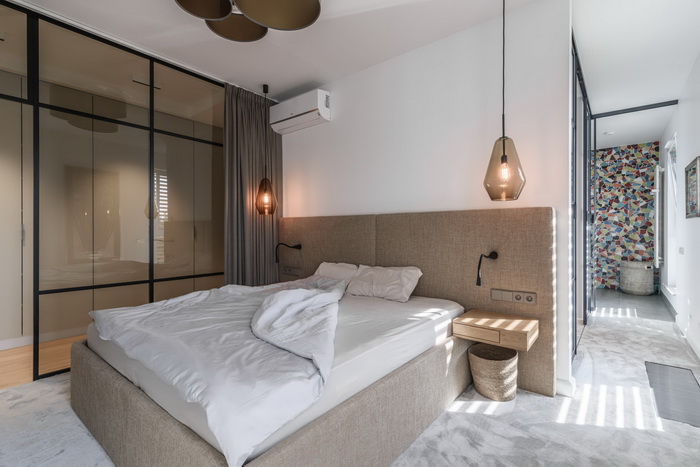
From the bedroom there are literally a few steps to a private bathroom. There are no traditional doors here - only sliding glass partitions hidden in the wall based on the Szafir system by Komandor. The location of the bathroom means that it can be open practically all the time, there is no need to separate from the rest of the house. In the simple and modest interior, attention is drawn to the colorful mosaic visible already from the bedroom. It breaks the minimalist, subdued styling. It is also a reference to traditional decorative forms characteristic of the Valencia region. This precise, unique work is the work of artist Ewa Przepióra, a friend of the designer.
Close to the heart - dressing room
A spacious dressing room is also located between the bedroom and bathroom. It is separated from the bedroom area by a sliding glass door, so it is naturally illuminated (there are windows opposite). The second door, already opaque, leads directly into the hallway. Thus, the dressing room can be used bypassing the bedroom.
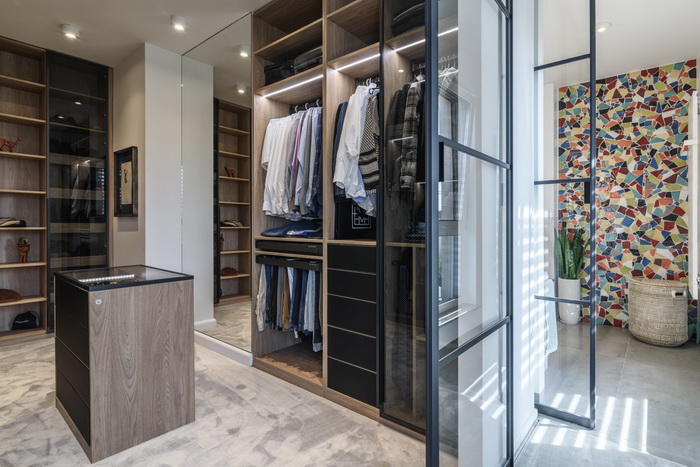
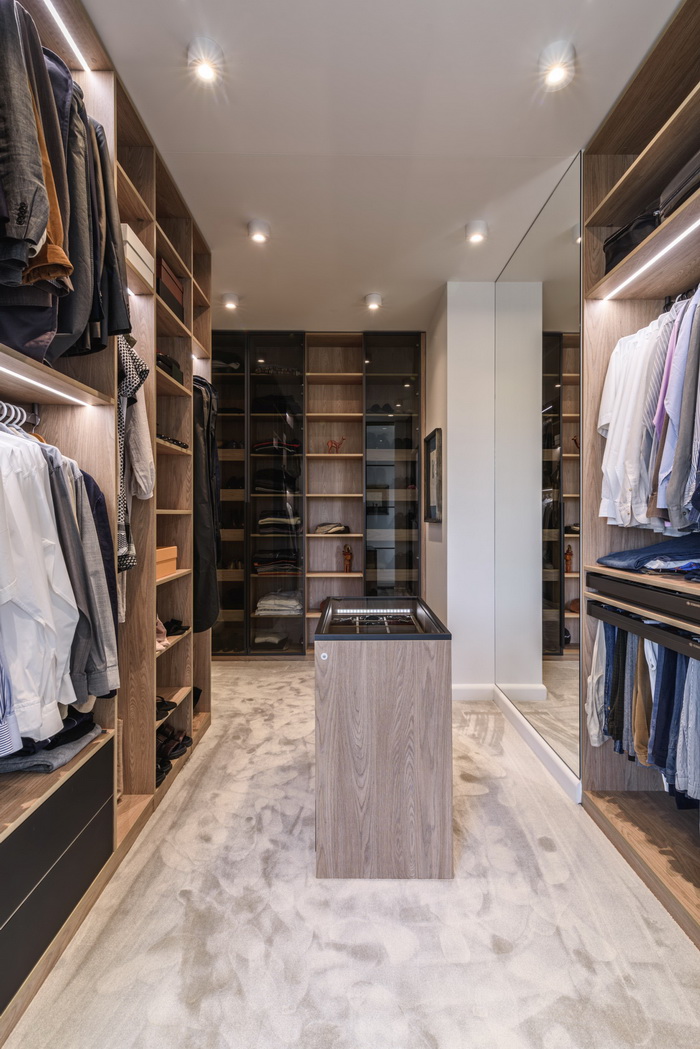
It's a space where choosing a daily closet is a real pleasure. Soft carpeting and precisely chosen lighting build the atmosphere of a cozy interior. Capacious Komandor closets (more at www.komandor.pl ) have precisely planned storage spaces - for more or less everyday clothes, a collection of shoes or accessories. Most of the closets are open, although the contents of some are hidden behind hinged wings based on the Opal system with Antisol Graphite glass filling. The central island was created for selecting small items of clothing or jewelry. There was also, as in the whole house, numerous souvenirs. Even here, the host wanted to surround himself with items he brought back from his travels.
– I made the entire closet from Komandor brand solutions. I visited, on the recommendation of my father, the showroom of this brand in Poznan. And immediately this place made a strong impression on me. There you could understand how many possibilities in interior design are provided by the solutions of the Polish manufacturer. In a sense, I discovered that Komandor is not only closets and closets, but a full package of interior design solutions. Hence the bold use of this company's systems in this part of the house. They allowed to arrange precisely tailored solutions to the investor's needs - he says Catherine Kaftanska.
Up the stairs to... south
Mediterranean accents on the first level of the apartment are very subtle - scattered throughout the rooms they break the sparing arrangement. But after entering the mezzanine, the atmosphere changes. We don't have an aesthetic revolution here - it's more of an evolution. The stylistic change, although clear, is very natural and smooth.
Attention is drawn to ornaments - family heirlooms or antiques - such as paintings from the family collection. The atmosphere of this part of the house is created by rustic, openwork furniture, unique handicraft textiles and wooden buildings or woodwork. The artist who prepared the mosaic in the bathroom near the bedroom also designed the decorations on this level. Ceramic tiles are arranged in the shape of a flamingo or a salamander - against the background of white walls it is a surprising decorative element.
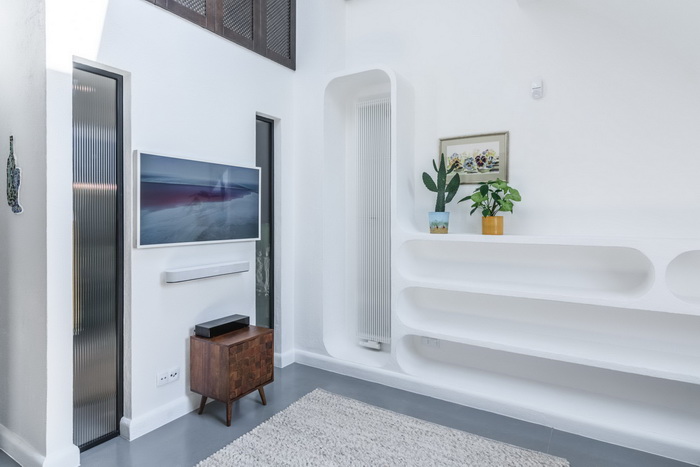
Part of the mezzanine apartment is a guest space, most often used by the host's grandchildren or friends. There is a cinema room with a comfortable couch and a guest bedroom. In the latter, located at the end of the hallway, you will find unique shelves. They look as if they were carved into the wall. This is a characteristic element of interiors in Formentera, which the designer decided to transfer to this apartment. The shelves were created from a combination of OSB and gypsum board, sturdy brackets and plaster a la lambskin. Simple materials made it possible to create a surprising element interior design.
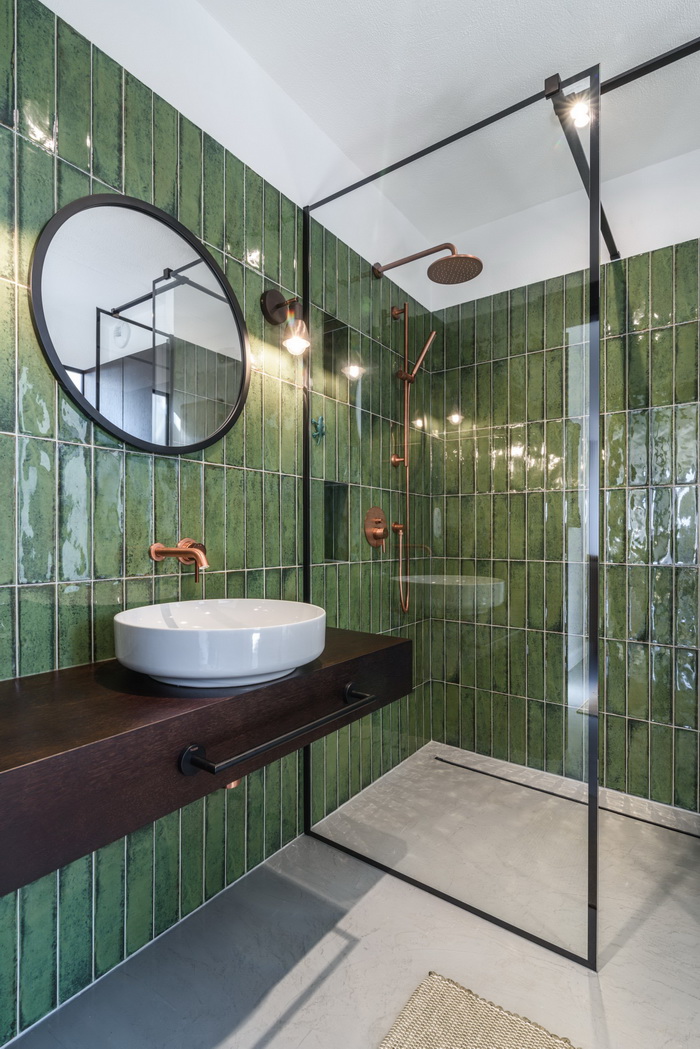
The whole arrangement closes... a surprising bathroom. It can already be seen through the matte glazing in the bedroom wall. The bath room is all bathed in the green of shiny tiles - a color extremely rare in Polish bathrooms. The unusual cladding corresponds perfectly with the black profiles of the shower stall and the dark wood of the under-basin cabinet. The use of copper-colored fixtures in such an arrangement is surprising. Interestingly,there are no tiles on the floor, but it was covered with polymer concrete. This makes the surface homogeneous and smooth,even in the shower area.
Every day like a journey
It would seem that combining the spirit and nature of the two poles of the Old Continent is a risky challenge. But in this Poznań apartment we have a very creative meeting of cultures. For the investor and his guests, every day in this interior is a journey taken anew. An expedition that brings to mind familiar places and warm memories.
For more information about Plan 9. architecture studio. Katarzyna Kaftanska can be found on the website www.plan9.pl. A wide selection of interior design products is available at www.komandor.pl.
About the project
- Design: Plan 9 Architecture Studio. Katarzyna Kaftanska
- Location: Poznań
- Area: 157 sqm
- Year of implementation: 2020
- Photos: Tomasz Hejna LAGOMphoto