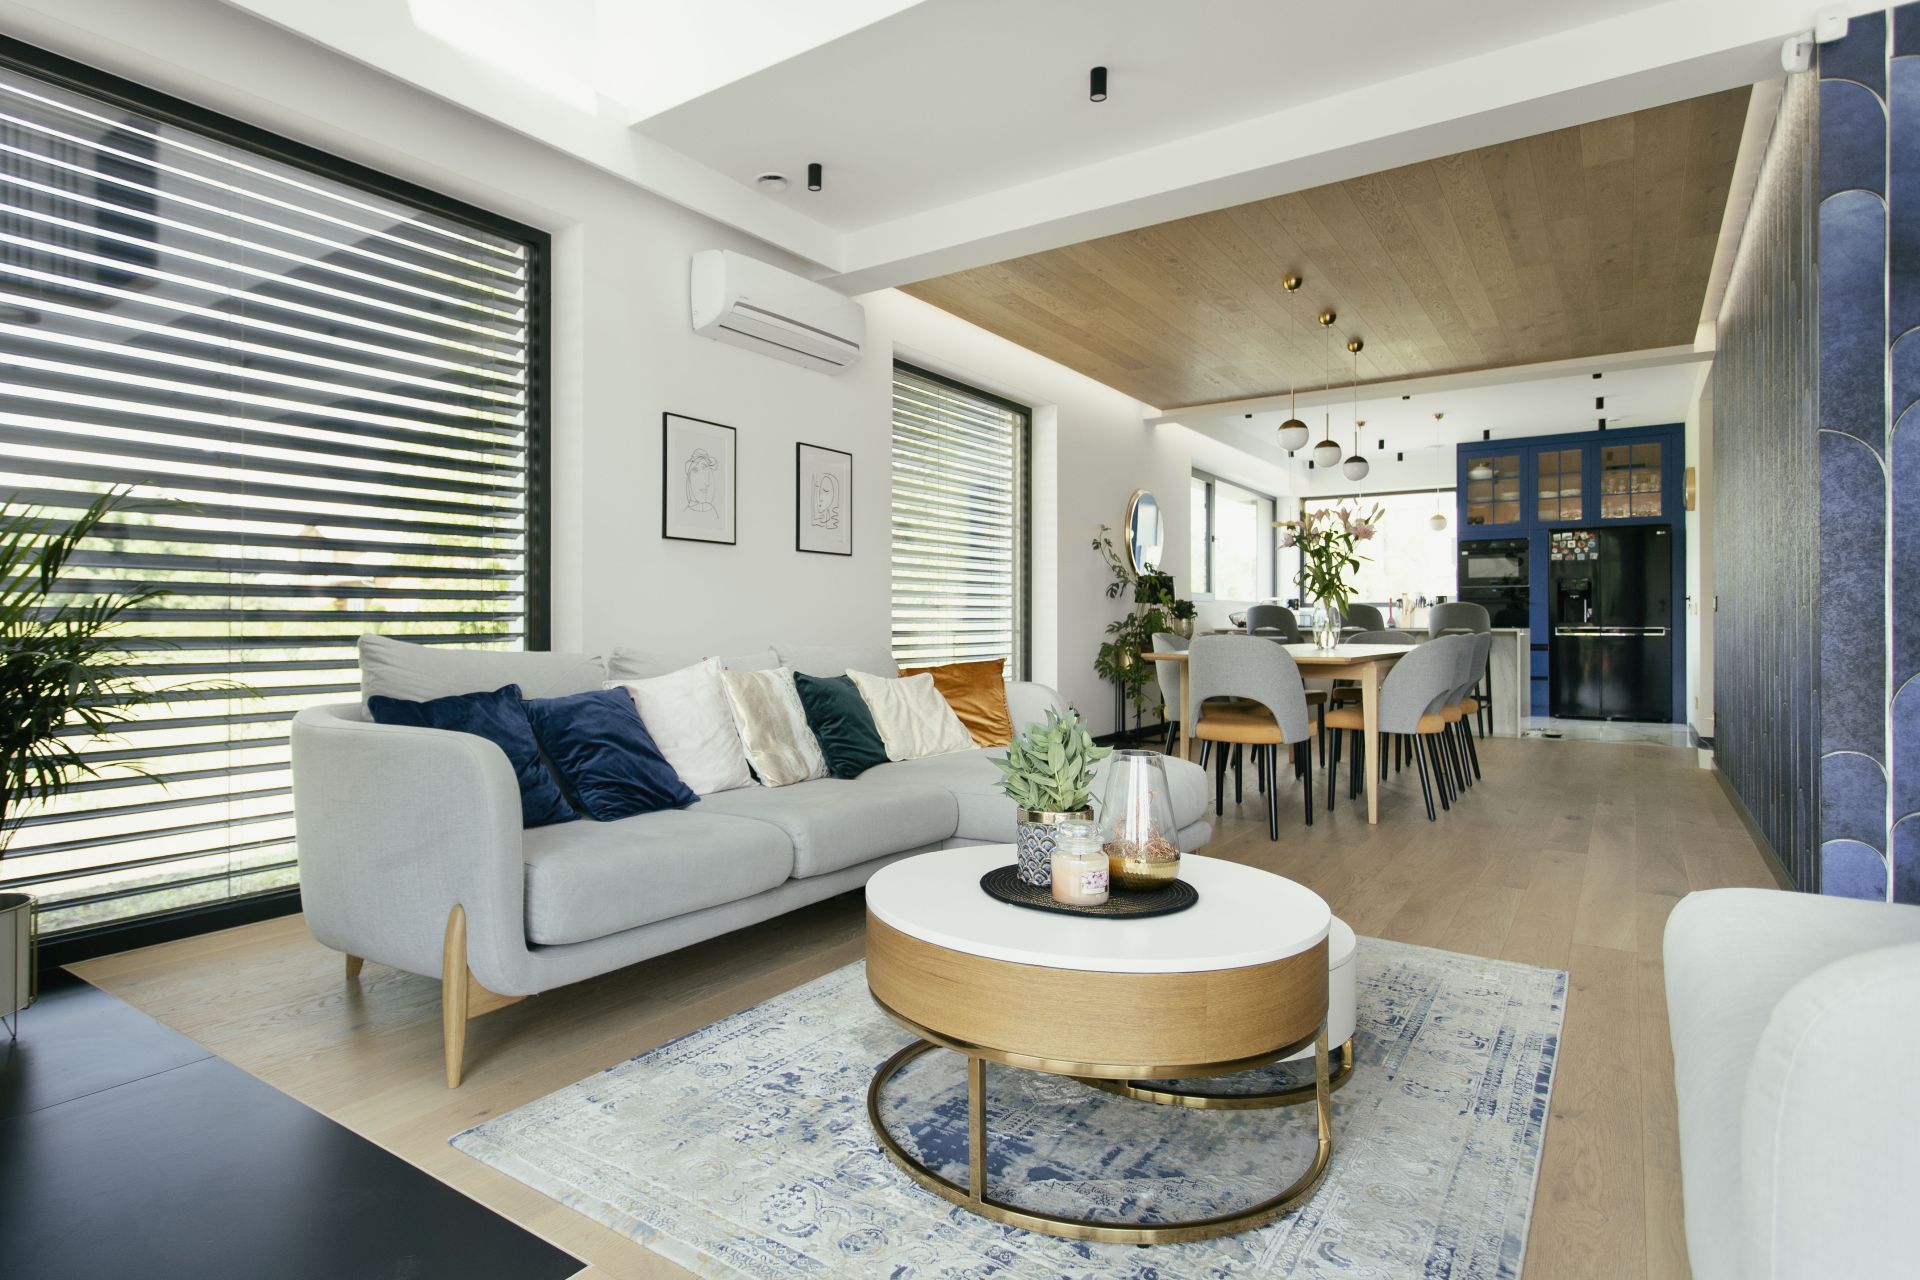
Sapphire is an extraordinary gemstone, whose depth of color and majesty, require an appropriate setting. Thanks to it, it can become one of the most beautiful products of the jewelry art. Equally intricate setting needs its shades used in interior design. No wonder, then, that the architects of the Jasicka & Sniezek Interior Design studio, decorating a house in which, according to the wishes of the investors, garnet could not be missing, bet on the surrounding nature.
Weary of big-city life, the investors/young doctors decided to build the house of their dreams in their hometown of Brzozów in the Podkarpacie region. After all, this is where their hearts, family and friends stayed, but also the enchanting nature, bringing the all-important peace and stability to their lives. Thanks to the architects responsible for the project from the studio Jasicka & Sniezek Interior Design The surrounding nature has taken up permanent residence with the owners, and thanks to the large glazing of the two-story living room, it has become an integral part of the interiors. Here the view from behind the windows is as impressive as their design. And, present in the form of significant design details, shades of garnet finely introduced into each room, like a sapphire in a jeweler's setting, add chic and subtle elegance to the whole.
See also – Spacious apartment in Warsaw's Mokotow district by Jasicka & Sniezek
– We started our work at the shell stage of the house. Therefore, we were able to spread́ our wings and introducé our solutions without much restriction. We had a few guidelines from the investors regarding the color scheme. This was especially true for the kitchen, which was to bé in shades of navy blue. Before we started designing, we talked a lot, they sent us their inspirations and told us about their experiences with the interiors. This stage is crucial - getting to know the client. We did visualizations and in fact̨ the design was accepted without changes. It was quité surprising for us, but as positively as possible – tell the architects from the studio Jasicka & Śnieżek Interior Design.
Pomegranate in a starring role
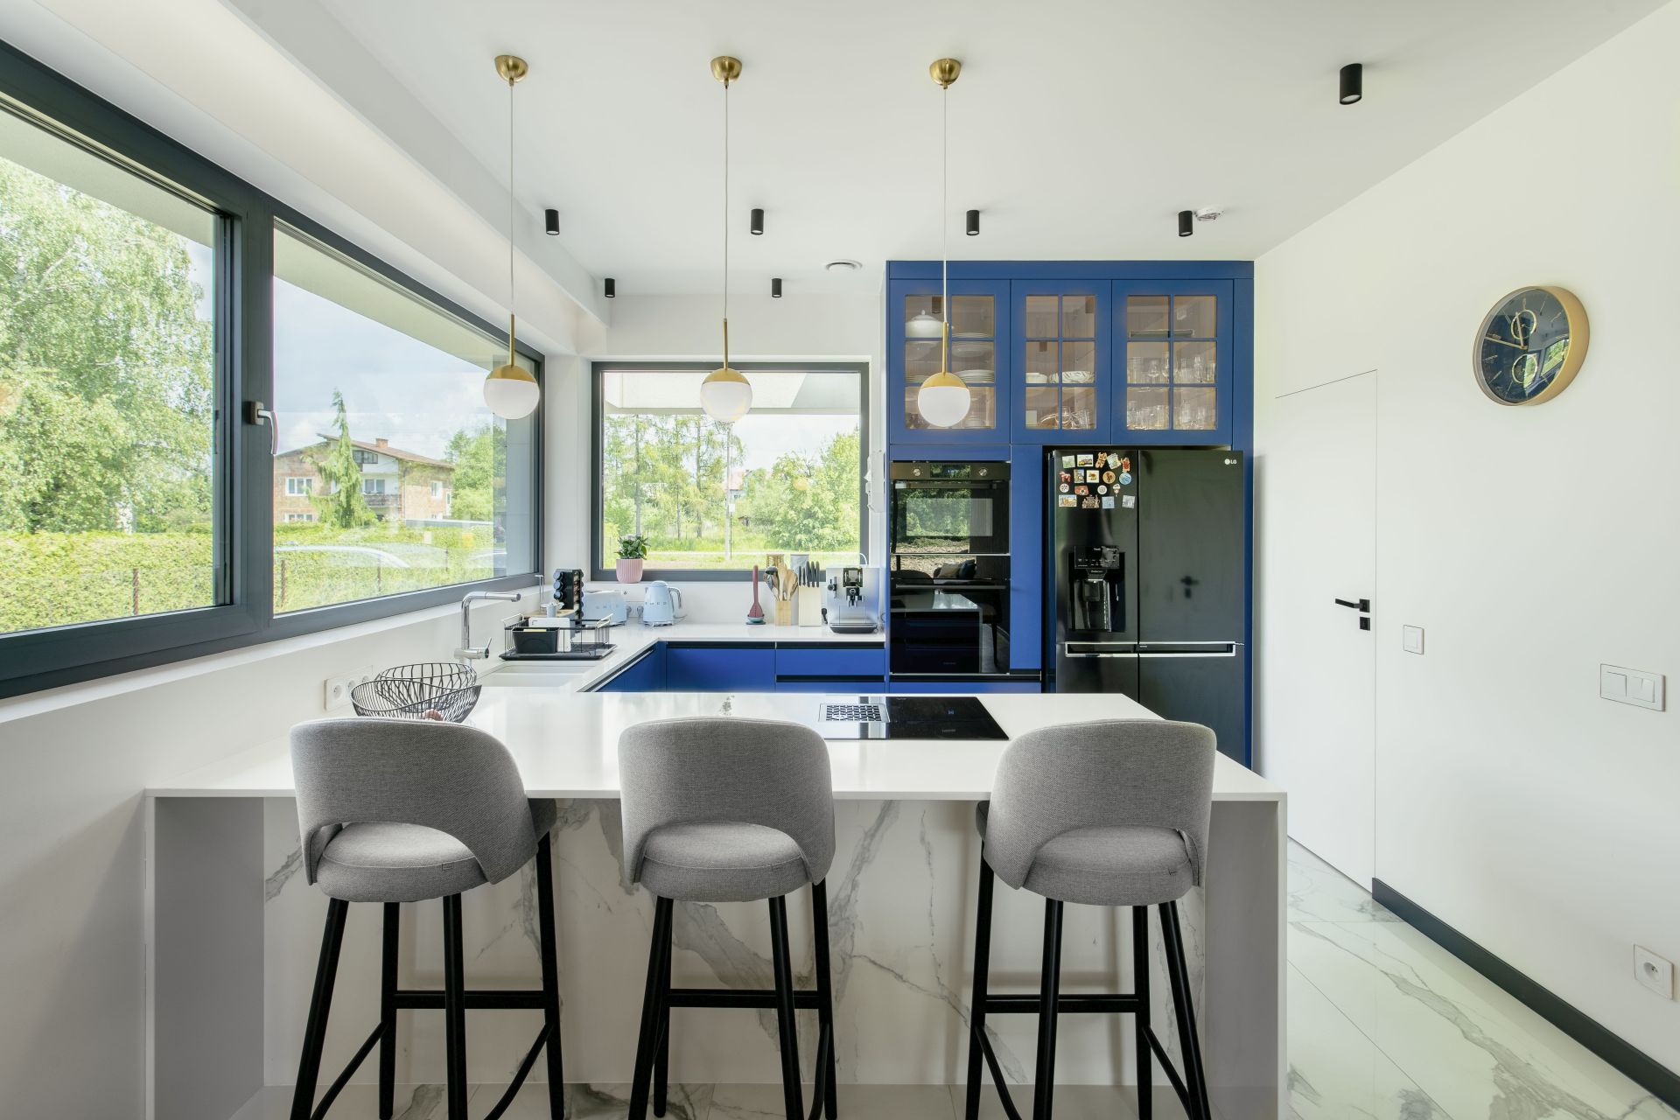
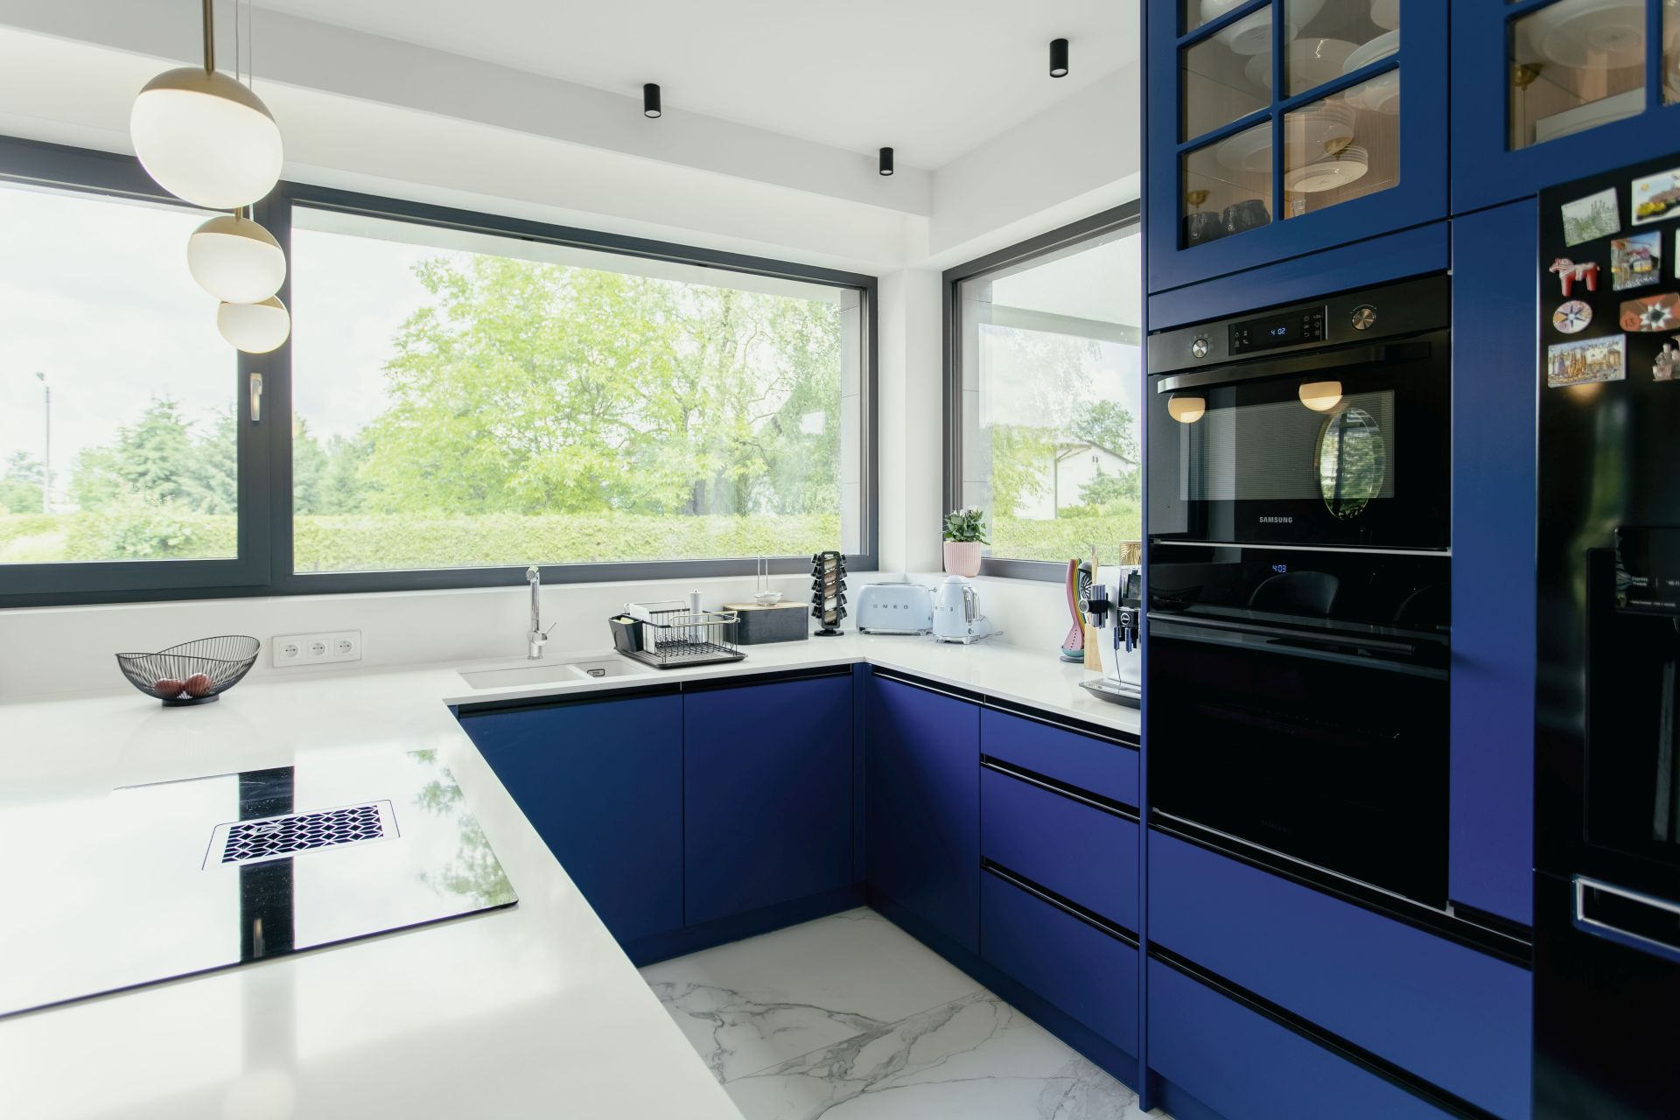
Interior design For it is not only stylistically consistent and in line with investors' expectations, but above all bold, innovative and full of original aesthetic and functional solutions. Of course, navy blue is king here, subtly introduced into all rooms. Hence the open kitchen was designed in cobalt color and dressed in a traditional form. However, it is modernly equipped and fully ergonomic. Everyday convenience is provided by a number of practical cabinets and drawers, which form a stylistically coherent whole thanks to hidden faced handles. They are crowned with white conglomerate countertops. Not only do they add lightness to the built-ins, but they also offer ample working space. Additional storage space, meanwhile, is provided by a pantry hidden behind a door. The kitchen from the dining area is symbolically separated by a peninsula with hockers, on which the cooktop is placed. This is a perfect place for cooking together, but also for tasting the prepared dishes.
At the common table
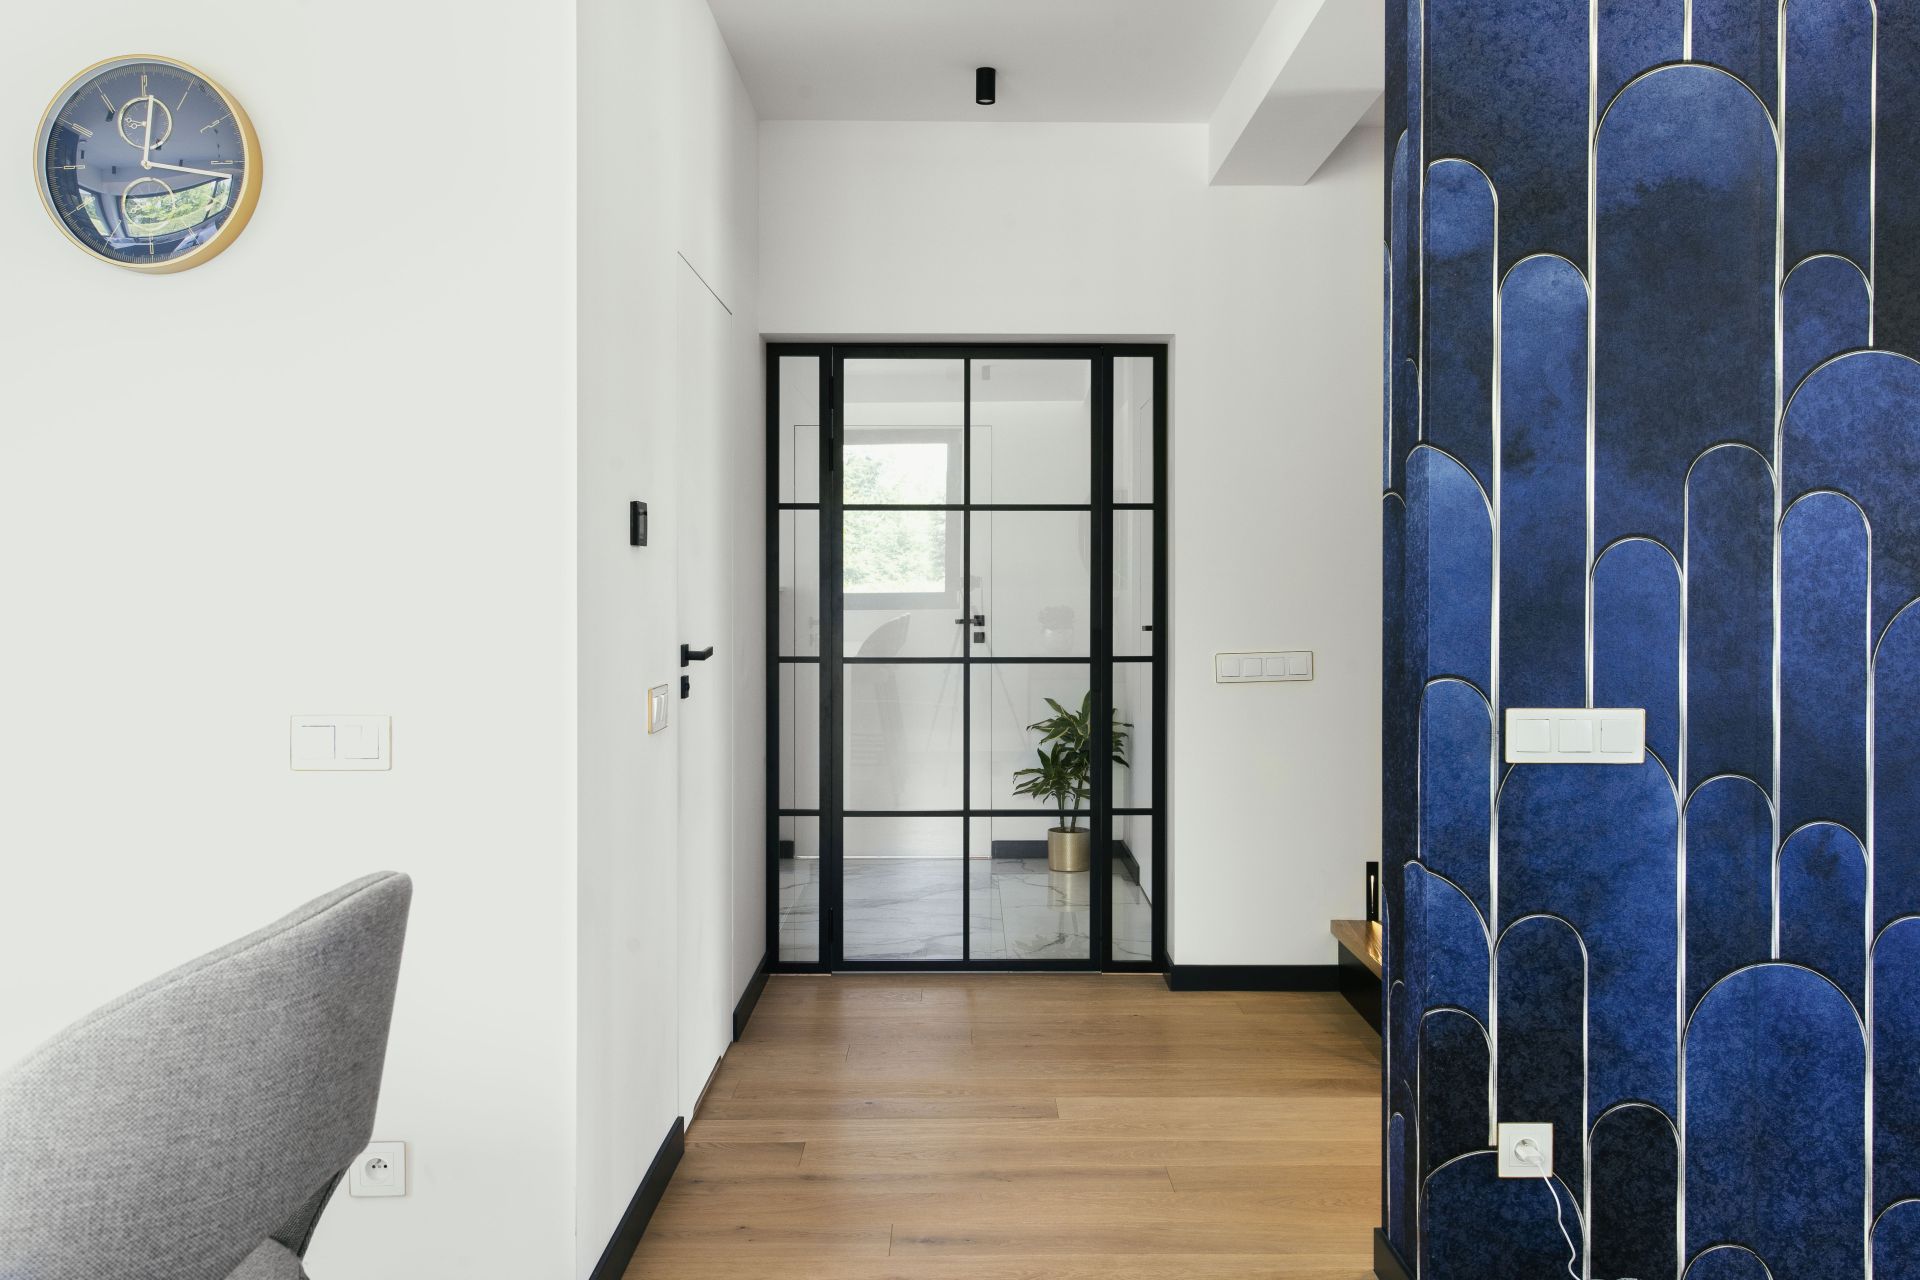
After all, the dining room invites you to a real feast. With a large table and upholstered chairs, it is the true heart of the house. The importance of this place is emphasized by a suspended ceiling covered entirely with wood and decorative wallpaper in colors similar to those of the kitchen. The wall decoration is further embellished with gold accents that architects, to emphasize the stylistic consistency of all the interiors, introduced in each room in the form of lamps, mirrors or even switches.
– The dining room is located̨ practically in the middle of the designed space. Therefore, it was as much aṡ asked to decorate it́ and give it́ a homely touch. - explain the architects.
Living room open to nature
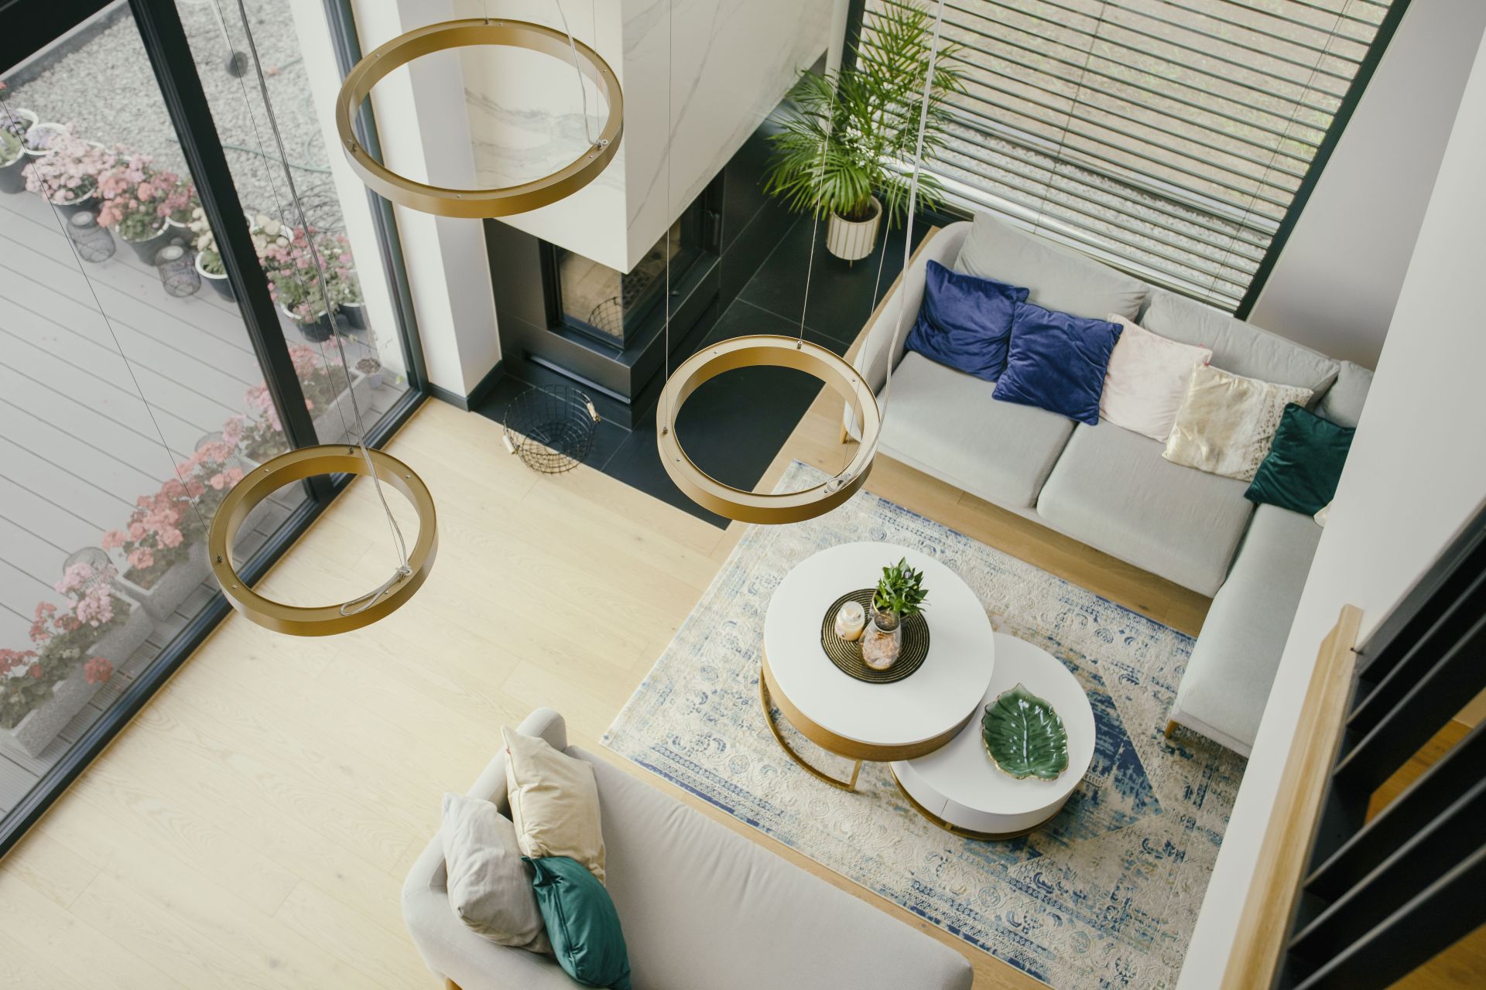
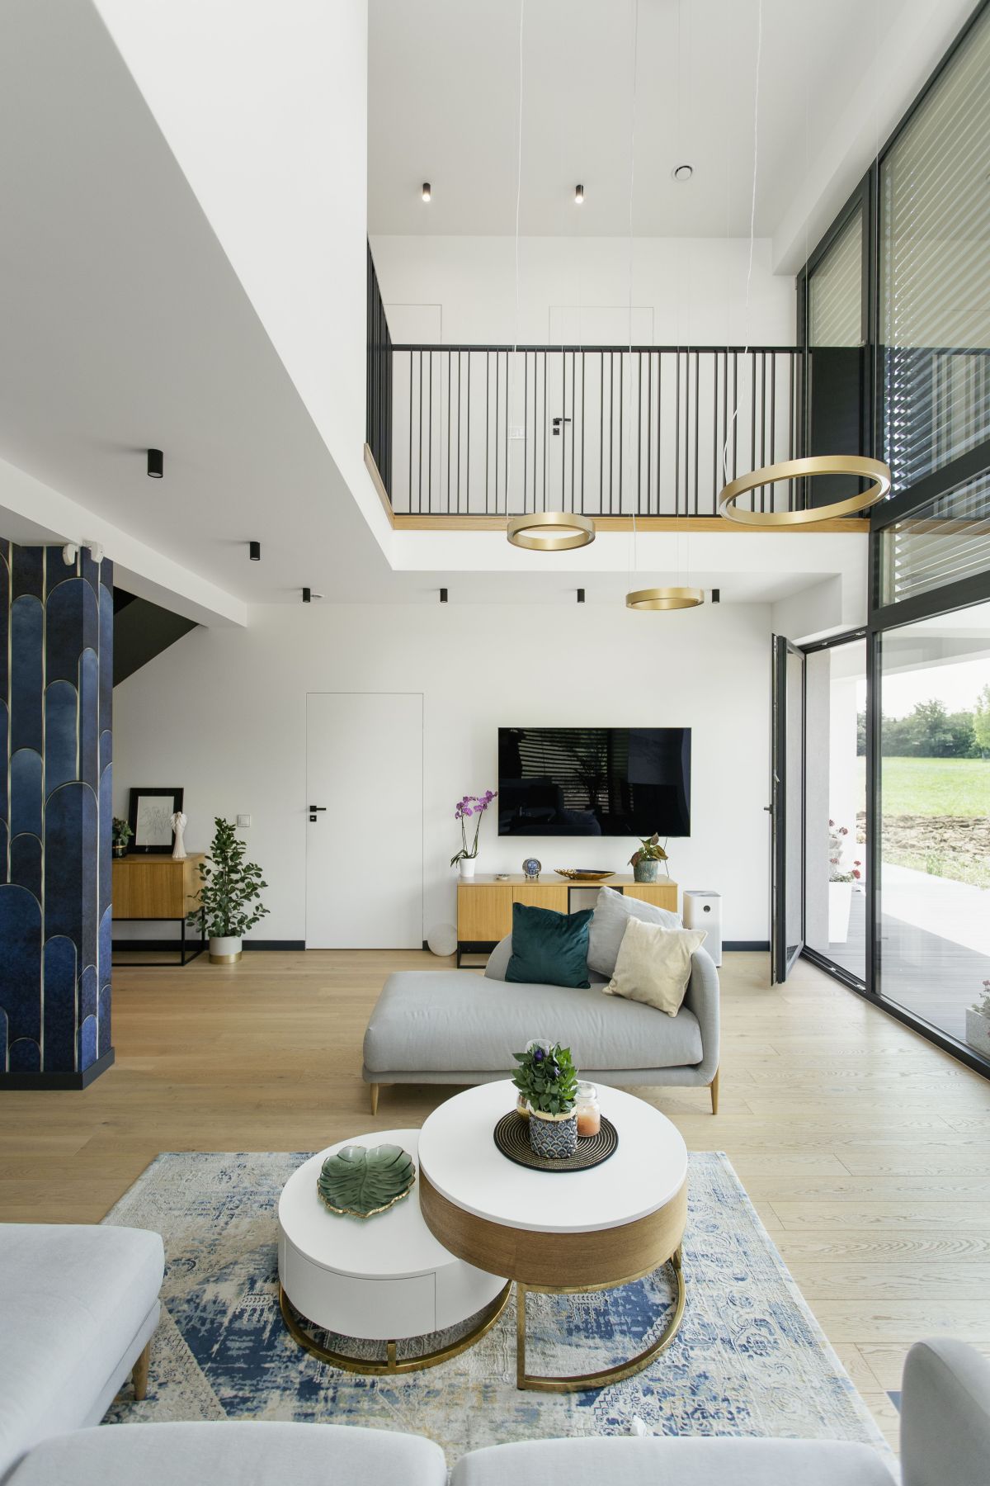
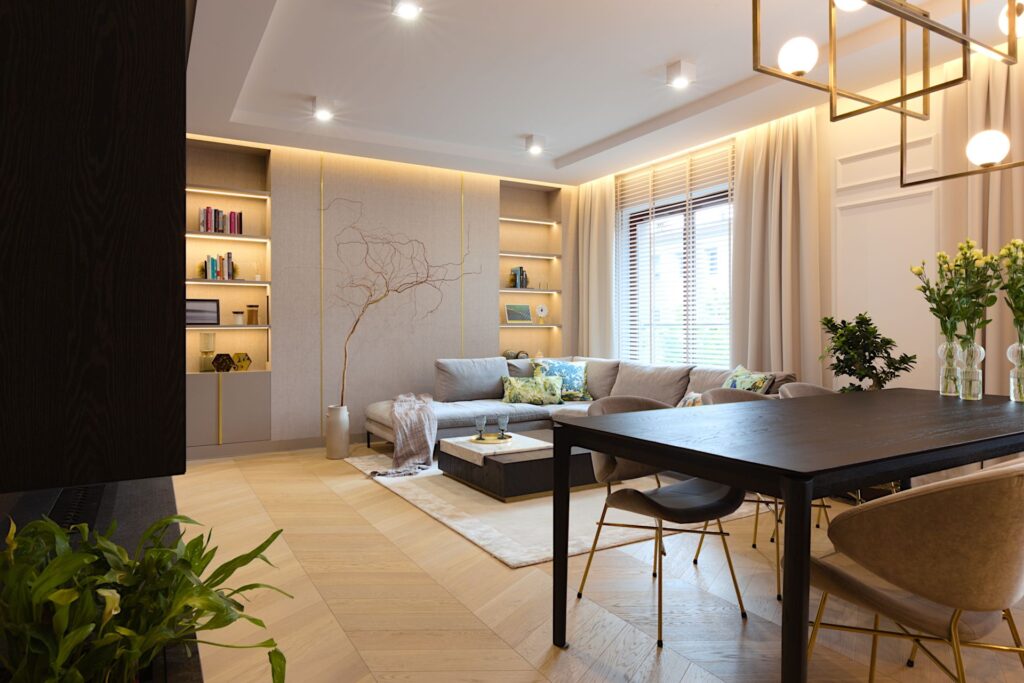
From here it's a step to the living room, which is open on two levels. Its impressive space is illuminated by full-height windows, which offer a stunning view of the surrounding nature. It's a place made for relaxation, but not devoid of design touches.
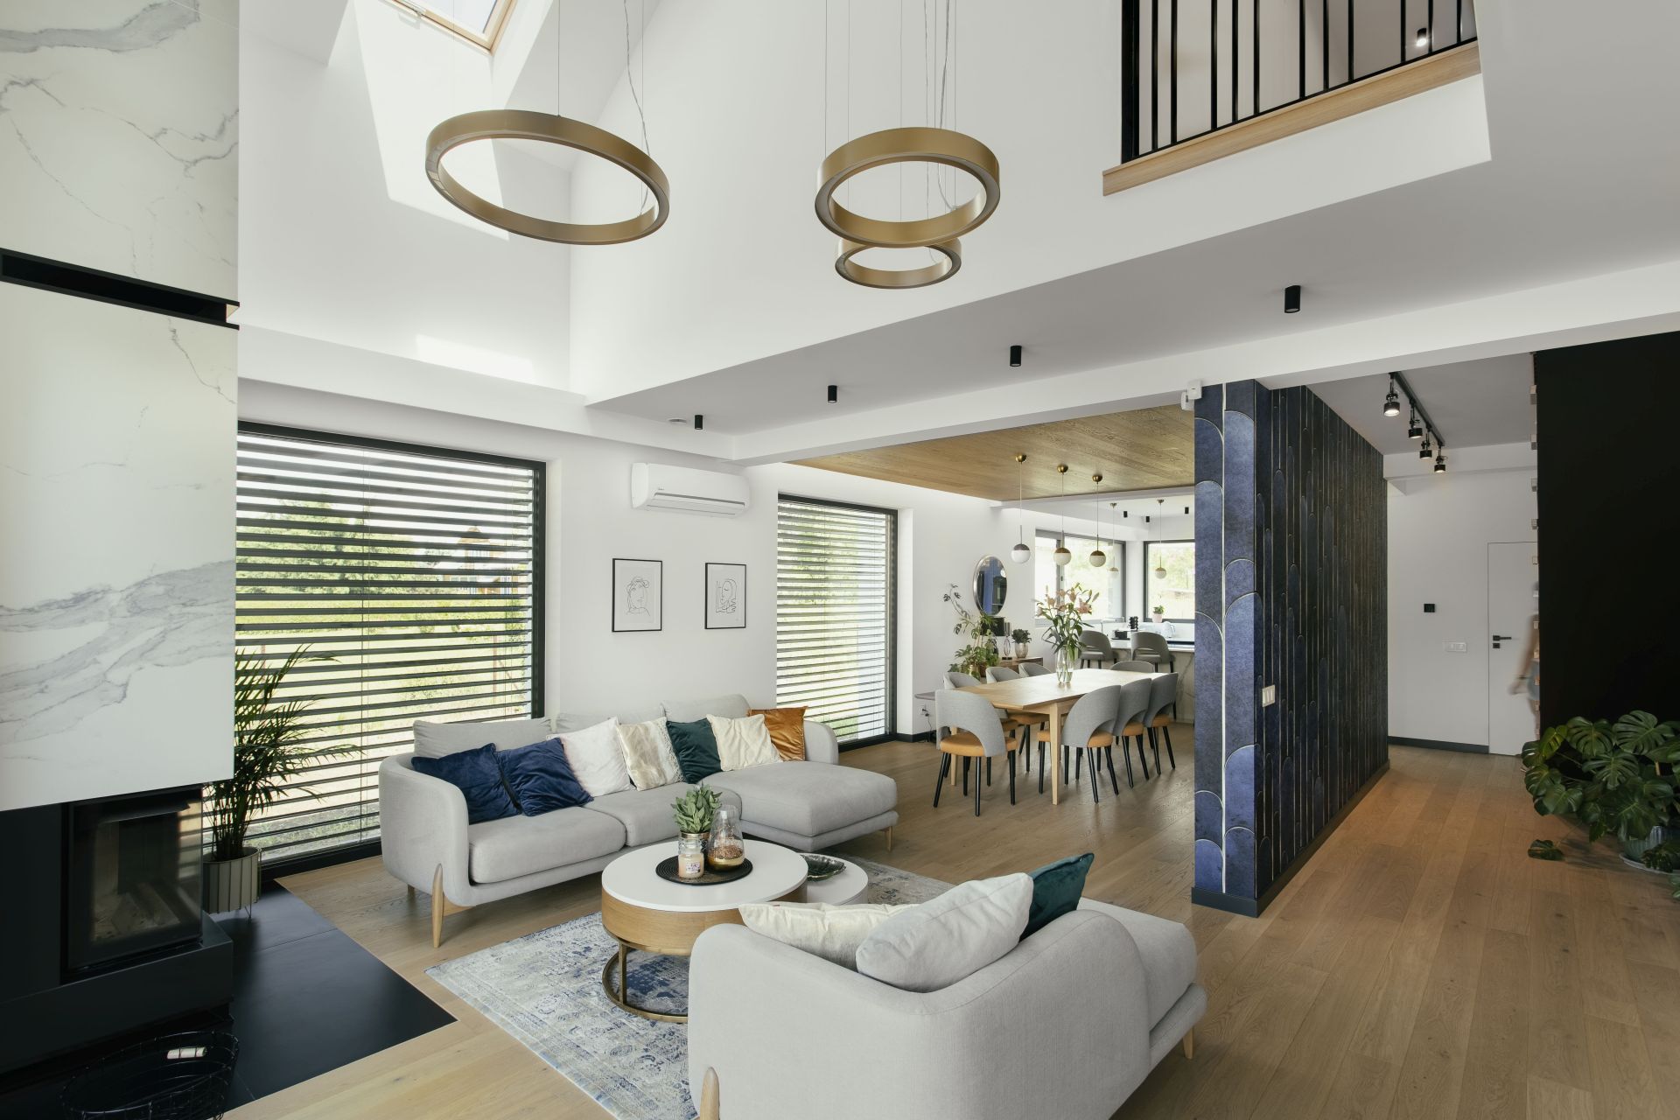
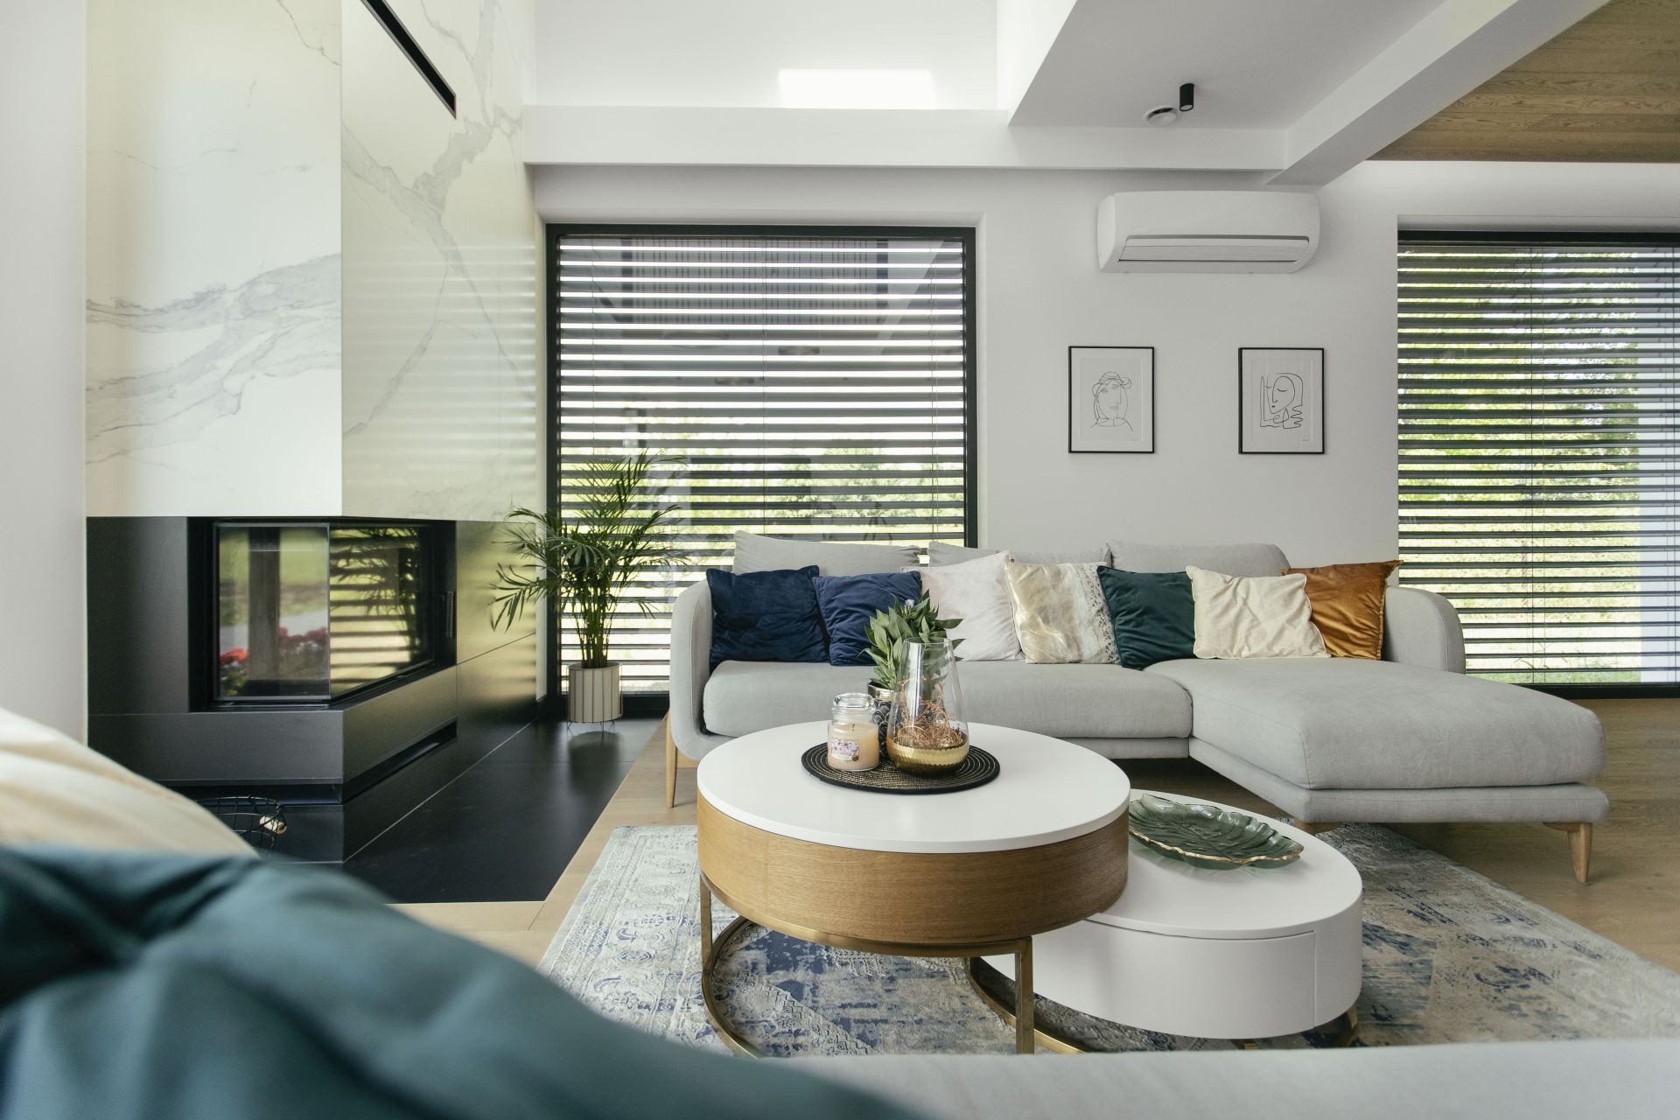
– The living room is my favorite place in the whole house. Comfortable sofa, chaise longue and fireplace, covered with sintered white marble. An interesting touch here are the prints on the wall. They are hand-drawn copies of famous prints by Picasso, of whom the investor is a big fan - explains arch. Pawel Sniezek.
Worth reading:
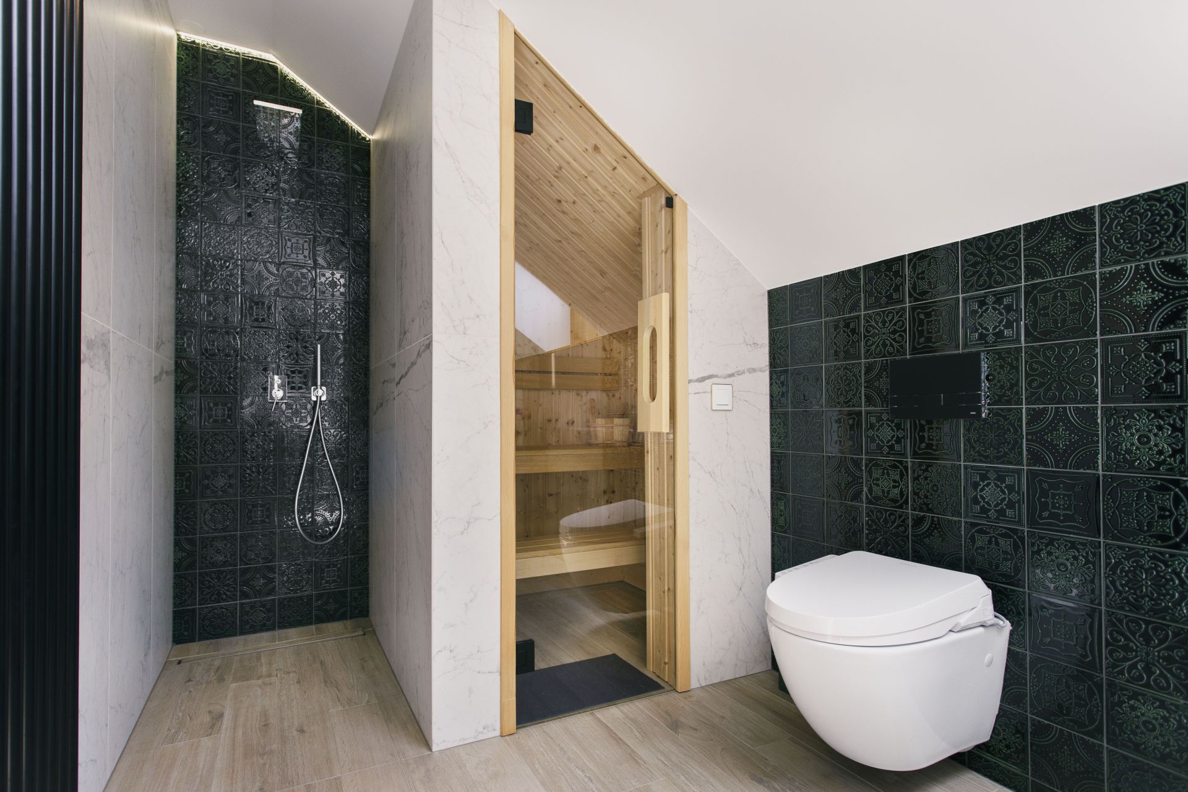
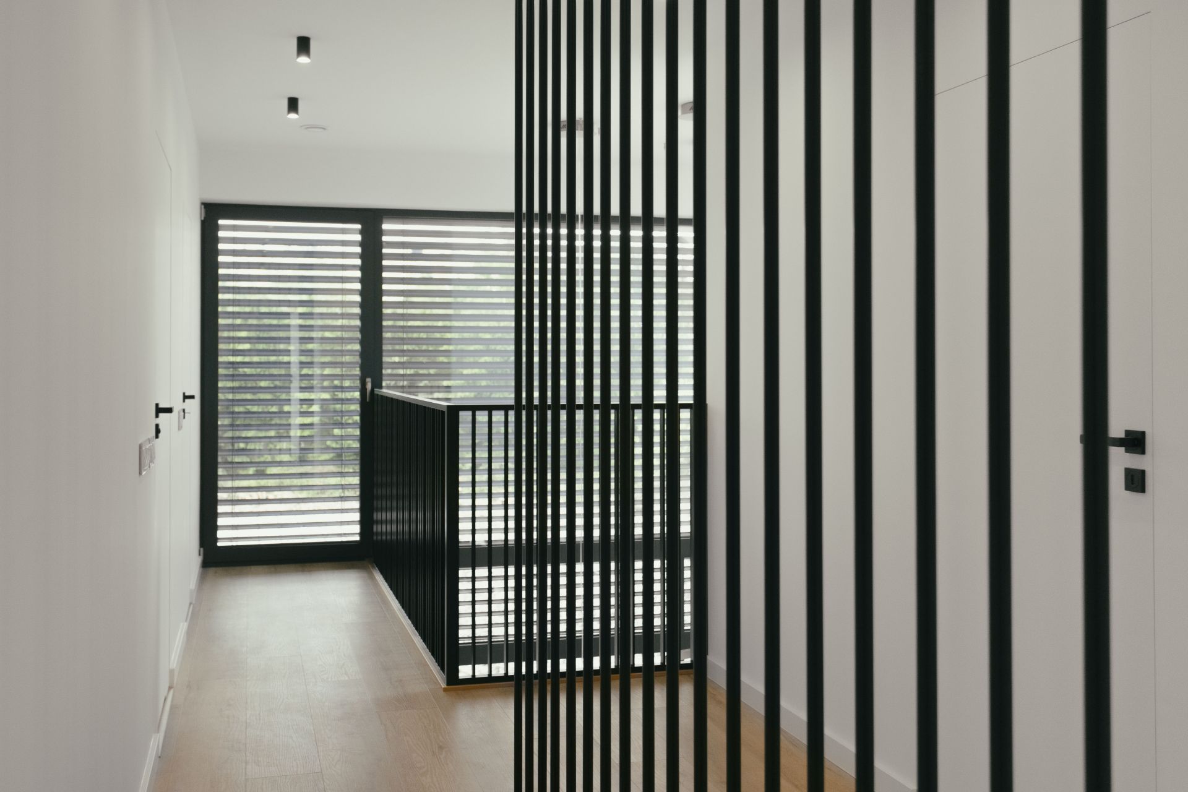
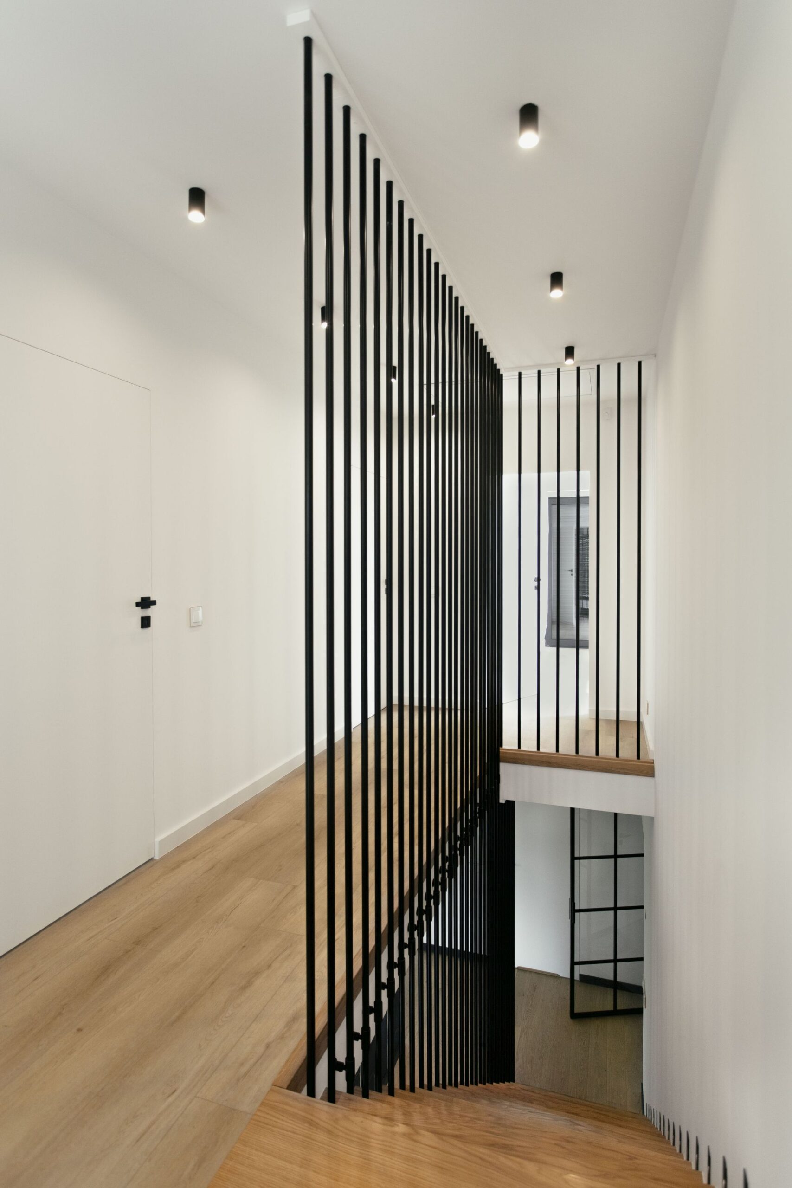
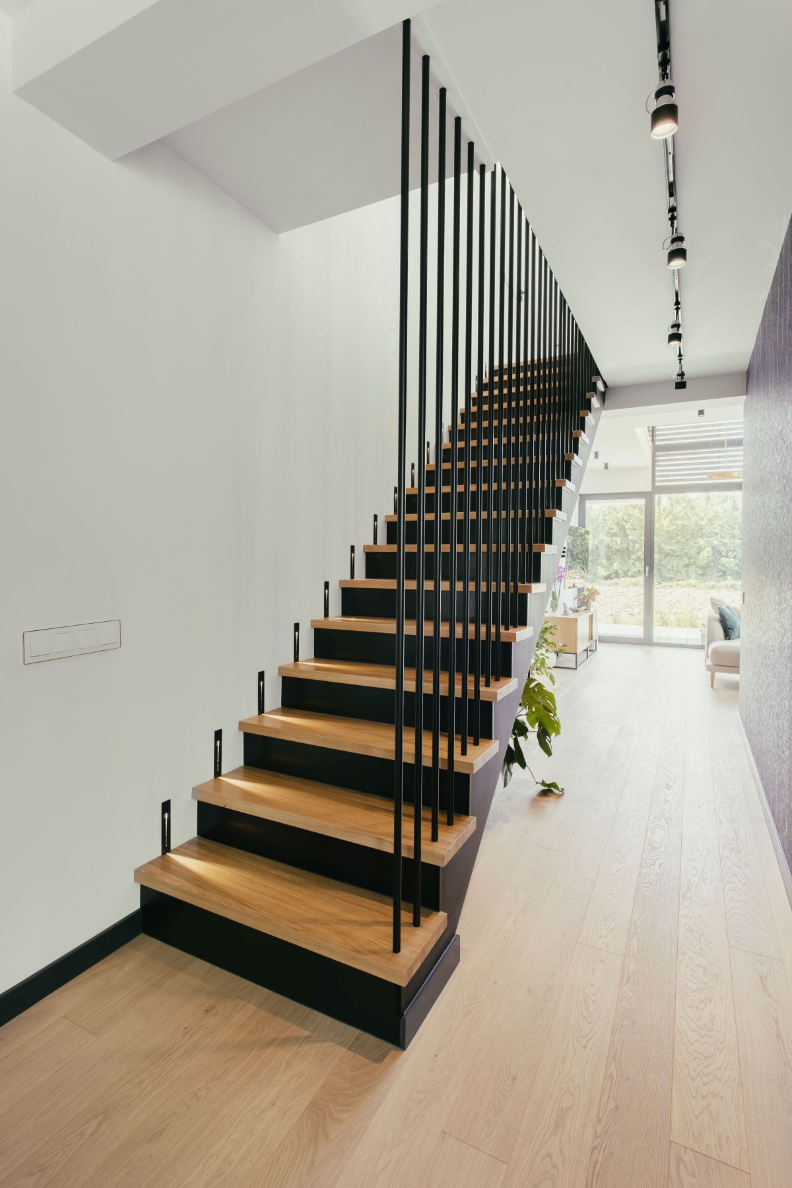
Through the open, two-story living room, all spaces interminglę to create a visually cohesive wholé.. In doing so, they emphasize the arrangement regime and harmony of the materials, colors and textures used here. Located on the first floor, the private rooms of the owners fully relate to the style of the living area. This is because in the design it was important that everything that is̨ in this space be compatible with each other, and every detail refined. Hence, the interior design of this more than 200-square-meter house can be boldly compared to a jeweler's work.
For more information, please visit:https://jasickasniezek.plEMDASH_MASK_65EMDASH_MASK_66
Comments readers