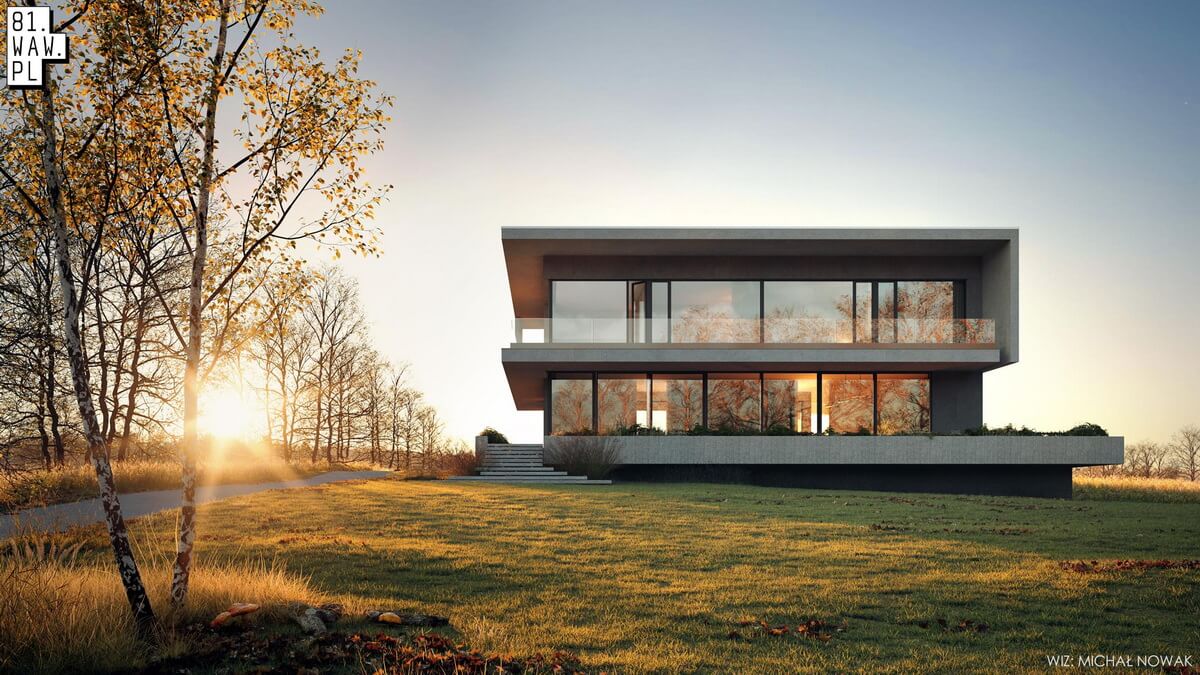
The House with a View, the latest project by Warsaw-based architecture studio 81.waw.pl, is located in an amazing place. It was built at the top of a hill above the city, making it possible to look at the surroundings from a different perspective. From a window in the second story you can see the beautifully spreading Tatra Mountains range.
Location inspiration
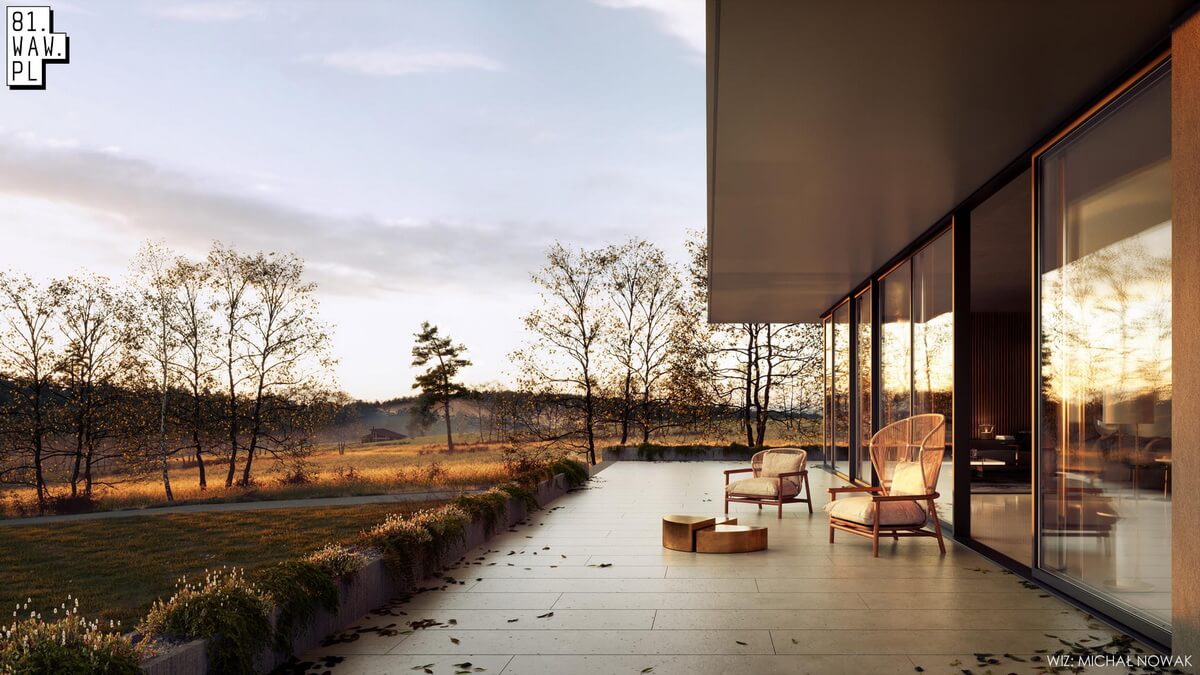
The house with a view is fully inspired by the neighborhood, which is a combination of city life and the seclusion of nature. The narrow but long plot of land forced the compact form of the building so as to fully satisfy the view requirements of the householders. The building opens with its main glazing to the southwest side.
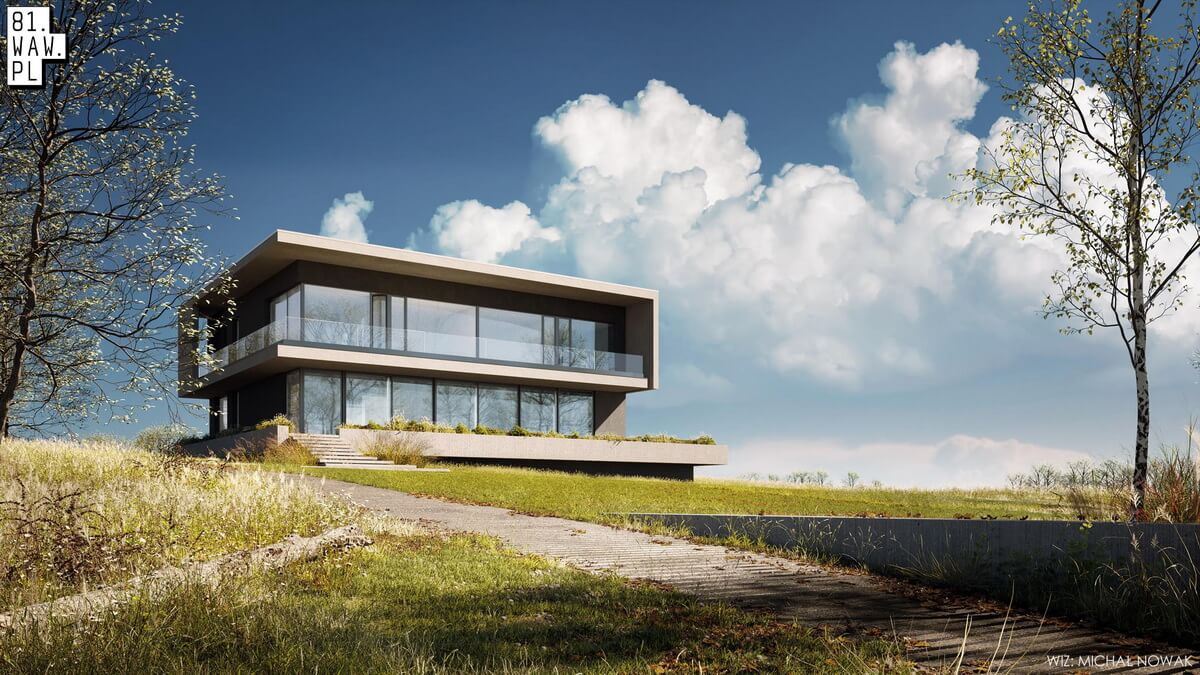
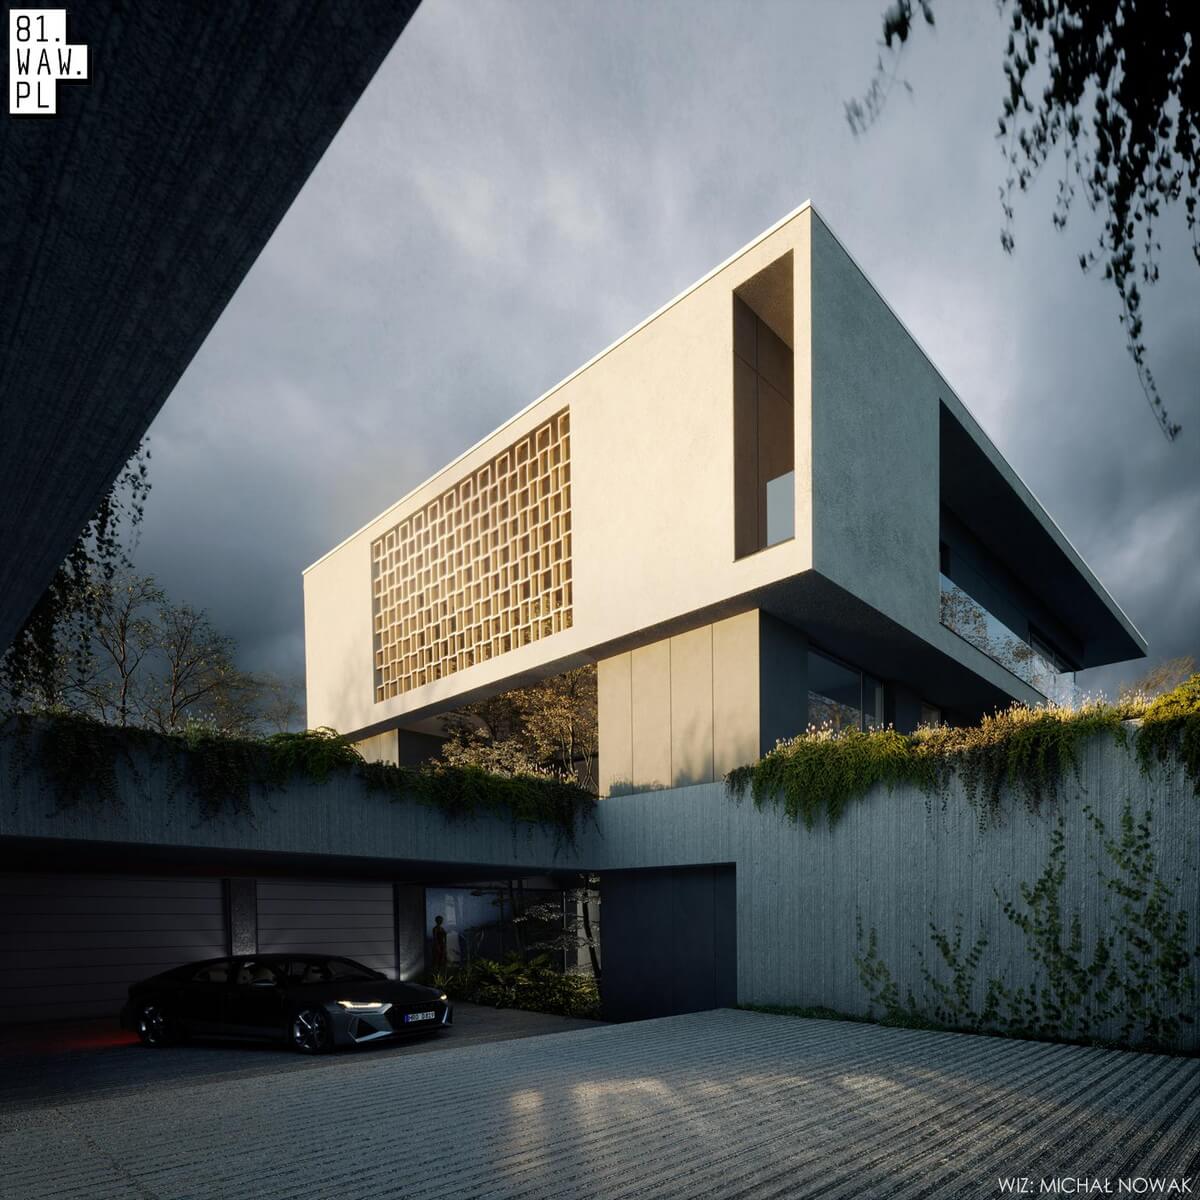
An unusual solution is the foundation of the building on a large pedestal that surrounds the house. It is a symbolic reference to the history of the site and a distant allegory of the defensive wall behind which the designed building is located.
It was the view that gave rise to the "House with a View" project. On a cloudless day we can see the Tatra Mountains from our bedroom. Having a telescope, the householders will be able to observe the life that goes on in the city at the foot of the building. Such a view will never get boring, because it is constantly alive and changes dynamically, depending on the time of day or the weather. At night there is no natural light, but the city is illuminated by artificial light. The lights of the cars signal the pace at which the street "lives" - Anna Paszkowska-Grudziąż says, architect of 81.waw.pl studio.
"Drawbridge" leads to home
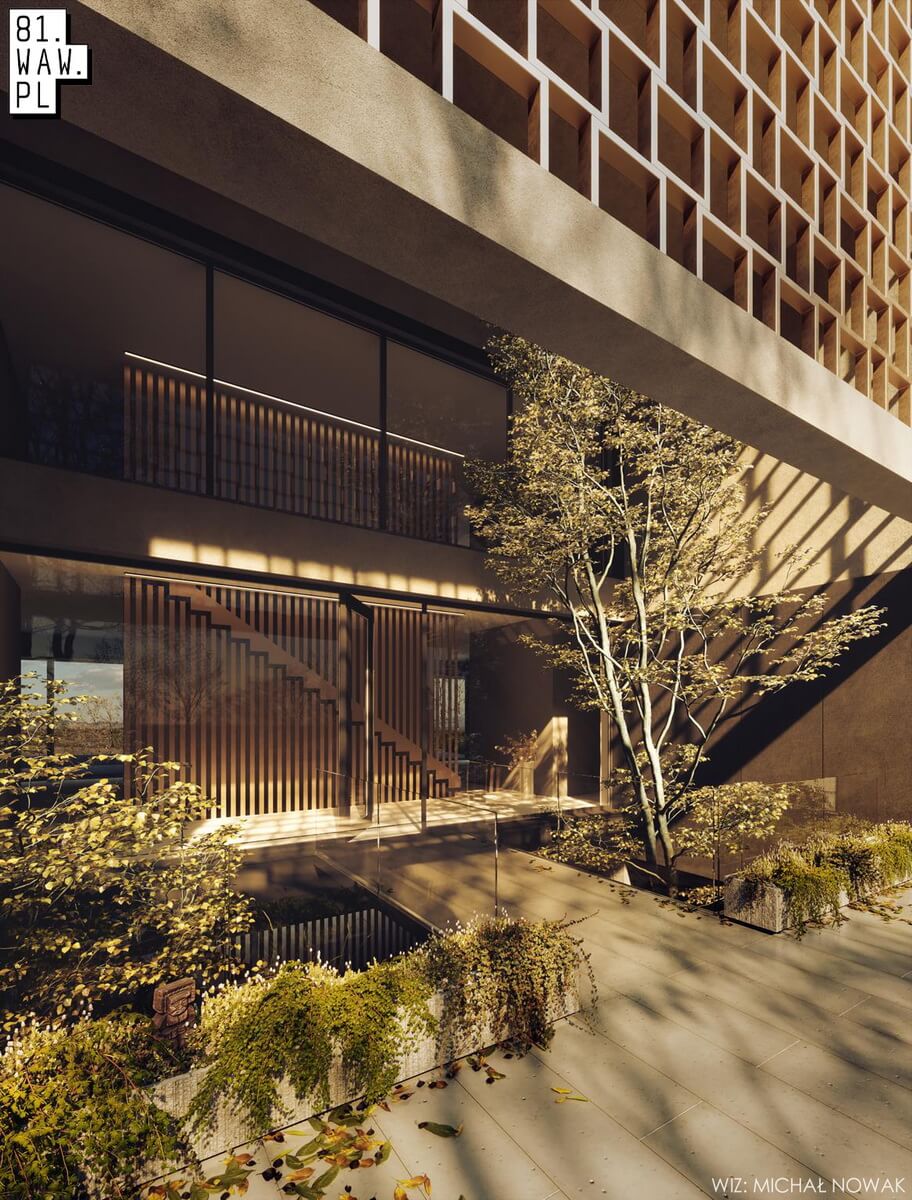
There are several more references to the location and history. One is the "footbridge" that, like a drawbridge, leads from the square in front of the entrance to the main entrance of the house. Another is the distinctive openwork above the main entrance. It was placed over the footbridge and thus provides a barrier to the sun and completes the form of the minimalist block. This is a reference to the location, as the form of the openwork refers to a detail from the facade of a department store that opened in the same city more than 50 years ago.
The living area is located on the first floor. We get to it through the main entrance located in the arcade via a footbridge. Entering inside, we find ourselves in a hall with a central wall against which we have placed a single-run staircase that provides vertical communication for the three-story house - the Rafał Grudziąż, an architect from the 81.waw.pl studio, adds.
A wall with stairs can be bypassed on two sides to access the living area. This zone of the house is a single-space area in which the kitchen, dining room and living room are located. A panoramic window, which is one wall of this part, fully opens up to the view.
From the living area we have access to a spacious terrace, which is an optical extension of this zone in its own right - this solution makes the space seem even larger. A canopy over the first floor in the form of a balcony provides a barrier to rain and sunlight on summer days.
See also - It follows the sun. An innovatively designed house near Warsaw
A study is still located on the first floor, as well as a guest toilet and technical rooms.
Upstairs privacy
The first floor fully constitutes the private part of the householders. It can be accessed by a single-run staircase from the main hall. On this floor are located 4 bedrooms with dressing rooms and 2 bathrooms with accompanying rooms. Each of the bedrooms has a full-glass opening to a unique view of the entire area and the beautiful Tatra range.
On both sides of the footbridge, which is used to access the house from level 0, we have empty spaces. Thanks to this solution, natural light is let into the hall, which is located on the -1 floor. The garage and technical rooms make up this storey. We get to this floor by a ramp, which leads from level 0 to -1. Descending into the garage we get under the "pedestal" of the house.
At the edge of the pedestal, the studio designed space for pots with greenery, which will additionally serve as a balustrade.
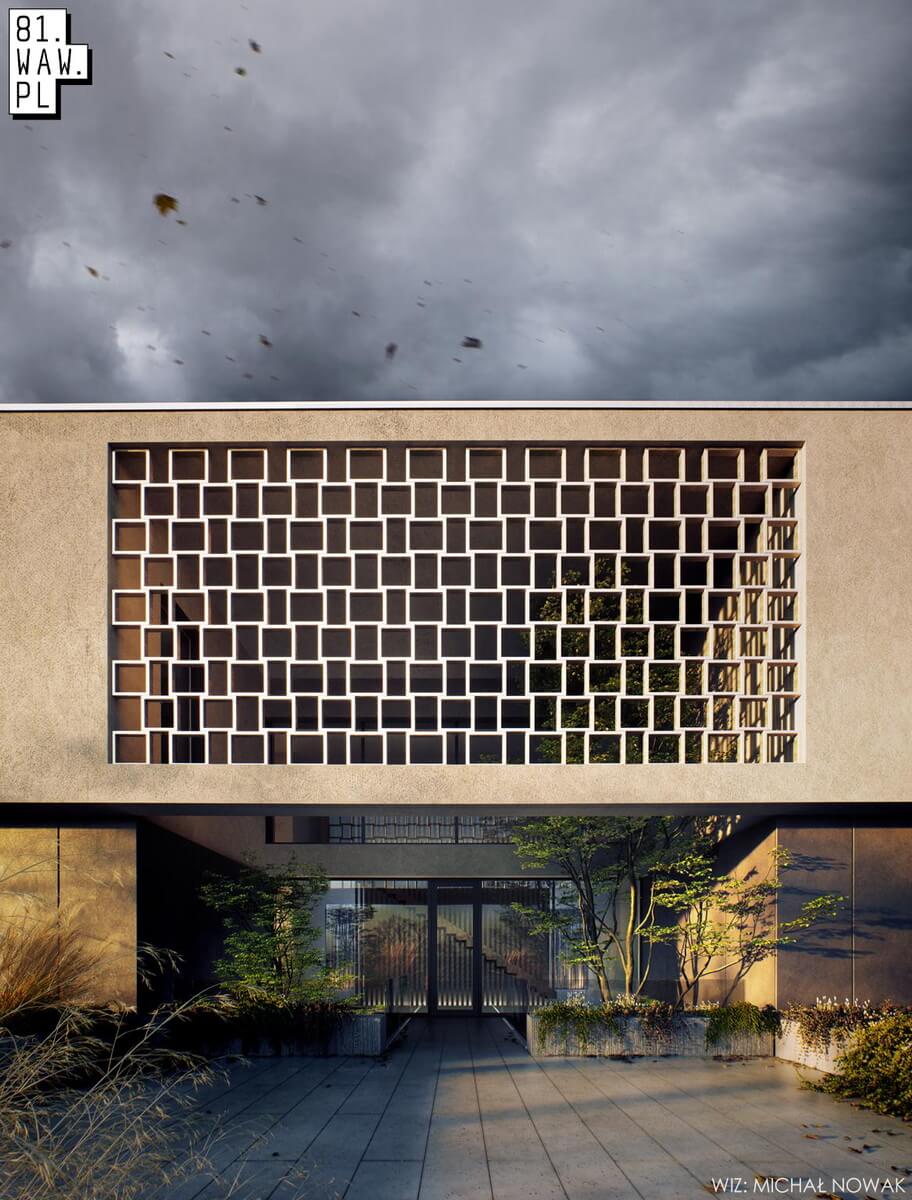
Facade in a simple and minimalist form
The entire house is a simple minimalist form that does not impose itself on its surroundings. The façade is additionally kept in monochromatic tones, which has been broken by the natural color of green, incorporated in the first floor of the house and on the -1 floor, in the entrance area. Thanks to this treatment of the building, it doesn't epitomize the form and doesn't spoil the spatial order of the area, and the color scheme blends it into the beautiful landscape.
The pedestal of the house and the -1 floor have been highlighted with a dark color in the form of stained concrete slabs. The above-ground floors are gray plaster with a strong texture, which gives the flat facade a minimal chiaroscuro. The black elements, in turn, are large-format quartz sinter panels.