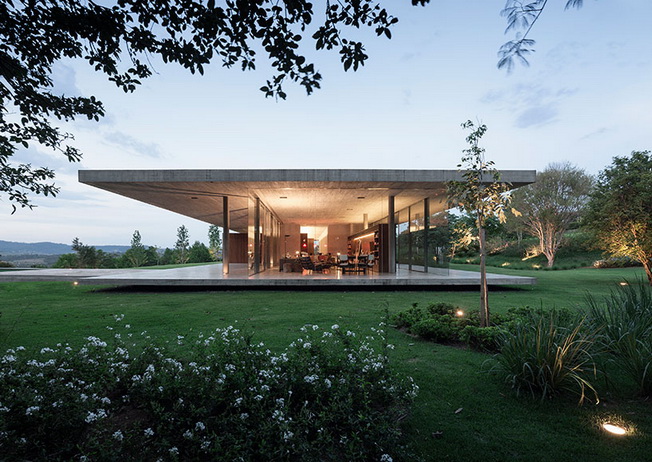
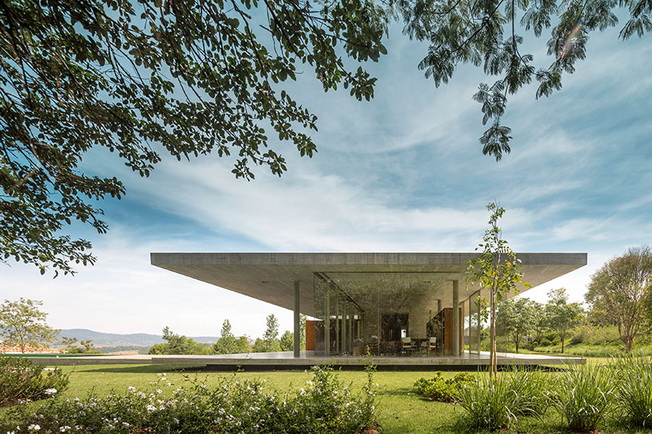
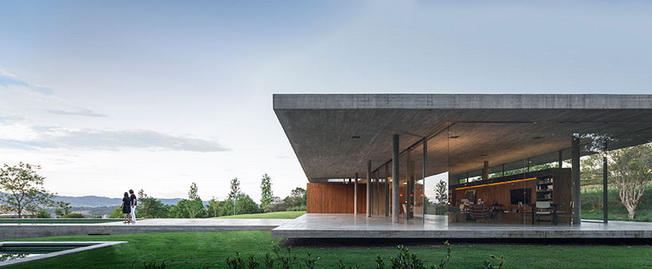
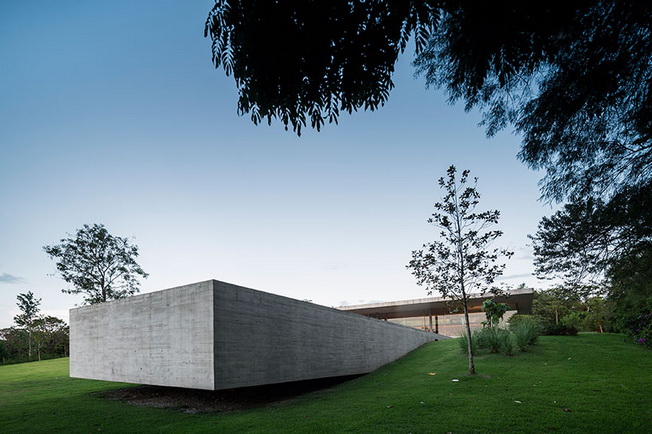
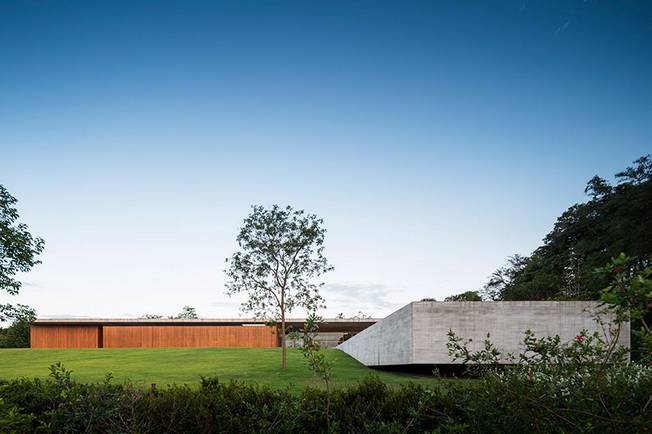
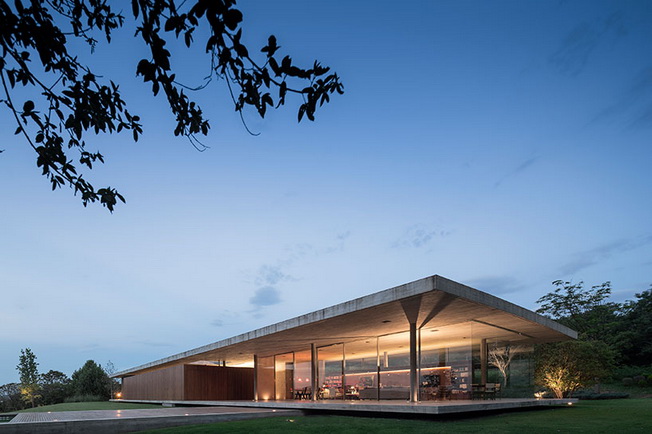
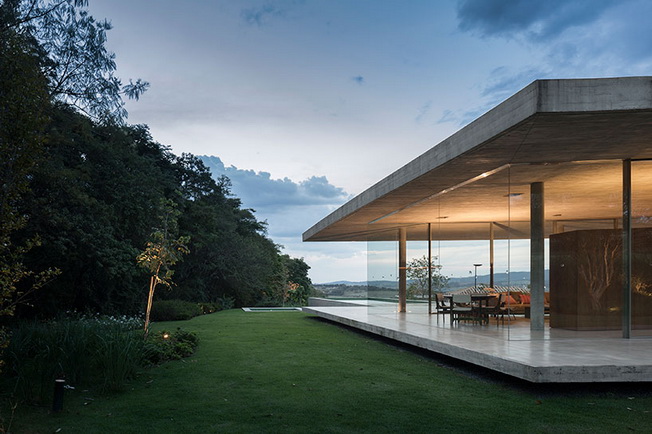
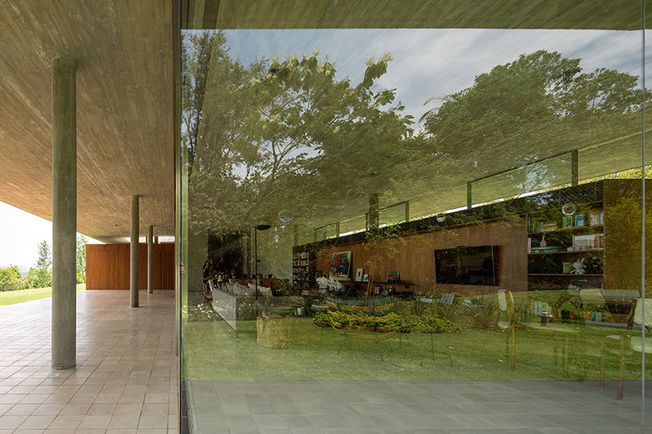
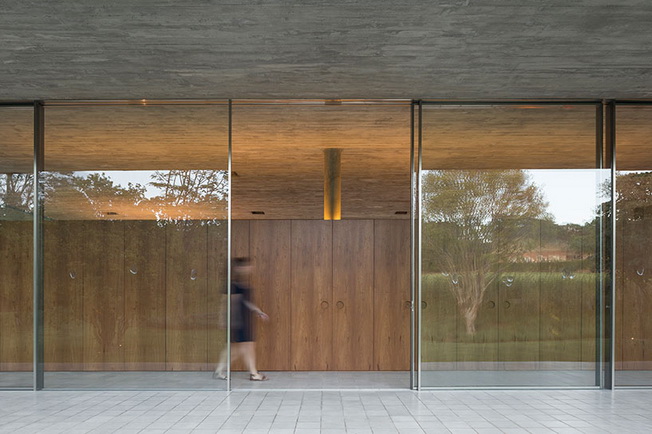
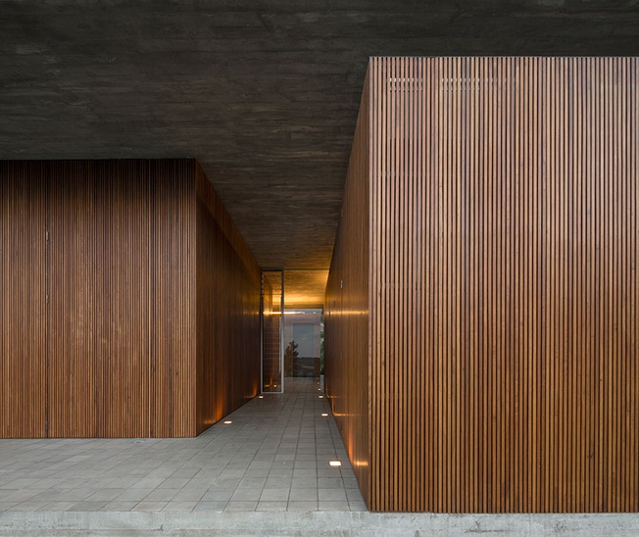
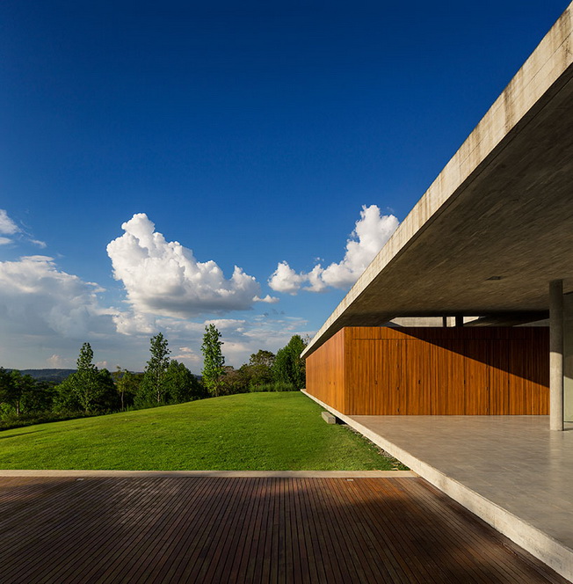
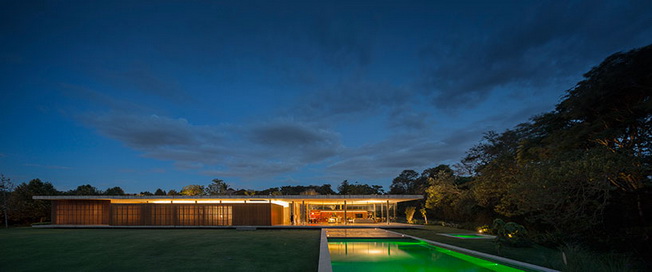
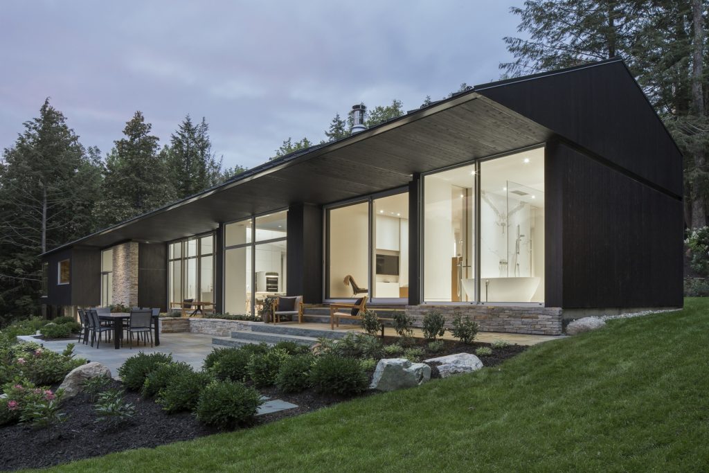
Hailing from Brazil, architectural studio Studio mk27 is the designer of the "Redux House" residence located on the outskirts of Sao Paulo. Two thin concrete surfaces, stacked parallel to each other, span the gently uneven terrain acting as the original floor and roof.
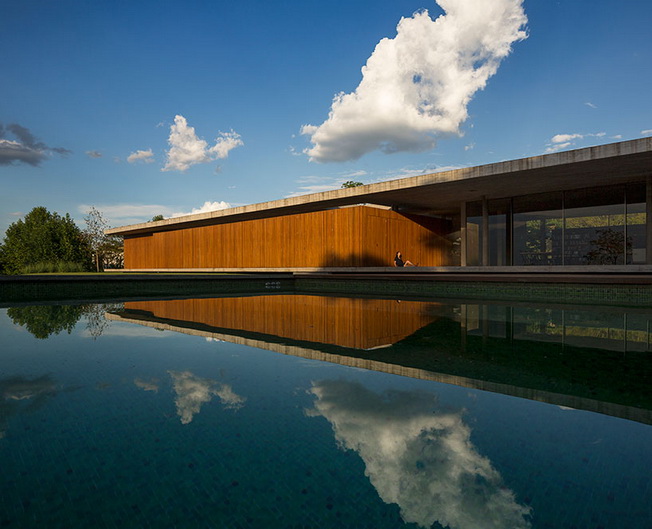
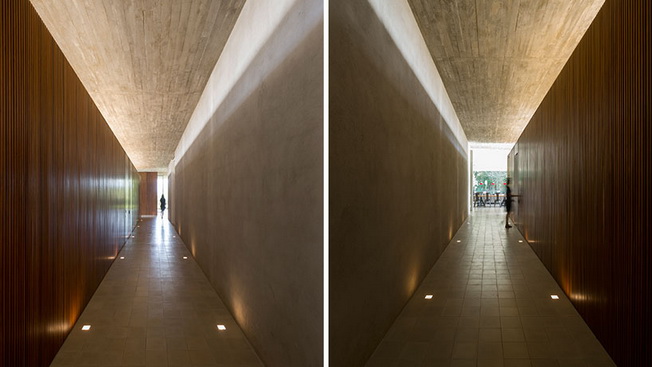
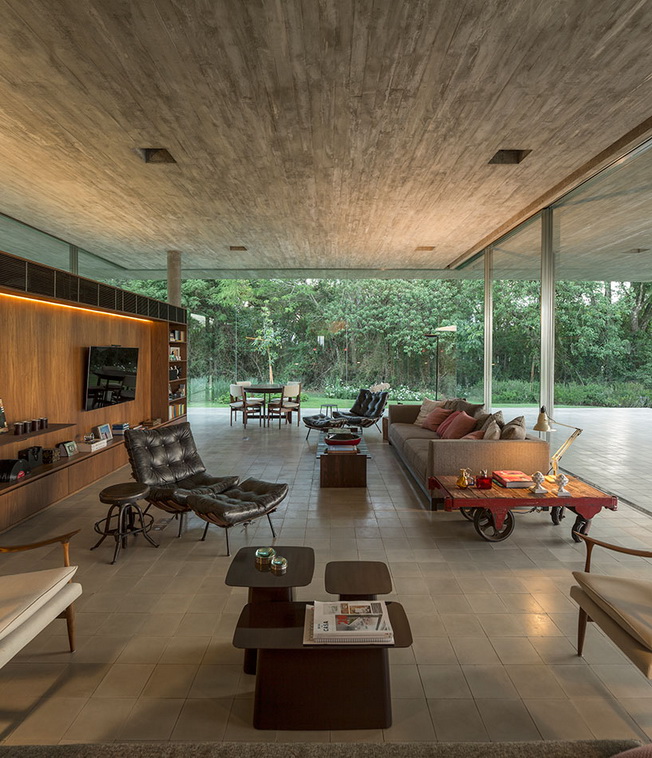
The exterior and interior parts intermingle, thanks to the fact that only a sheet of transparent glass separates them. The wood used in the interior provides an intimate feel to the bedrooms and bathrooms and guarantees shade during the day.
Because the corridors have individual forms with horizontal concrete extensions, each room has a unique connection to the exterior of the house and the striking patio. The colors that dominate the "Redux House" are shades of browns and beiges.
Stuio mk27 has its headquarters in Sao Paulo. It was founded in the early 1980s by architect Marcio Kogan. At the moment there are 28 architects working there.
Architects: studio mk27
Location: Sao Paulo, Brazil
Via: Designboom.com
Comments readers
The house as to form is an obvious reference to Barcelona's Mies van der Rohe pavilion.