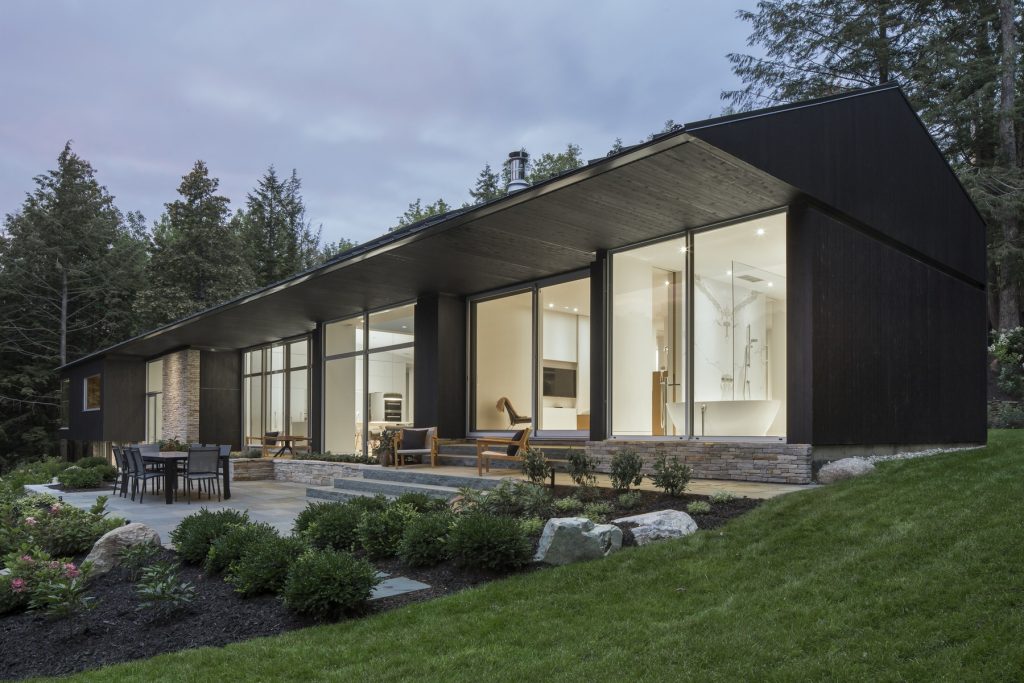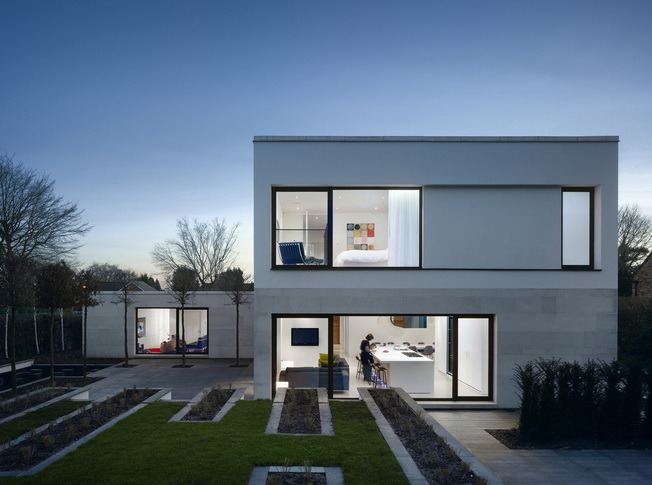
House 784 is located on a tree-lined, suburban road in Cheshire. It was designed for a young couple. The design studio was tasked with creating a fresh, modern version of a traditional house that would also meet the client's requirements. The couple wanted the house to have four bedrooms where their family could stay overnight. Equally important was a three-car garage and an independent space for the grandmother (which would later be transformed into a room for the children).
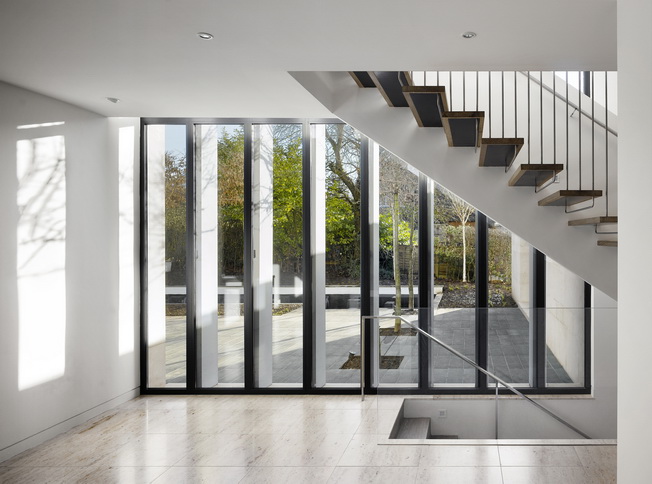
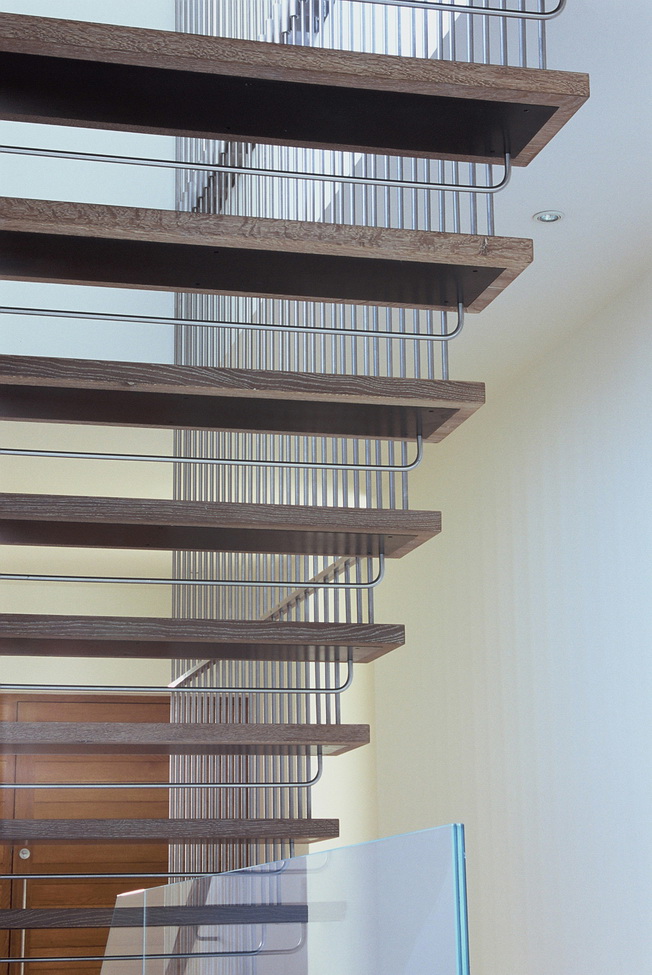
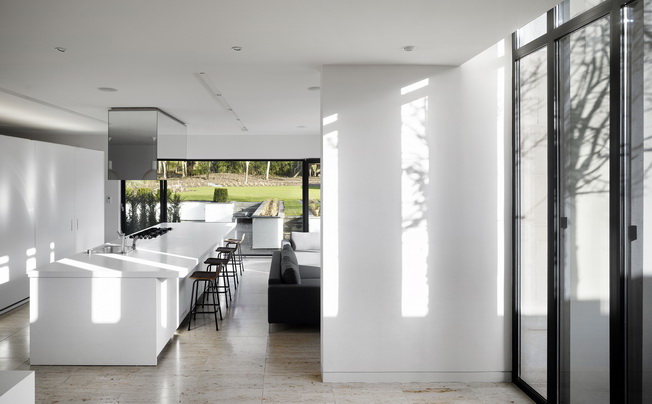
The couple also stressed the importance of the privacy of the living areas and the garden. The interior parts of the house were to be bright and open, with the various rooms permeating each other. Upon entering the house, not all of its highlights were to be visible; a visitor to House 784 was to discover its various elements gradually as he or she moved through the interior. Throughout the work, the clients were very open to the designers' suggestions and gave them a fair amount of freedom.
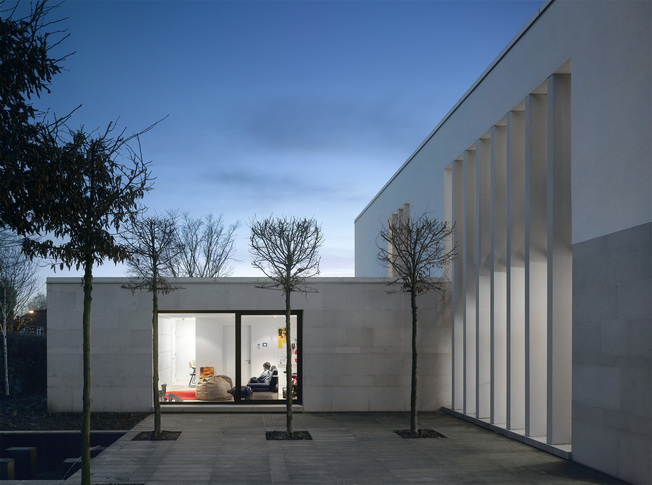
The first thing the designers worked on was the green area, or rather how it could be connected to the interior of the house. There was a large, south-facing garden at its front, which was hardly used at all in the neighboring residences due to its exposure to the surrounding road. The designers therefore decided to create an additional green screen along the entire property, which would provide the family with a private, outdoor space. Only this made it possible to create living rooms on the first floor. What's more, the private garden made possible the use of large, floor-to-ceiling windows that provide excellent views of the surrounding area.
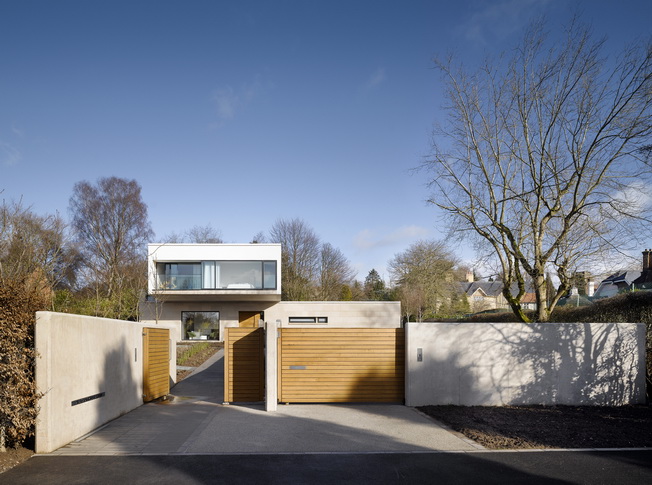
In order to effectively divide the outside space, a concrete wall was erected there, dividing the space into two parts - the entrance and those used for relaxation, as well as the driveway. The building takes the form of a meeting of two levels - the main one is the actual part of the house, while the lower one is the grandmother's apartment and garage.
The designers faced many problems at the design stage of the house - the planning department initially did not approve the design (it considered it too fancy and impractical). Moreover, initially the entrance to the house was to have a canopy form but it was not accepted.
Architects: Stephenson ISA Studio
Location: Cheshire, United Kingdom
Implementation date: 2007
Area: 486 m2
Via: Archdaily.com