Cidade Jardim House is an urban house with a garden, which was designed by architecture office Perkins+Will in São Paulo to ensure the perfect balance between nature and design.
Built on a site of about 1200m² with a significant slope, the project uses solutions commonly found in country houses to create a soothing atmosphere in the turbulent, chaotic setting of a large city. The connection between the house's well-defined masses and its wide garden is a major factor in the concept of this project.
Cidade Jardim House construction
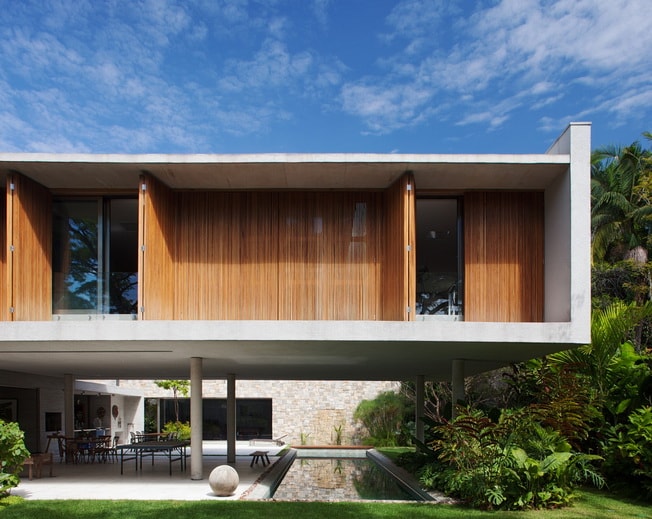
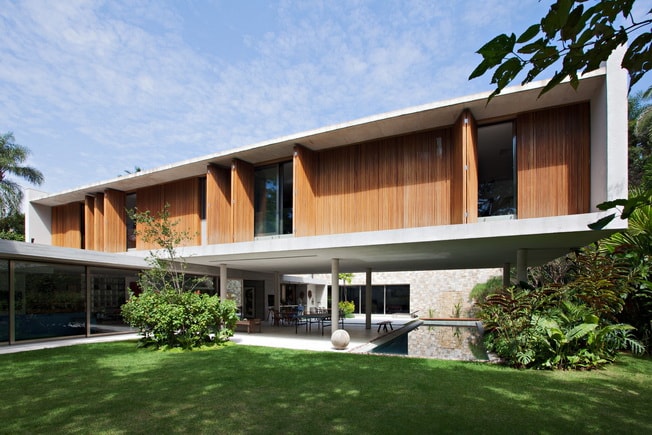
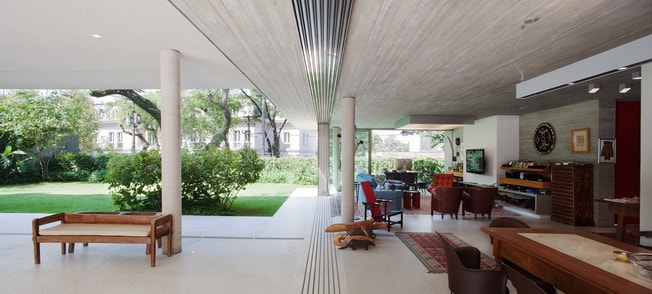
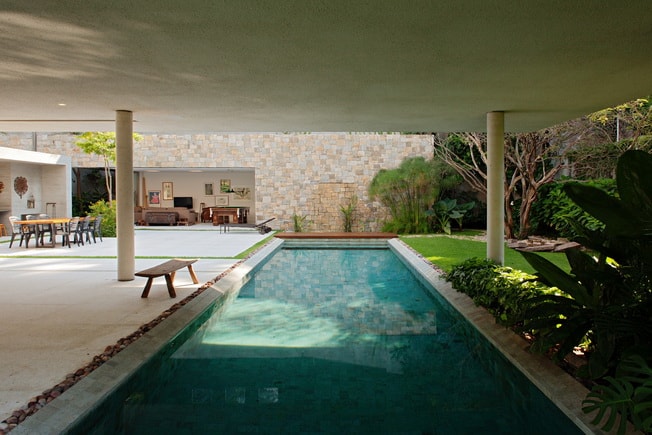
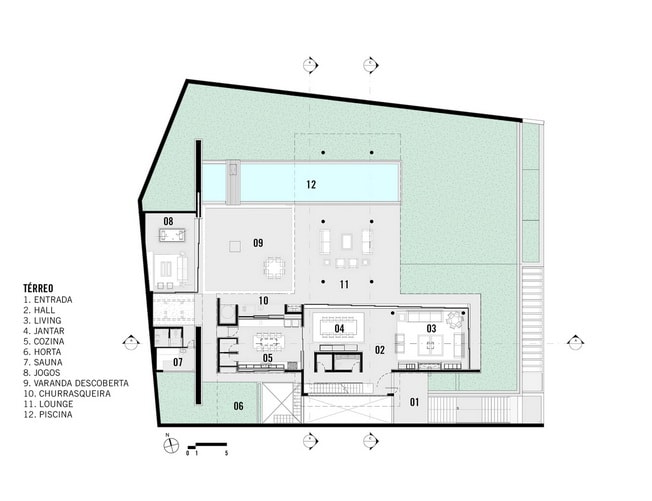
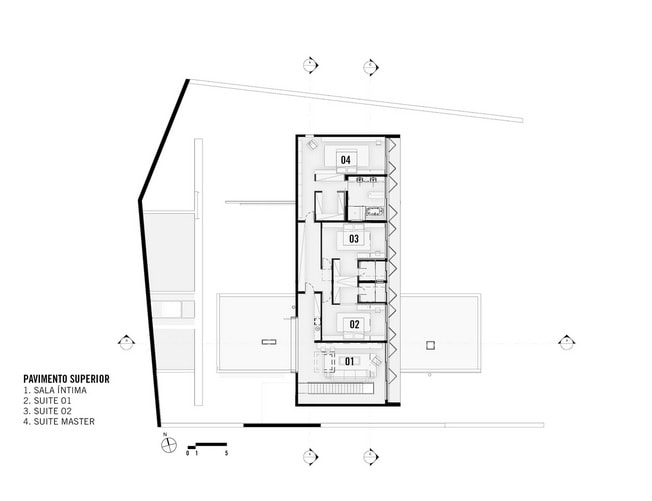
The first floor of the first part of the residence included common areas such as the living room, kitchen, barbecue, pool and garden. Positioned perpendicular to the first building, the second part houses intimate areas such as bedrooms and apartments.
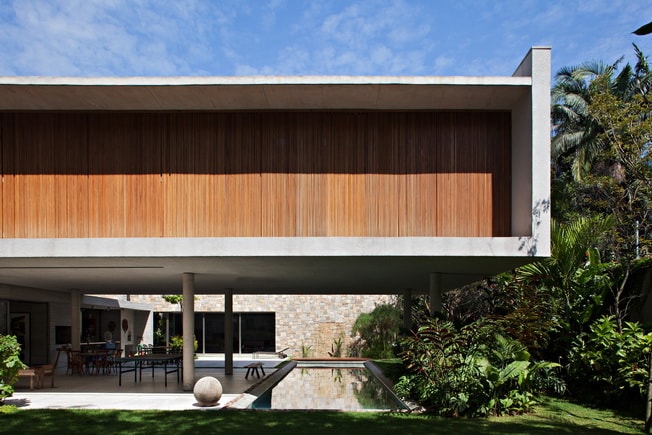
The facade of the second part faces east, thus receiving the morning sunlight. These are essential for the well-being of the residents and for enhancing their quality of life. Reflecting this facade was also a basic need of the created project. The wood panels above it can be opened up completely, allowing it to connect naturally with the outside elements, or it can be closed and create a closed, private area.
Need for privacy
The need for privacy was the main point of the organization of the first floor. The entrances for guests and the entrance for cars are located in the basement of the house, which is connected directly to the street. The first floor is nine feet above street level, thus preventing inconveniences such as noise and pollution, and even responds to the need for large security walls that would, however, limit the space.
Visiting guests of the hosts entering the house walk up the stairs leading to the main entrance on the first floor, where there is not only a place to greet guests, but also a staircase on a private walkway. The staircase itself is one of the main elements of this project, combining a metal structure with a wooded staircase along a concrete blank brick wall that allows natural light to stream in.
Urban house with garden in harmony with nature
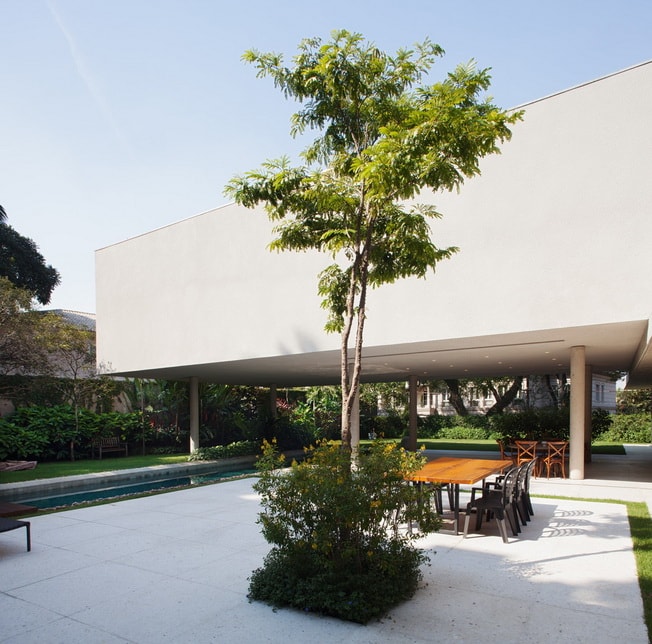
Materials such as wood, plaster and soapstone were used in the design, in order to create a warm, pleasant environment without losing its sophistication.
The landscape was designed by Gil Fialho. The designer chose to select lush vegetation with local species, contributing directly to the main goal: To create an urban residence with rural features. The result was a one-of-a-kind urban house with a garden, Cidade Jardim House.
Architectural firm: Perkins + Will
Location: Cidade Jardim, Brazil
Project year: 2013
Photos: Daniel Ducci
Via: https://www.archdaily.com/892988/cidade-jardim-house-perkins-plus-will