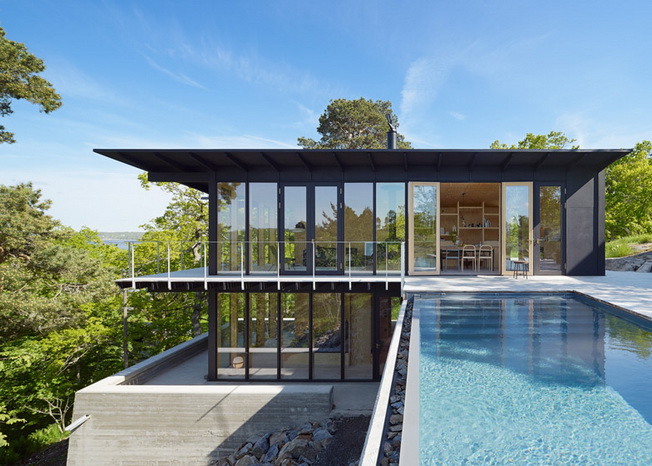
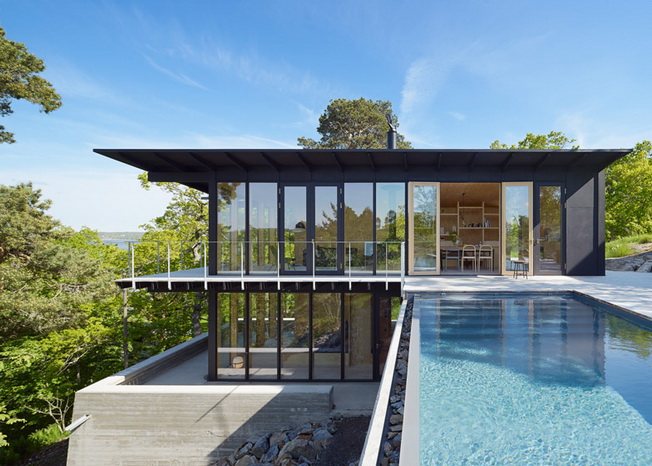
Swedish architect Andreas Martin-Löf ended his weekend vacation on a steep hill overlooking the Stockholm archipelago and the surrounding treetops.
See also:
Apsvik House - was designed as a weekend getaway building for the architect and his family. It is located on a steep hill in Aspvik, a town in the Stockholm Archipelago, about a 40-minute drive from the city.
"I started sketching a house as a child and made one new sketch every summer," - Martin-Löf said. "When my mother died in 2009 and I inherited part of the land, I slowly started thinking about the project again, working on it between 2011 and 2015. The final construction period was about a year and a half."
A place liked by architects
The archipelago surrounding Stockholm is a popular spot for architect-designed homes, including a house with a sloping roof that doubles as a sledding hill effect and a metal-plated retreat designed for itself by Martin Videgård of the Tham & Videgård Arkitekter studio.
Construction
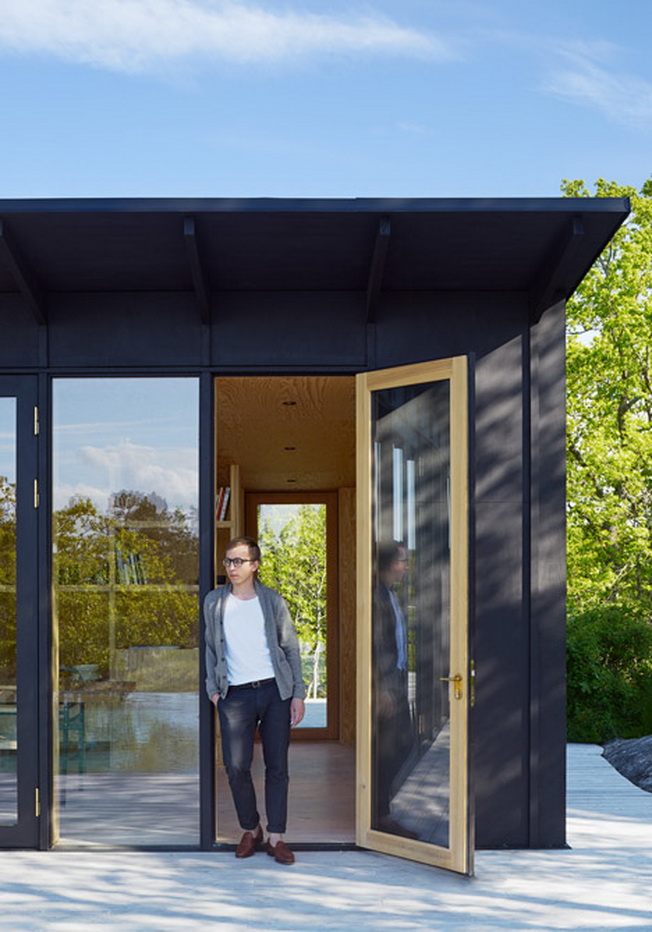
To build Aspvik House on a steep hill, Martin-Löf had to build a gravel road at the bottom of the hill and design all the elements so that the work could be done by hand on site.
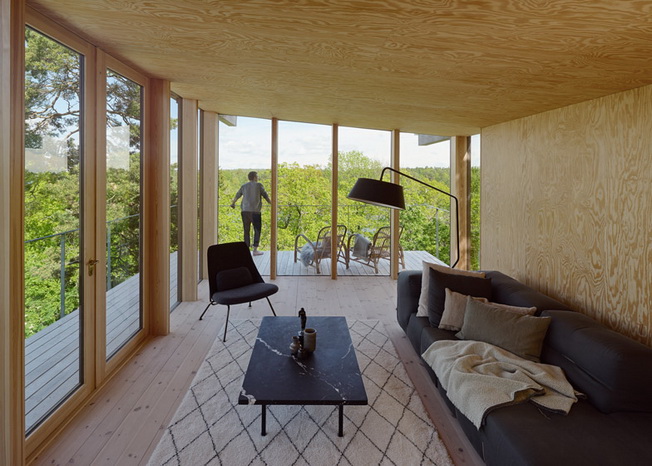
"Building components, including handmade windows and doors, steel frames and plywood cladding, were prepared in nearby workshops and assembled on site," - he said. - "The only exception was the pedestal retaining wall made of cast concrete, which was pumped in from the nearest road."
House design and plan
The house has a simple layout, with a bedroom, bathroom and sauna on the first floor, and an open kitchen, dining room and living room on the first floor. A concrete plinth under the bedroom also houses a basement and workshop.
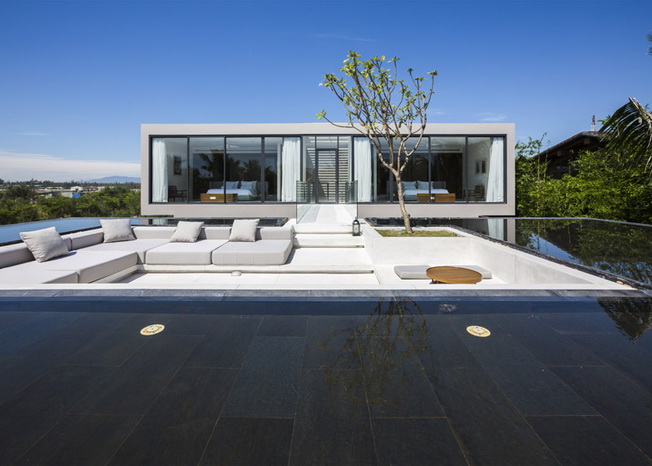
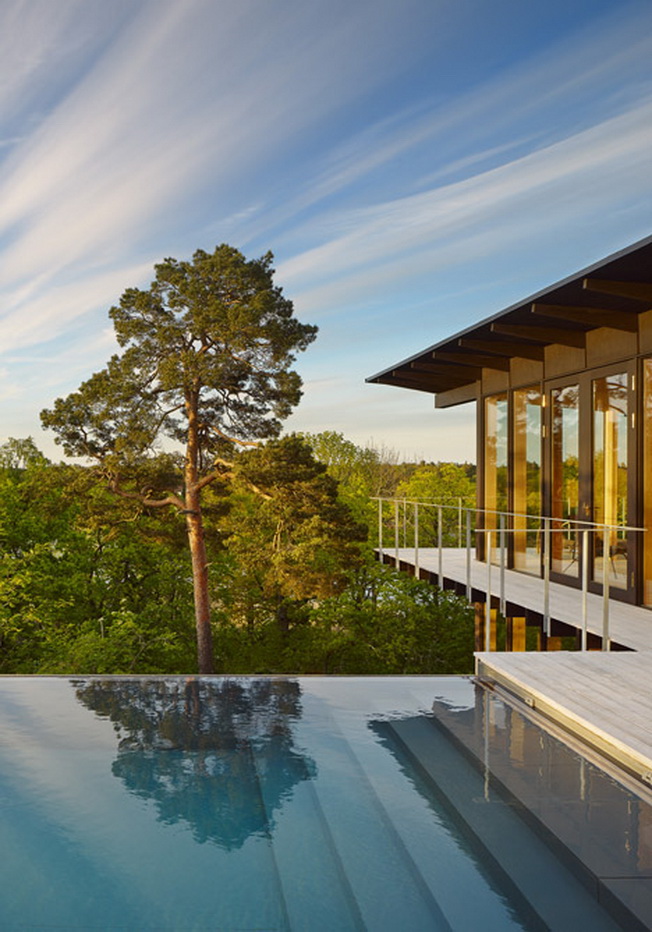
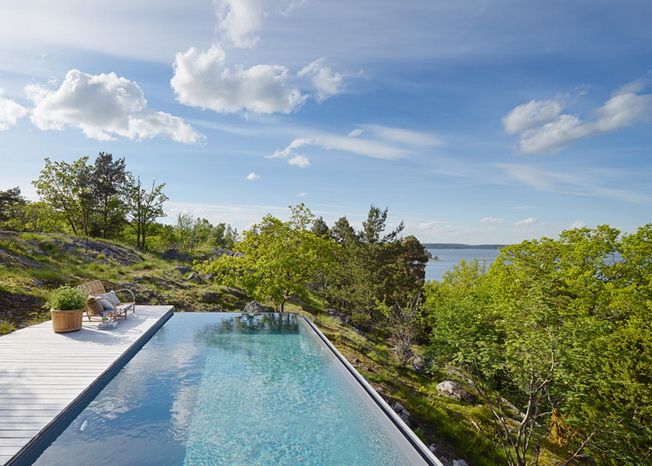
Balconies wrap around the edges of the upper and lower floors and lead to a terrace on the top floor with an edgeless pool that rises to the edge of the terrace....
"The pool was built in a standard way because of the budget, but also in a precise way," Martin-Löf said. - "To emphasize the edge element, I fixed a piece of stainless steel in it."
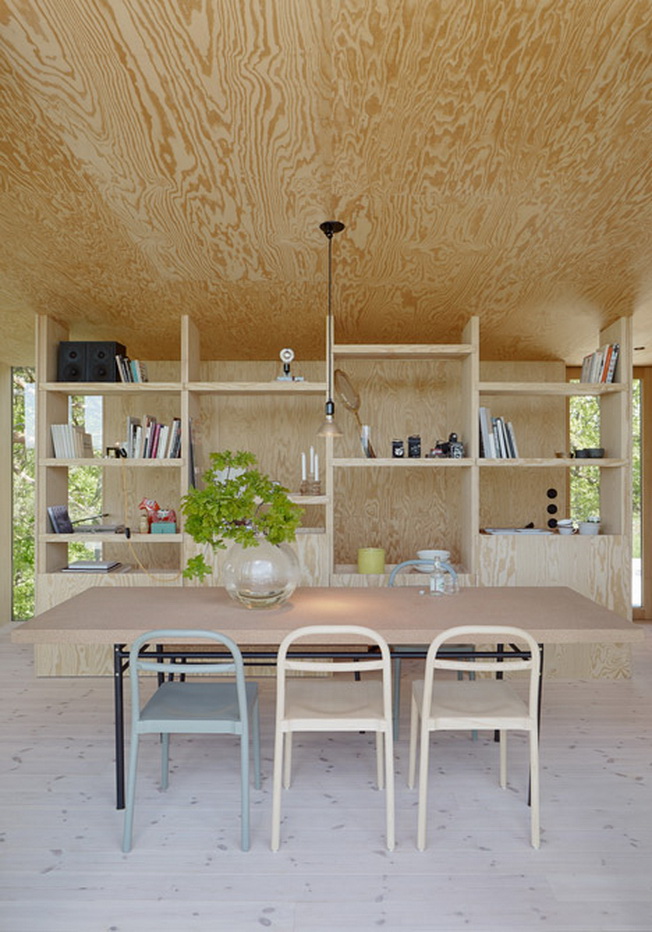
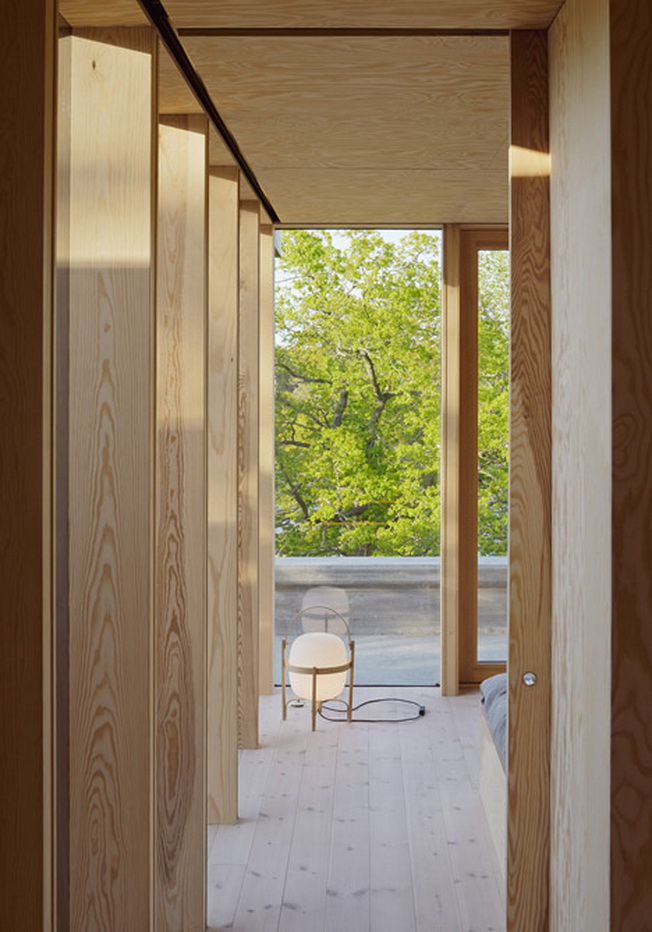
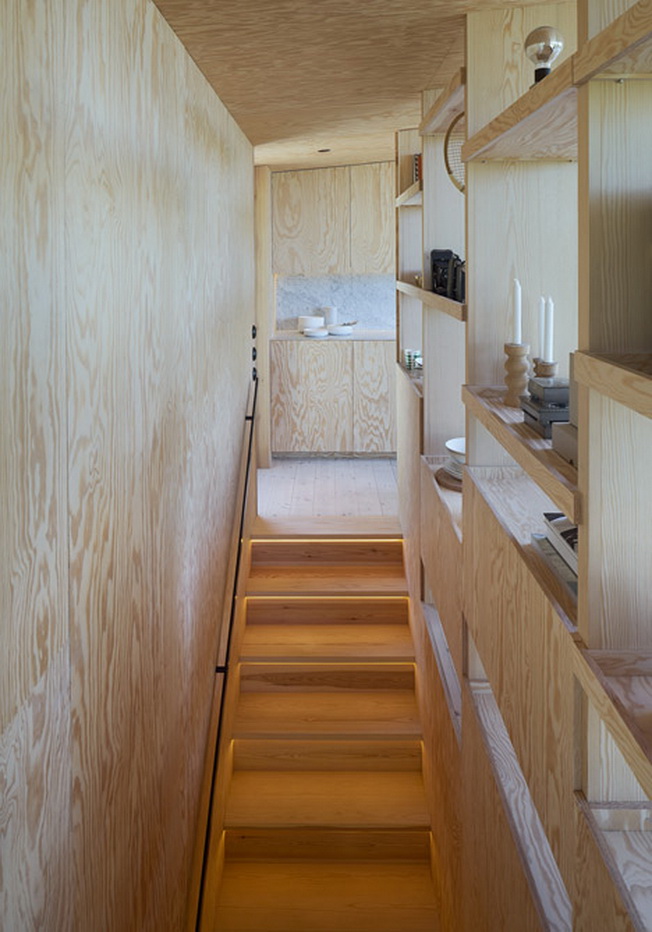
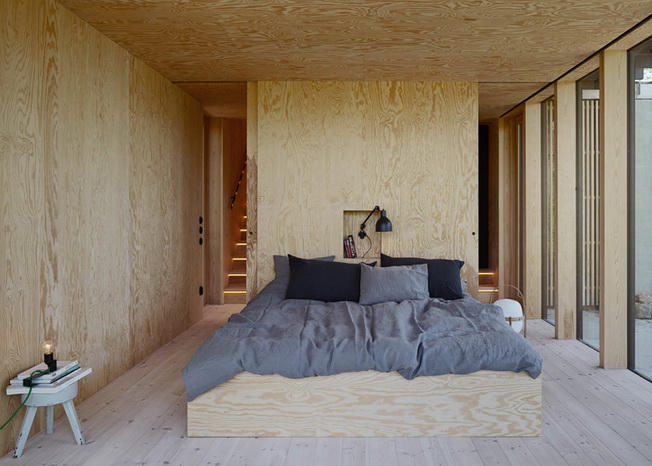
Inside the house, the walls and ceilings were covered with 15-millimeter-thick untreated pine plywood.
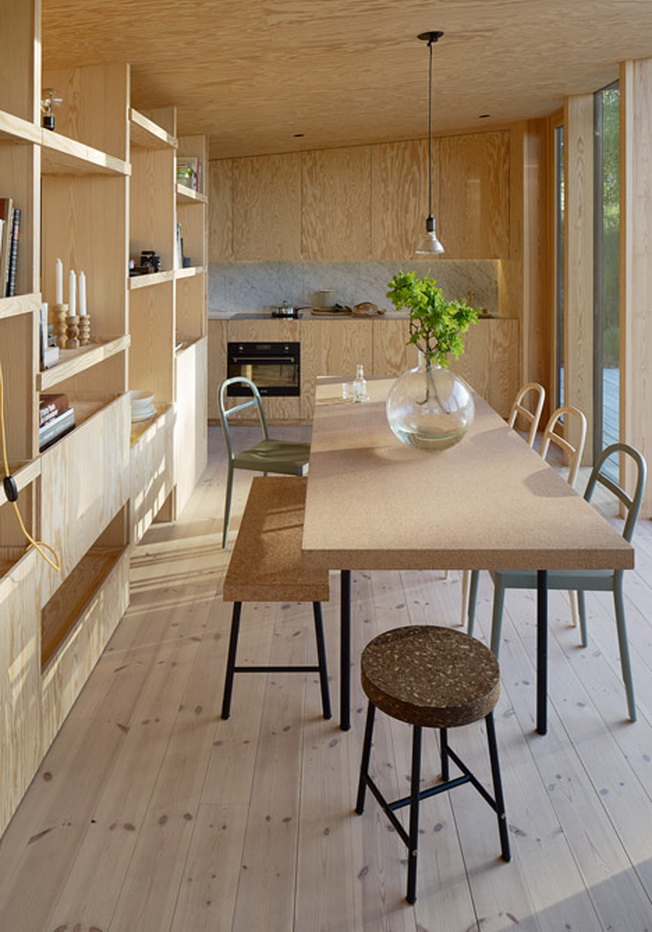
"I wanted the house to correspond with the pine trees located around it. The pines also give off a wonderful smell," - Martin-Löf said. - The color will darken over time - we'll see who will age faster. Me or the plywood."
The raw quality of the wood has been offset by the addition of some luxurious materials, including a Carrara marble countertop and backsplash in the kitchen and brass faucets and handles.
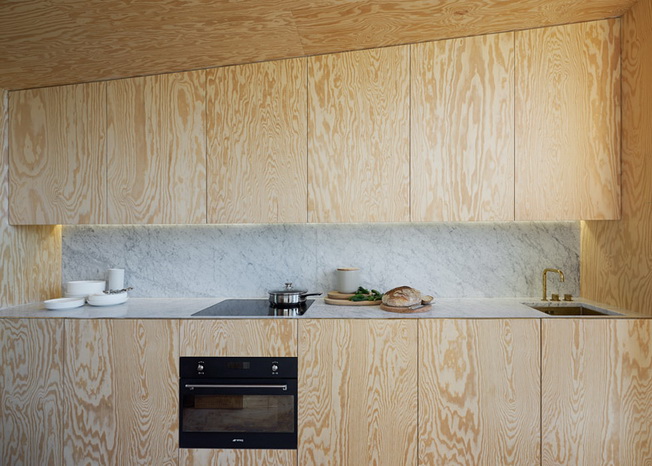
"I set up some interesting electrical outlets on the floor in brass, and then decided to do all the visible metal elements in this material," said Martin-Löf, whose studio also uses brass in its design to reinforce the light, with a metal bracket that is attached to the desk.
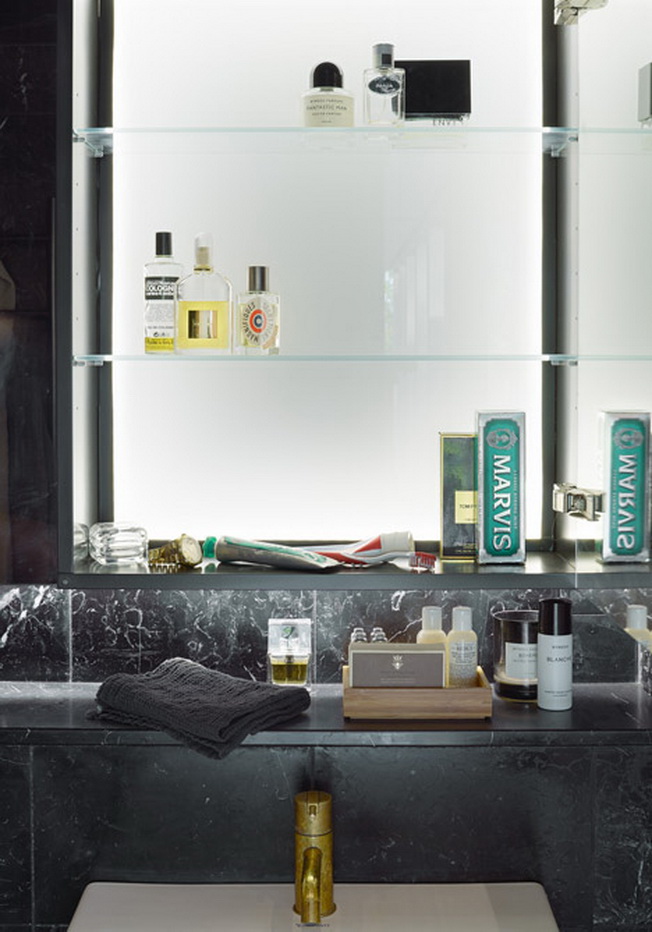
Downstairs, the bathroom was covered entirely in black Nero Marquina marble.
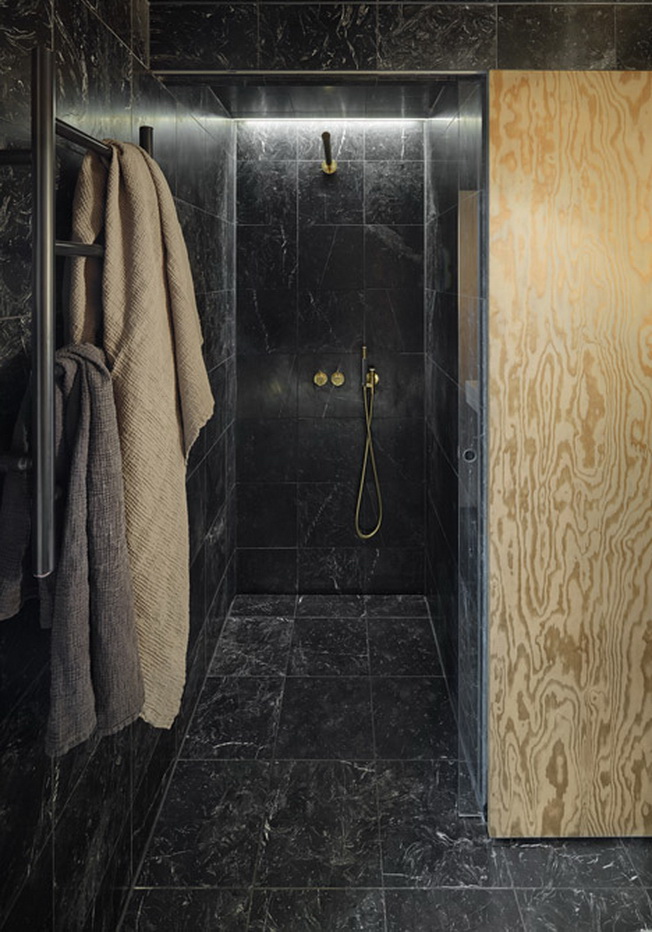
"The bathroom is from a kind of cave-like space, but I wanted it to be like a sophisticated cave," Martin-Löf said.
"Throughout my career, I've almost always built with plasterboard, but the material has been forgotten in this house. And I even put black marble on the ceiling in the bathroom," he added. - "I think the patterns on marble and wood relate pleasantly to each other. Two worlds meet through them - high and low, expensive and cheap."
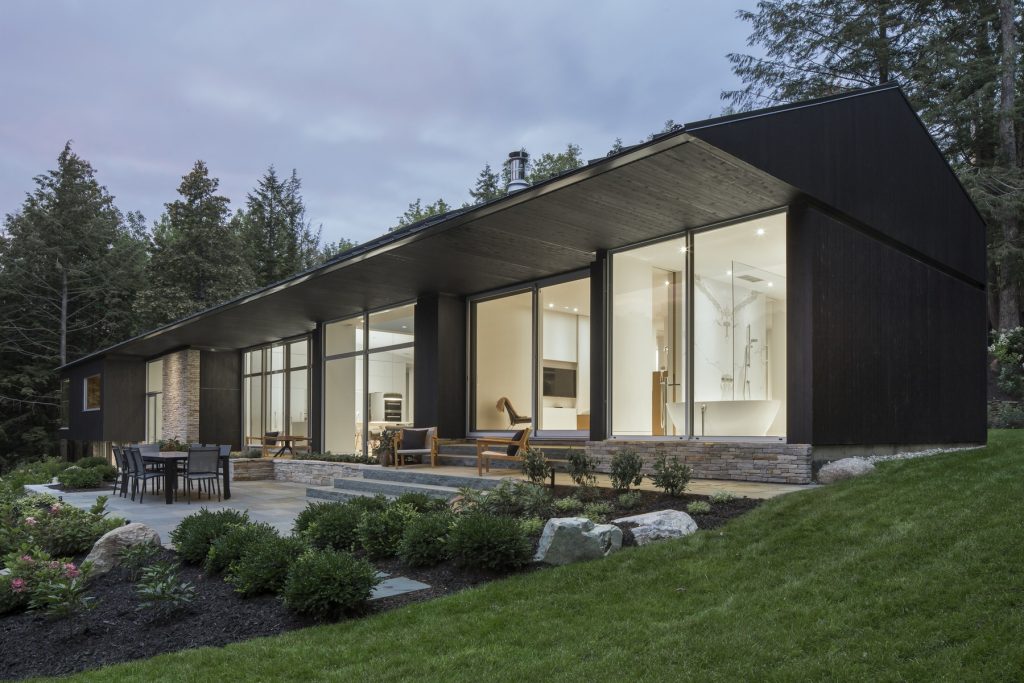
On the outside, the house is clad in plywood, which was painted black to blend in with the wooded surroundings. Elements of the house were also inspired by adjacent buildings.
The rectilinear shape and glazing echo the style of a nearby house extension dating from 1960, and the conical concrete swaying plinths are a viewing form built in the style of a pagoda nearly 100 years ago.
Costs, costs, costs
The final construction cost is more than SEK 2.5 million (about £196,800).
"I stopped counting after spending 2.5 million Krona, but I think it was pretty cheap compared to what I have," - Martin-Löf said.
"It was a great project - to build my own house and manage everything on site. It was also much more profitable than I ever could have thought, and I've already received new orders to design more summer dream homes," he added.
Architects: Andreas Martin Löf Arkitekter (Andreas Martin-LOF, Edgar Mann)
Contributors: Retsloff Snickeri, Bröderna Nordquist, JE: s Svets & smide, Kåver & Mellin, Metab
Performer: Upp do Nocka
Interior design: Lotta Agaton for Residence magazine
Photography: Åke E:son Lindman
Location: Aspvik Hill, Stockholm archipelago
Via: www.dezeen.com