A house with a roof terrace - a modern living idea
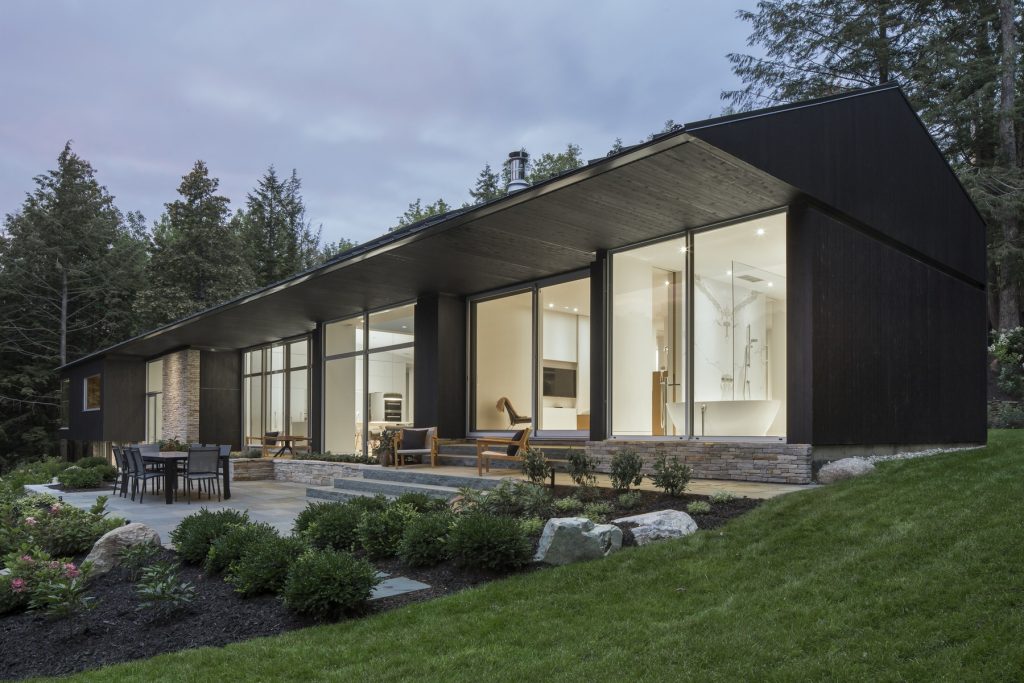
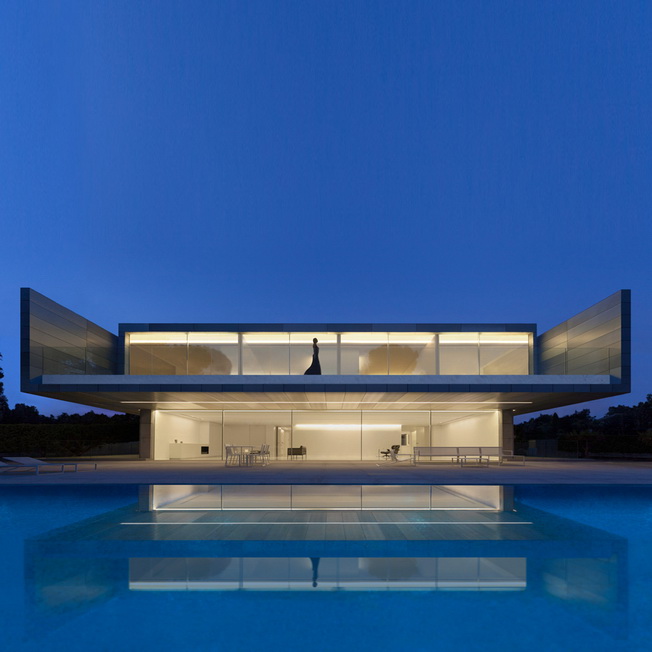
This house that looks too top-heavy is located in Madrid and was designed by Fran Silvestre Arquitectos design office. It is House with a rooftop terrace, which covers the entire width of the building and extends toward the pool.
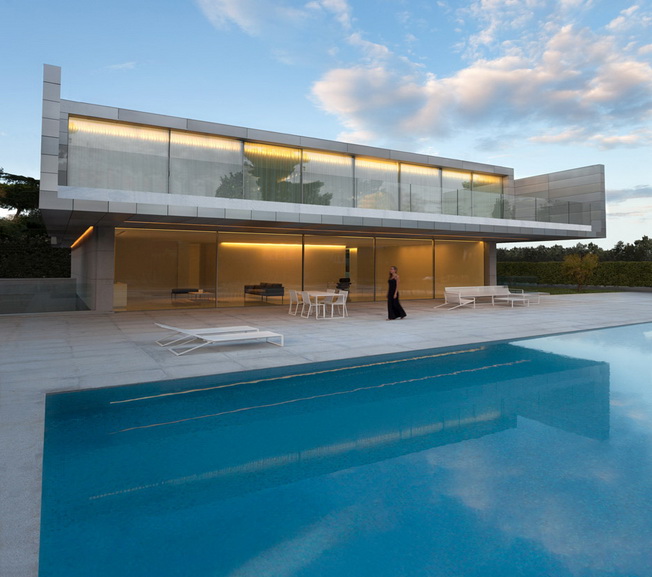
The Valencia company, on the basis of a two-story structure, has created a modern design - The heavy and bulky Aluminum House, which if you look at it fleetingly, appears smaller than it really is. To achieve this, the architects tried to make the top level create the semblance of a main floor, while the lower level looks like an extension of the patio.
Modern two-story design
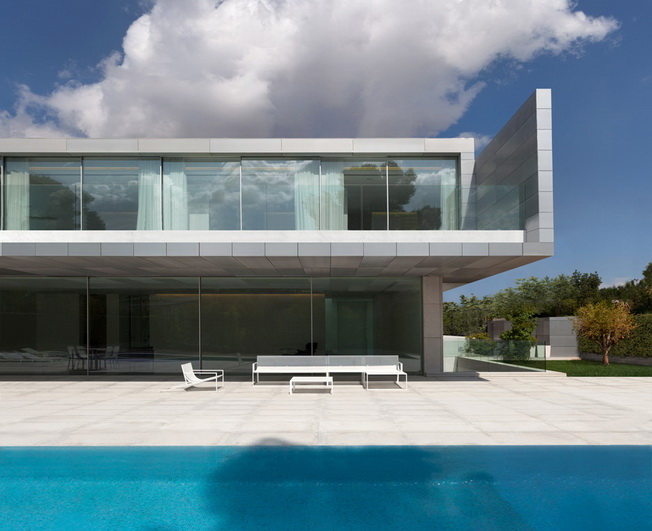
The large supports it has House with a rooftop terrace outside the second floor toward the swimming pool, create a shaded area below.
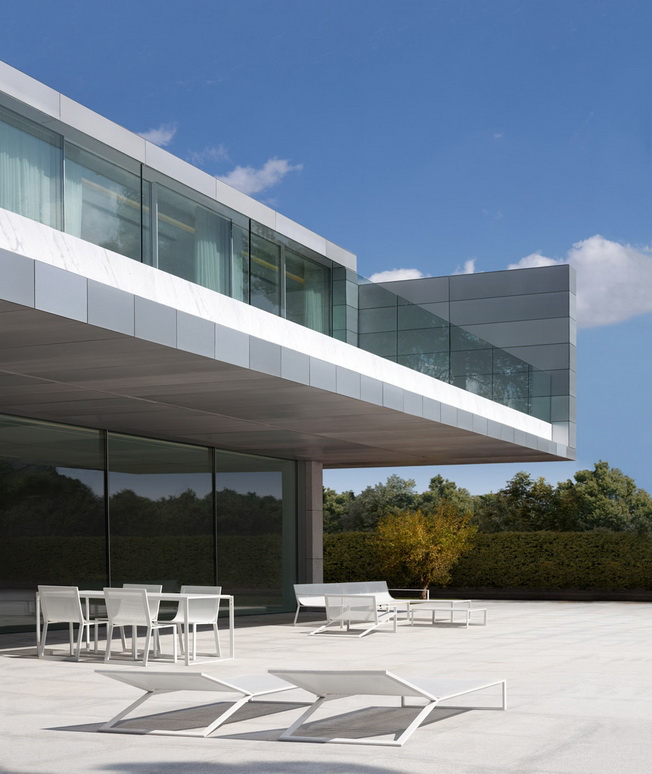
"The element with its metallic and horizontal nature gives the effect of a modern design having only one floor," said studio representative Fran Silvestre Arquitectos.
"With its proportions and materiality, the two parts contrast and merge with the tall trees of the surrounding area."
A non-trivial facade
"The scale it has House with a rooftop terrace is mitigated by treating the day zone as a base coming out of natural stone, the same stone that paves part of the plot," studio representatives added.
Both floors are equipped with glass walls overlooking the pool. The roof terrace also has a frameless balustrade so as not to interfere with the beautiful view.
Smaller windows are located on the other three facades, offering framed snapshots of the garden and trees surrounding the house.
Modern interior design
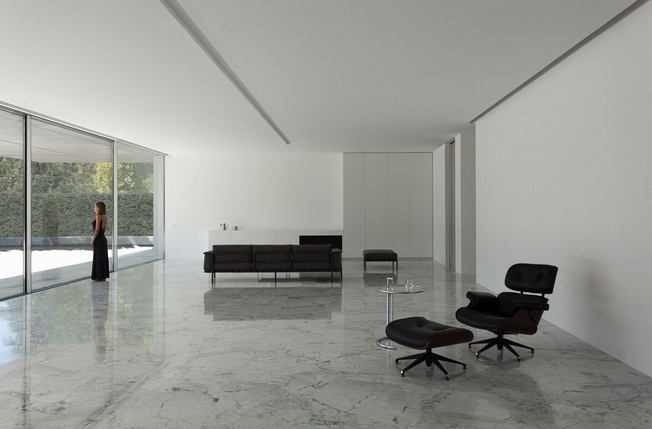
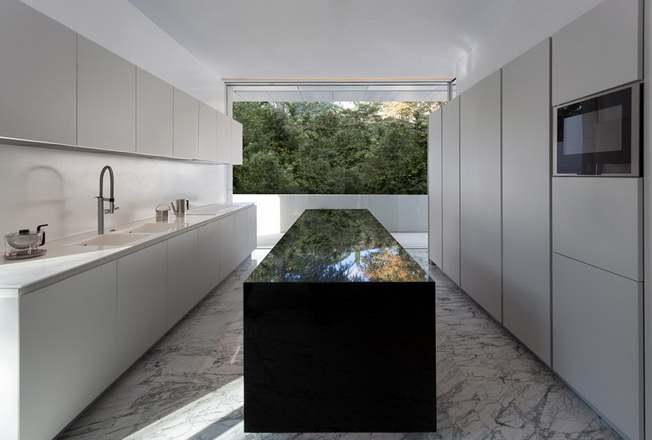
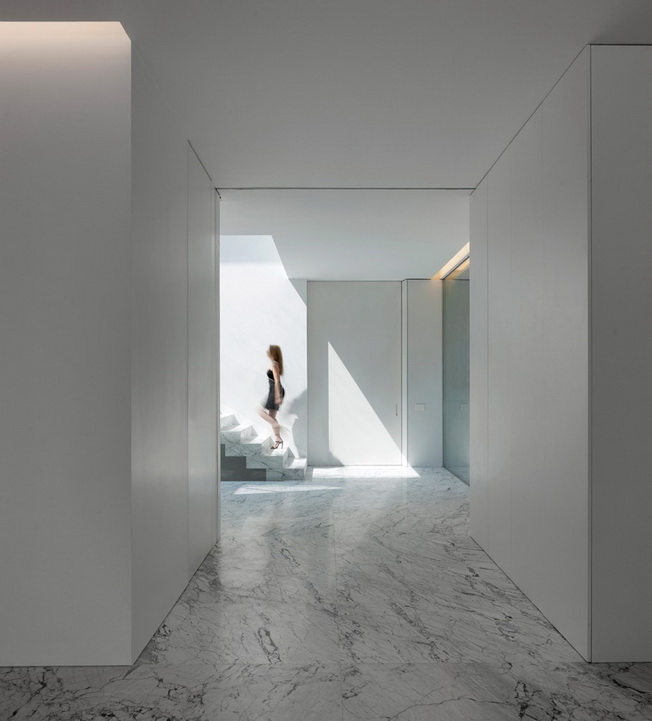
Interior It is bright and kept in a minimalist style. White marble covers the floors throughout and is complemented by bright white walls and monochromatic furniture.
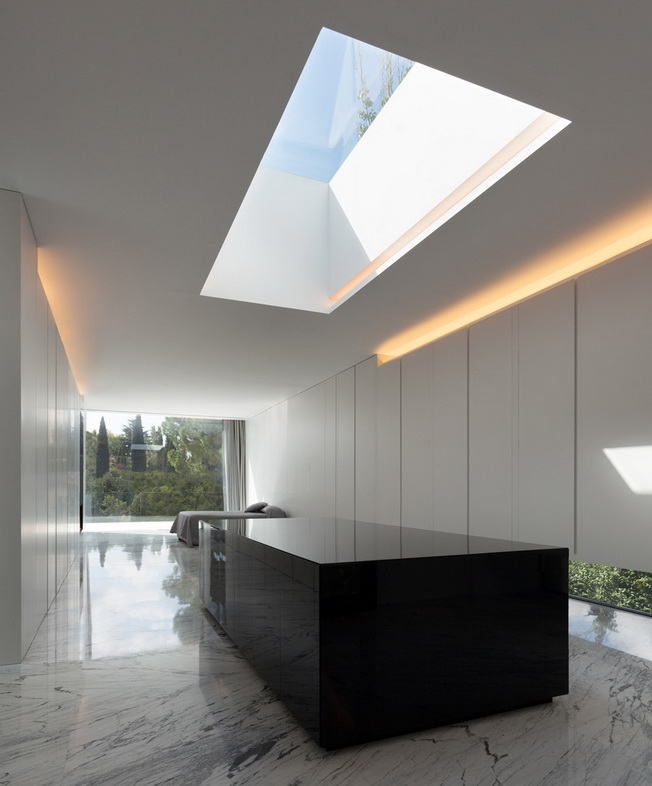
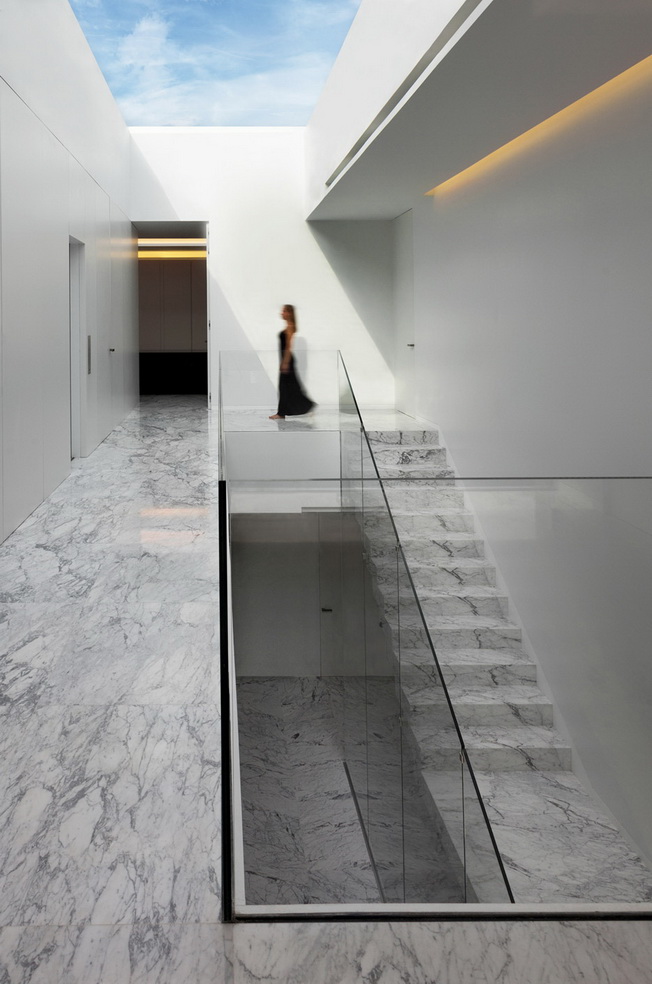
To bring in plenty of light, the architects designed a top-lit atrium containing a staircase. It connects the two main floors with the basement level lying below.
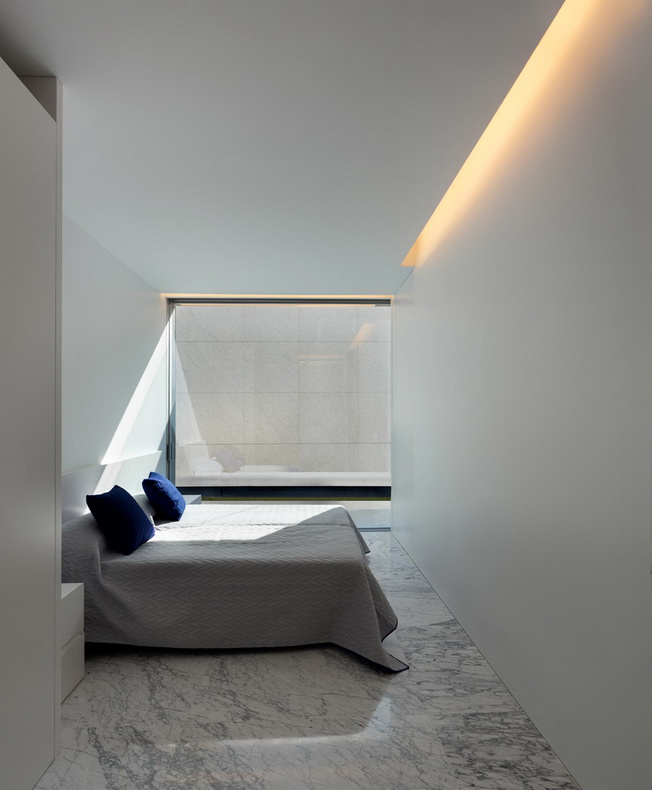
A staircase and a central interior vestibule determine the layout for the rooms, creating a functional hierarchy in which all rooms open to the garden. Na otwartym planie na parterze mieści się living room with kitchen i jadalnią. Nad nimi, znajdują się trzy sypialnie z łazienką, które prowadzą na taras.
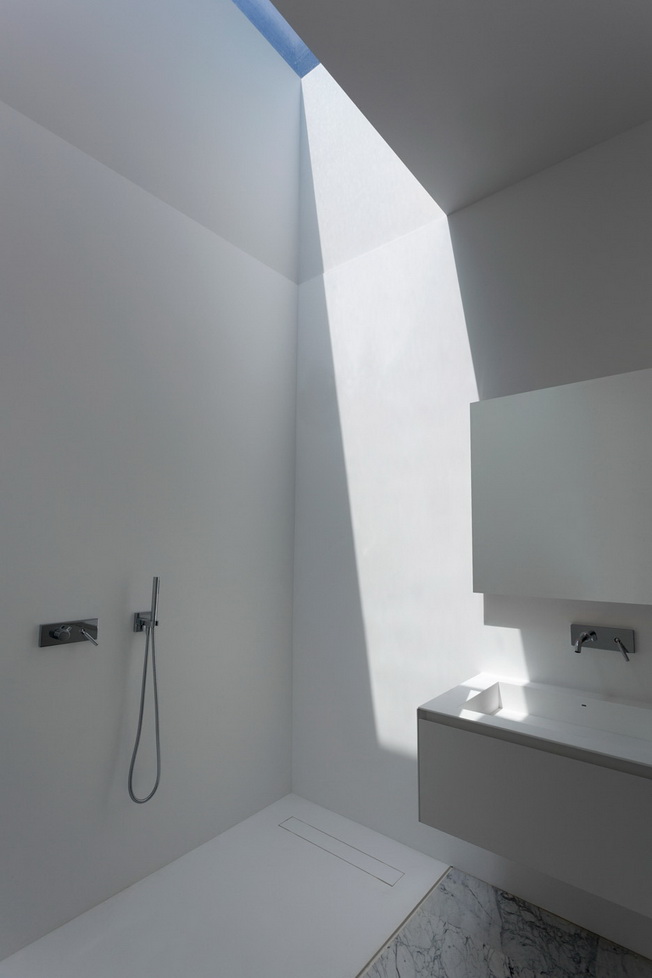
There is also a larger bedroom that spans the entire width of the floor. It offers a walk-in closet, as well as a bathroom with a small skylight.
A house with a roof terrace and other concepts
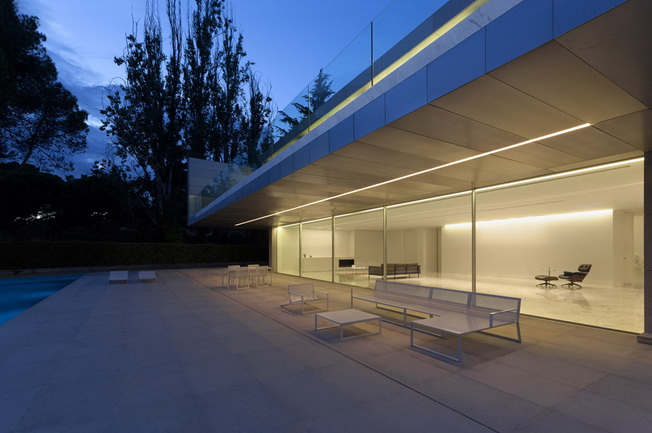
Fran Silvestre Arquitectos Architectural Studio has completed a series of picturesque homes in Spain. House with a rooftop terrace is one of many ideas for modern design home.
Other examples include a cylindrical house surrounded by a crescent-shaped pool, an L-shaped property with a facade of transparent glass, or a house with a wedge-shaped facade that grows outward from a rock.
Via: www.dezeen.com